Classic Cape Cod charm meets modern comfort in this inviting 4-bedroom, 2-bath home. Hardwood floors flow throughout, while the cozy living room features a brick fireplace. The spacious kitchen overlooks the fenced backyard, complete with a pergola and plenty of room for entertaining. Beyond the fence, additional yard space is ideal for gardening or outdoor activities. Three generously sized bedrooms are located on the main level, while the expansive second-floor primary suite spans the width of the home and includes a private bath. A large unfinished basement offers endless possibilities, and the detached 2-car garage includes bonus storage above. Set on a beautiful 0.34-acre lot near a peaceful river and local amenities, this welcoming home is a must-see!
For sale
$329,900
308 Pine St, Carneys Pt, NJ 08069
4beds
2,182sqft
Single Family Residence
Built in 1960
0.34 Acres Lot
$328,100 Zestimate®
$151/sqft
$-- HOA
What's special
Spacious kitchenHardwood floors flow throughoutBrick fireplaceFenced backyard
- 83 days
- 417
- 17
Zillow last checked:
Listing updated:
Listed by:
Ant Martinez 609-472-7551,
Garden State Properties Group - Merchantville
Source: Bright MLS,MLS#: NJSA2019612
Facts & features
Interior
Bedrooms & bathrooms
- Bedrooms: 4
- Bathrooms: 2
- Full bathrooms: 2
- Main level bathrooms: 2
- Main level bedrooms: 4
Basement
- Area: 0
Heating
- Forced Air, Natural Gas
Cooling
- Central Air, Electric
Appliances
- Included: Dishwasher, Dryer, Oven/Range - Electric, Refrigerator, Washer, Gas Water Heater
- Laundry: In Basement
Features
- Eat-in Kitchen
- Flooring: Hardwood, Laminate, Luxury Vinyl
- Basement: Full
- Number of fireplaces: 1
- Fireplace features: Brick
Interior area
- Total structure area: 2,182
- Total interior livable area: 2,182 sqft
- Finished area above ground: 2,182
- Finished area below ground: 0
Property
Parking
- Total spaces: 2
- Parking features: Garage Door Opener, Detached, Driveway, On Street, Other
- Garage spaces: 2
- Has uncovered spaces: Yes
Accessibility
- Accessibility features: None
Features
- Levels: One and One Half
- Stories: 1.5
- Exterior features: Lighting, Sidewalks, Street Lights
- Pool features: None
- Waterfront features: River
Lot
- Size: 0.34 Acres
- Dimensions: 75 x 200
- Features: Front Yard, Level, Rear Yard, SideYard(s)
Details
- Additional structures: Above Grade, Below Grade
- Parcel number: 020003300011
- Zoning: RESI
- Special conditions: Standard
Construction
Type & style
- Home type: SingleFamily
- Architectural style: Cape Cod
- Property subtype: Single Family Residence
Materials
- Vinyl Siding
- Foundation: Block, Permanent
- Roof: Pitched
Condition
- Good
- New construction: No
- Year built: 1960
Utilities & green energy
- Sewer: Public Sewer
- Water: Public
- Utilities for property: Cable Connected
Community & HOA
Community
- Subdivision: None Available
HOA
- Has HOA: No
Location
- Region: Carneys Pt
- Municipality: CARNEYS POINT TWP
Financial & listing details
- Price per square foot: $151/sqft
- Tax assessed value: $312,600
- Annual tax amount: $7,533
- Date on market: 7/24/2026
- Listing agreement: Exclusive Right To Sell
- Listing terms: Cash,Conventional,FHA 203(b),VA Loan
- Inclusions: Refrigerator, Range, Dishwasher, Washer / Dryer
- Exclusions: Sellers Personal Property
- Ownership: Fee Simple
Estimated market value
$328,100
$312,000 - $345,000
$2,606/mo
Price history
| Date | Event | Price |
|---|---|---|
| 7/24/2026 | Listed for sale | $329,900+167.1%$151/sqft |
Source:  Bright MLS #NJSA2019612 Report a problem Bright MLS #NJSA2019612 Report a problem | ||
| 5/2/2011 | Sold | $123,500-7.8%$57/sqft |
Source: Public Record Report a problem | ||
| 1/13/2011 | Listing removed | $134,000$61/sqft |
Source: Century 21 Town & Country Realty #5505888 Report a problem | ||
| 12/23/2010 | Listed for sale | $134,000-23.4%$61/sqft |
Source: Century 21 Town & Country Realty #5505888 Report a problem | ||
| 11/20/2009 | Listing removed | $175,000$80/sqft |
Source: CENTURY 21 J.L. Allen #5505888 Report a problem | ||
| 7/18/2009 | Price change | $175,000-12.5%$80/sqft |
Source: CENTURY 21 J.L. Allen #5505888 Report a problem | ||
| 3/29/2009 | Listed for sale | $199,900+11.7%$92/sqft |
Source: CENTURY 21 J.L. Allen #5505888 Report a problem | ||
| 5/21/2008 | Sold | $179,000+32.6%$82/sqft |
Source: Public Record Report a problem | ||
| 5/3/2004 | Sold | $135,000+22.7%$62/sqft |
Source: Public Record Report a problem | ||
| 7/2/1999 | Sold | $110,000+633.3%$50/sqft |
Source: Public Record Report a problem | ||
| 9/5/1995 | Sold | $15,000$7/sqft |
Source: Public Record Report a problem | ||
Public tax history
| Year | Property taxes | Tax assessment |
|---|---|---|
| 2024 | $6,135 +3.6% | $166,400 |
| 2023 | $5,924 +7.3% | $166,400 |
| 2022 | $5,521 -0.9% | $166,400 |
| 2021 | $5,569 -0.8% | $166,400 |
| 2020 | $5,616 +2.6% | $166,400 |
| 2019 | $5,476 | $166,400 -4.3% |
| 2018 | $5,476 +7.3% | $173,900 |
| 2017 | $5,106 -0.2% | $173,900 -8.3% |
| 2016 | $5,116 +5.6% | $189,700 |
| 2015 | $4,843 +1.9% | $189,700 |
| 2014 | $4,754 +3.4% | $189,700 |
| 2013 | $4,596 +3.9% | $189,700 |
| 2012 | $4,422 +8.5% | $189,700 +3.9% |
| 2011 | $4,075 -2.9% | $182,500 |
| 2010 | $4,198 +27.9% | $182,500 |
| 2009 | $3,282 | $182,500 +148.6% |
| 2008 | -- | $73,400 |
| 2007 | -- | $73,400 |
| 2006 | -- | $73,400 |
| 2005 | -- | $73,400 |
| 2004 | -- | $73,400 |
| 2003 | -- | $73,400 |
| 2002 | -- | $73,400 |
| 2001 | -- | $73,400 |
Find assessor info on the county website
Monthly payment
Est. payment
Payment breakdown
Explore the cost of this home by adjusting the details. Changes won't be saved.Climate risks
Neighborhood: 08069
Nearby schools
Schools provided by the listing agent
- Elementary: Lafayette-pershing School
- Middle: Penns Grove
- High: Penns Grove
- District: Penns Grove-carneys Point Schools
Source: Bright MLS. This data may not be complete. We recommend contacting the local school district to confirm school assignments for this home.
Similar homes
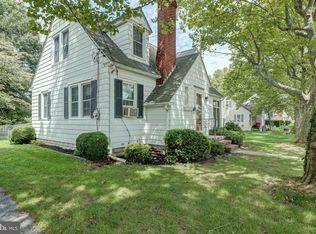
- $319,0004 bd1 ba1.7k sqft312 Highland Ave, Carneys Pt, NJ 08069For Sale
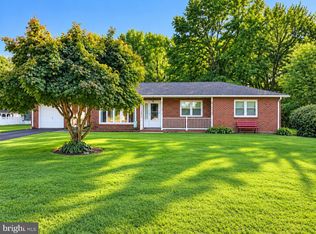
 MLS ID #NJSA2020212, David Huber, HomeSmart First Advantage Realty. Bright MLS
 - $330,0004 bd2 ba1.7k sqft711 Appletree Ct, Claymont, DE 19703For Sale
 MLS ID #DENC2107412, Frankie Atkinson, BHHS Fox & Roach-Christiana. Bright MLS
 - $280,0003 bd2 ba1.8k sqft26 Delaware Dr, Penns Grove, NJ 08069For Sale
 MLS ID #NJSA2019448, Jasmin Elalfy, NJ Elite Group, LLC. Bright MLS
 - $260,0002 bd1 ba1.3k sqft9 Gillison Ave, Penns Grove, NJ 08069For Sale
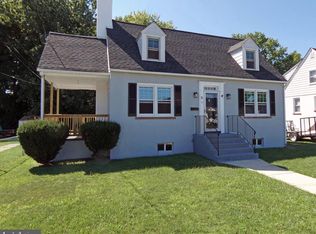 MLS ID #NJSA2019512, Joe Venello, American Dream Realty of South Jersey. Bright MLS
 - $340,0004 bd3 ba1.8k sqft3600 Williamson Ave, Brookhaven, PA 19015For SaleMLS ID #PADE2124648, Jill Johnson, Century 21 All Elite Inc-Brookhaven. Bright MLS
- $234,9002 bd1 ba1.3k sqft25 Elvin Ave, Penns Grove, NJ 08069For SaleMLS ID #NJSA2018374, Joe Venello, American Dream Realty of South Jersey. Bright MLS
- $365,0003 bd2 ba2.1k sqft1230 New St, Wilmington, DE 19808For SaleMLS ID #DENC2100280, Tracie Siciliano, RE/MAX Edge. Bright MLS
- $315,0003 bd2 ba1.4k sqft16 Eaton Rd, Pennsville, NJ 08070For SaleMLS ID #NJSA2019980, Carol Smith, Mahoney Realty Pennsville, LLC. Bright MLS
- $355,0004 bd3 ba1.2k sqft3773 Bridgewater Rd, Brookhaven, PA 19015For SaleMLS ID #PADE2124824, Alex Lam, EXIT Elevate Realty. Bright MLS
- $339,0003 bd3 ba3.2k sqft2503 Ferris Rd, Wilmington, DE 19805For SaleMLS ID #DENC2104288, BarbaraJean Grosso, Brokers Realty Group, LLC. Bright MLS
- $349,9003 bd2 ba1.5k sqft214 McCallmont Rd, New Castle, DE 19720For SaleMLS ID #DENC2110284, Patricia Wolf, Tesla Realty Group, LLC. Bright MLS
- $350,0003 bd2 ba1.4k sqft3810 Katherine Ave, Wilmington, DE 19808For SaleMLS ID #DENC2105386, Teresa Foster, VRA Realty. Bright MLS
- $474,9004 bd4 ba2.5k sqft807 Seville Ave, Wilmington, DE 19809For SaleMLS ID #DENC2110016, Michael DiFonzo, RE/MAX Associates-Wilmington. Bright MLS
- $304,9003 bd1 ba1.1k sqft330 Ruth Ave, Upper Chichester, PA 19014For SaleMLS ID #PADE2116420, Phyllis Lynch, Keller Williams Real Estate - Media. Bright MLS
- $399,0005 bd4 ba2.1k sqft2038 Marsh Rd, Wilmington, DE 19810For SaleMLS ID #DENC2102752, Mr. Michael McGavisk, EXP Realty, LLC. Bright MLS
- $344,9003 bd1 ba1.3k sqft2220 Baldwin Run Dr, Aston, PA 19014For SaleMLS ID #PADE2118544, Sherri Bramble, Keller Williams Real Estate - Media. Bright MLS
- $299,9004 bd2 ba1.6k sqft222 Ogden Station Rd, Wenonah, NJ 08090For SaleMLS ID #NJGL2076340, Mustafa Noor, Long & Foster Real Estate, Inc.. Bright MLS
- $265,0004 bd2 ba1.5k sqft533 Tasker Ave, Norwood, PA 19074For SaleMLS ID #PADE2125556, John Knisely, Keller Williams Real Estate - Media. Bright MLS
- $350,0004 bd1 ba1.3k sqft2213 Pershing Ave, Morton, PA 19070For SaleMLS ID #PADE2124000, Christine Hallman, SCOTT REALTY GROUP. Bright MLS
