Welcome to 533 Tasker Avenue, a nicely updated twin offering 4 bedrooms, 2 full baths, and a convenient Norwood location! A classic brick front and spacious lawn provide a welcoming first impression, while inside, hardwood floors, recessed lighting, and large windows create bright, comfortable living spaces. The updated eat-in kitchen features blue cabinetry, butcher-block countertops, gas cooking, and tile flooring, with a sunny dining area perfect for everyday meals. Two updated full bathrooms and a dedicated 2nd floor laundry area add everyday convenience, while four bedrooms offer flexibility for guest space, a home office, or hobbies. Outside, enjoy a flat backyard with room for gardening and gatherings, a covered rear patio, and driveway parking. Take advantage of nearby Norwood parks and walkable neighborhood destinations, including the Norwood Public Library and local dining options. Nearby SEPTA Norwood Station offers Wilmington/Newark Line Regional Rail service for convenient access to Center City Philadelphia. With Philadelphia International Airport, I-95, and downtown Philadelphia all within easy reach, this home combines neighborhood appeal with excellent regional accessibility. This home is being sold as-is. Buyer is responsible for the Norwood borough use and occupancy. Schedule your showing today!
For sale
$265,000
533 Tasker Ave, Norwood, PA 19074
4beds
1,540sqft
Single Family Residence
Built in 1956
3,485 Square Feet Lot
$262,700 Zestimate®
$172/sqft
$-- HOA
What's special
Sunny dining areaClassic brick frontSpacious lawnDriveway parkingFour bedroomsRecessed lightingGas cooking
- 5 days
- 694
- 53
Likely to sell faster than
Zillow last checked:
Listing updated:
Listed by:
John Knisely 484-441-3075,
Keller Williams Real Estate - Media 6105651995
Source: Bright MLS,MLS#: PADE2125556
Facts & features
Interior
Bedrooms & bathrooms
- Bedrooms: 4
- Bathrooms: 2
- Full bathrooms: 2
- Main level bathrooms: 1
- Main level bedrooms: 1
Basement
- Area: 0
Heating
- Forced Air, Natural Gas
Cooling
- Window Unit(s), Wall Unit(s), Electric
Appliances
- Included: Oven/Range - Gas, Stainless Steel Appliance(s), Gas Water Heater
- Laundry: Upper Level, Washer In Unit, Dryer In Unit, Has Laundry
Features
- Combination Kitchen/Dining, Floor Plan - Traditional
- Flooring: Hardwood, Luxury Vinyl
- Has basement: No
- Has fireplace: No
Interior area
- Total structure area: 1,540
- Total interior livable area: 1,540 sqft
- Finished area above ground: 1,540
- Finished area below ground: 0
Property
Parking
- Total spaces: 2
- Parking features: Asphalt, Driveway, Shared Driveway
- Uncovered spaces: 2
Accessibility
- Accessibility features: None
Features
- Levels: Two
- Stories: 2
- Patio & porch: Porch
- Exterior features: Sidewalks
- Pool features: None
Lot
- Size: 3,485 Square Feet
Details
- Additional structures: Above Grade, Below Grade
- Parcel number: 31000143500
- Zoning: RES
- Special conditions: Standard
Construction
Type & style
- Home type: SingleFamily
- Architectural style: Colonial
- Property subtype: Single Family Residence
- Attached to another structure: Yes
Materials
- Brick, Aluminum Siding
- Foundation: Crawl Space
- Roof: Architectural Shingle
Condition
- New construction: No
- Year built: 1956
- Major remodel year: 2021
Utilities & green energy
- Sewer: Public Sewer
- Water: Public
Community & HOA
Community
- Subdivision: None Available
HOA
- Has HOA: No
Location
- Region: Norwood
- Municipality: NORWOOD BORO
Financial & listing details
- Price per square foot: $172/sqft
- Tax assessed value: $151,430
- Annual tax amount: $6,132
- Date on market: 10/14/2026
- Listing agreement: Exclusive Right To Sell
- Listing terms: Cash,Conventional,FHA,VA Loan
- Ownership: Fee Simple
Estimated market value
$262,700
$250,000 - $276,000
$2,125/mo
Price history
| Date | Event | Price |
|---|---|---|
| 10/14/2026 | Listed for sale | $265,000-5.4%$172/sqft |
Source:  Bright MLS #PADE2125556 Report a problem | ||
| 9/6/2026 | Listing removed | $279,999$182/sqft |
Source: Bright MLS #PADE2121322 Report a problem | ||
| 9/1/2026 | Listed for sale | $279,999$182/sqft |
Source: Bright MLS #PADE2121322 Report a problem | ||
| 8/17/2026 | Listing removed | $279,999$182/sqft |
Source: Bright MLS #PADE2121322 Report a problem | ||
| 8/7/2026 | Listed for sale | $279,999-3.4%$182/sqft |
Source: Bright MLS #PADE2121322 Report a problem | ||
| 8/5/2026 | Listing removed | $289,999$188/sqft |
Source: Bright MLS #PADE2117884 Report a problem | ||
| 7/11/2026 | Price change | $289,999-3.3%$188/sqft |
Source: Bright MLS #PADE2117884 Report a problem | ||
| 6/17/2026 | Listed for sale | $300,000$195/sqft |
Source: Bright MLS #PADE2117884 Report a problem | ||
| 6/17/2026 | Listing removed | $300,000$195/sqft |
Source: Bright MLS #PADE2117044 Report a problem | ||
| 6/9/2026 | Listed for sale | $300,000+76.5%$195/sqft |
Source: Bright MLS #PADE2117044 Report a problem | ||
| 9/22/2021 | Sold | $170,000-2.9%$110/sqft |
Source: Bright MLS #PADE547686 Report a problem | ||
| 6/9/2021 | Pending sale | $175,000+6.1%$114/sqft |
Source: Bright MLS #PADE547686 Report a problem | ||
| 6/2/2021 | Listed for sale | $164,900+61.7%$107/sqft |
Source: Bright MLS #PADE547686 Report a problem | ||
| 11/18/2020 | Listed for sale | -- |
Source: Auction.com Report a problem | ||
| 11/19/1998 | Sold | $102,000$66/sqft |
Source: Public Record Report a problem | ||
Public tax history
| Year | Property taxes | Tax assessment |
|---|---|---|
| 2026 | $6,019 +4.8% | $151,430 |
| 2025 | $5,743 +3.7% | $151,430 |
| 2024 | $5,541 +2.9% | $151,430 |
| 2023 | $5,384 +1.6% | $151,430 |
| 2022 | $5,297 | $151,430 |
| 2021 | $5,297 +1069.7% | $151,430 +82.6% |
| 2020 | $453 -90.1% | $82,920 |
| 2019 | $4,557 +1.7% | $82,920 |
| 2018 | $4,481 +884.7% | $82,920 |
| 2017 | $455 | $82,920 |
| 2016 | $455 | $82,920 |
| 2015 | $455 | $82,920 |
| 2014 | $455 +2.8% | $82,920 |
| 2013 | $443 +2.8% | $82,920 |
| 2012 | $431 +0.3% | $82,920 |
| 2011 | $430 +2% | $82,920 |
| 2010 | $421 +7.5% | $82,920 |
| 2009 | $392 | $82,920 |
| 2008 | $392 +8.3% | $82,920 |
| 2007 | $362 | $82,920 |
| 2006 | $362 -2% | $82,920 |
| 2005 | $369 | $82,920 |
| 2004 | $369 +8.5% | $82,920 |
| 2003 | $340 +7.9% | $82,920 |
| 2002 | $315 | $82,920 |
| 2000 | $315 | $82,920 |
Find assessor info on the county website
Monthly payment
Est. payment
Payment breakdown
Explore the cost of this home by adjusting the details. Changes won't be saved.Climate risks
Neighborhood: 19074
Nearby schools
Schools provided by the listing agent
- District: Interboro
Source: Bright MLS. This data may not be complete. We recommend contacting the local school district to confirm school assignments for this home.
Similar homes
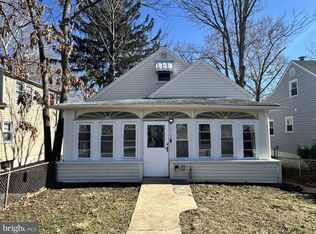
- $279,9004 bd2 ba1.4k sqft1022 Penn Line Rd, Paulsboro, NJ 08066For Sale

 MLS ID #NJGL2072962, Kat Quarterman, Quarterman Realty Group Inc.. Bright MLS
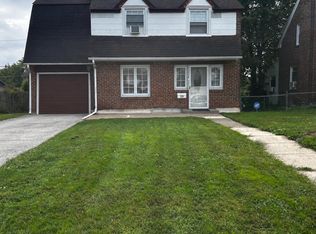
- $347,9005 bd2 ba2.2k sqft1012 2nd Ave, Prospect Park, PA 19076For Sale
 MLS ID #PADE2110088, noura sadadou, Realty Mark Cityscape-Huntingdon Valley. Bright MLS
- $370,0004 bd2 ba1.6k sqft324 Aldan Ave, Aldan, PA 19018For Sale
 MLS ID #PADE2125066, Sanya Dayo, Real of Pennsylvania. Bright MLS
- $339,0003 bd2 ba1.3k sqft130 Merion Ave, Aldan, PA 19018For Sale
 MLS ID #PADE2123826, Brett Rosenthal, Compass RE. Bright MLS
- $239,9003 bd2 ba1k sqft235 Laurel Rd, Sharon Hill, PA 19079For SaleMLS ID #PADE2120764, Bola Kayagba, Realty Mark Associates. Bright MLS
- $240,0003 bd1 ba1.5k sqft220 10th St, Upland, PA 19015For SaleMLS ID #PADE2108606, Mr. Keith Chennault Smith, Chennault Real Estate Inc. Bright MLS
- $175,0002 bd2 ba1.3k sqft1026 Hansen Pl, Collingdale, PA 19023For SaleMLS ID #PADE2125690, Al Perry, Century 21 Advantage Gold-South Philadelphia. Bright MLS
- $389,0003 bd3 ba1.5k sqft158 Ridge Blvd, Brookhaven, PA 19015For SaleMLS ID #PADE2123240, Karen Dauber, Long & Foster Real Estate, Inc.. Bright MLS
- $279,9004 bd2 ba1.4k sqft1611 S 28th St, Philadelphia, PA 19145For SaleMLS ID #PAPH2640004, Yvonne Hu, Anchor Commercial Development LLC. Bright MLS
- $329,0004 bd2 ba1.7k sqft4709 Ramona Ave, Philadelphia, PA 19124For SaleMLS ID #PAPH2677080, Marvin Capps, Marvin Capps Realty Inc. Bright MLS
- $273,0003 bd1 ba1.1k sqft7602 Woodcrest Ave, Philadelphia, PA 19151For SaleMLS ID #PAPH2661934, Ed Arentzen, Howard Hanna Real Estate Services. Bright MLS
- $240,0003 bd2 ba1.1k sqft136 N 30th St, Camden, NJ 08105For SaleMLS ID #NJCD2128358, Valerie Yosef, BHHS Fox & Roach-Cherry Hill. Bright MLS
- $305,0003 bd2 ba1.4k sqft824 Wick Blvd, Woodbury, NJ 08096For SaleMLS ID #NJGL2078118, Mr. Christopher Stout, Sureway Realty. Bright MLS
- $275,0003 bd4 ba1.3k sqft823 S 56th St, Philadelphia, PA 19143For SaleMLS ID #PAPH2660548, Candy Manning, Coldwell Banker Realty. Bright MLS
- $259,9994 bd3 ba1.7k sqft6137 W Jefferson St, Philadelphia, PA 19151For SaleMLS ID #PAPH2601796, Logan Newman, Keller Williams Real Estate Tri-County. Bright MLS
- $229,9003 bd1 ba1.5k sqft2209 Lynn Blvd, Drexel Hill, PA 19026For SaleMLS ID #PADE2124332, Matin Haghkar, Plus Realtors. Bright MLS
- $330,0004 bd3 ba1.1k sqft2520 S 5th St, Philadelphia, PA 19148For SaleMLS ID #PAPH2681032, Ms. Thanh Doan, Realty Mark Cityscape. Bright MLS
- $345,0004 bd3 ba1.4k sqft1139 S Wilton St, Philadelphia, PA 19143For SaleMLS ID #PAPH2676060, Taiye David Adebiyi, New and Modern Group, LLC. Bright MLS
- $234,9003 bd1 ba1.2k sqft6634 Jackson St, Philadelphia, PA 19135For SaleMLS ID #PAPH2679296, Melissa Centifonti, Realty ONE Group Focus. Bright MLS
- $265,0003 bd3 ba1.6k sqft1661 N Robinson St, Philadelphia, PA 19151For SaleMLS ID #PAPH2544764, Renee Paray, Coldwell Banker Realty. Bright MLS
