🏡 FOR SALE – 824 Wick Blvd, Woodbury, NJ 08096 🏡 Welcome to 824 Wick Blvd, a well-maintained 3-bedroom, 1.5-bathroom home offering 1,422 sq. ft. of living space on a desirable corner lot in Woodbury. Proudly owned by the original owner, this home has been cared for throughout the years and is ready for its next chapter. Step inside and discover a brand-new kitchen featuring a fresh, updated feel and a welcoming space for everyday living and entertaining. The home also features a Four Seasons Room, offering additional year-round living space that can be enjoyed as a relaxing retreat, entertaining area, home office, or whatever best fits your lifestyle. The corner-lot setting provides a spacious outdoor presence, while the home's functional layout offers three bedrooms and 1.5 bathrooms with plenty of potential to make the space your own. Conveniently located in Woodbury with easy access to shopping, dining, major roadways, and everyday amenities. 💰 $315,000 🛏 3 Bedrooms 🛁 1.5 Bathrooms 📐 1,422 Sq. Ft. ✨ Brand-New Kitchen 🏡 Original Owner 🌿 Corner Lot ☀ Four Seasons Room Don't miss the opportunity to own this well-cared-for Woodbury home with a brand-new kitchen and versatile Four Seasons Room. Schedule your private showing today!
For sale
Price cut: $10K (9/23)
$305,000
824 Wick Blvd, Woodbury, NJ 08096
3beds
1,422sqft
Single Family Residence
Built in 1950
9,583 Square Feet Lot
$305,800 Zestimate®
$214/sqft
$-- HOA
What's special
Four seasons roomBrand-new kitchenDesirable corner lotAdditional year-round living spaceFresh updated feelThree bedroomsSpacious outdoor presence
- 39 days
- 458
- 49
Zillow last checked:
Listing updated:
Listed by:
Mr. Christopher Stout 856-644-0009,
Sureway Realty
Source: Bright MLS,MLS#: NJGL2078118
Facts & features
Interior
Bedrooms & bathrooms
- Bedrooms: 3
- Bathrooms: 2
- Full bathrooms: 2
- Main level bathrooms: 1
- Main level bedrooms: 2
Rooms
- Room types: Kitchen, Family Room, Basement, Laundry
Basement
- Level: Lower
Family room
- Level: Main
Kitchen
- Level: Main
Laundry
- Level: Lower
Heating
- Forced Air, Natural Gas
Cooling
- Ceiling Fan(s), Electric
Appliances
- Included: Water Heater
- Laundry: In Basement, Laundry Room
Features
- Kitchen - Table Space
- Basement: Partially Finished
- Has fireplace: No
Interior area
- Total structure area: 1,422
- Total interior livable area: 1,422 sqft
- Finished area above ground: 1,422
- Finished area below ground: 0
Property
Parking
- Total spaces: 2
- Parking features: Asphalt, Driveway
- Uncovered spaces: 2
Accessibility
- Accessibility features: Accessible Doors, Accessible Hallway(s), Accessible Entrance
Features
- Levels: Three
- Stories: 3
- Exterior features: Other, Sidewalks
- Pool features: None
Lot
- Size: 9,583 Square Feet
Details
- Additional structures: Above Grade, Below Grade
- Parcel number: 2200164 0300010
- Zoning: RESIDENTIAL
- Special conditions: Standard
Construction
Type & style
- Home type: SingleFamily
- Architectural style: Cape Cod
- Property subtype: Single Family Residence
Materials
- Frame
- Foundation: Concrete Perimeter
Condition
- New construction: No
- Year built: 1950
Utilities & green energy
- Sewer: No Septic System
- Water: Public
- Utilities for property: Electricity Available, Natural Gas Available, Water Available, Sewer Available
Community & HOA
Community
- Subdivision: Evergreen Park
HOA
- Has HOA: No
Location
- Region: Woodbury
- Municipality: WOODBURY CITY
Financial & listing details
- Price per square foot: $214/sqft
- Tax assessed value: $147,300
- Annual tax amount: $7,166
- Date on market: 9/8/2026
- Listing agreement: Exclusive Right To Sell
- Listing terms: Cash,Conventional,FHA,VA Loan
- Exclusions: Personal Belongings
- Ownership: Fee Simple
Estimated market value
$305,800
$291,000 - $321,000
$2,722/mo
Price history
| Date | Event | Price |
|---|---|---|
| 9/23/2026 | Price change | $305,000-3.2%$214/sqft |
Source:  Bright MLS #NJGL2078118 Report a problem Bright MLS #NJGL2078118 Report a problem | ||
| 9/8/2026 | Listed for sale | $315,000$222/sqft |
Source: Bright MLS #NJGL2078118 Report a problem | ||
Public tax history
| Year | Property taxes | Tax assessment |
|---|---|---|
| 2026 | $6,916 -2.4% | $147,300 |
| 2025 | $7,087 | $147,300 |
| 2024 | $7,087 +7.6% | $147,300 |
| 2023 | $6,585 +1.9% | $147,300 |
| 2022 | $6,464 +1.4% | $147,300 |
| 2021 | $6,376 +6.9% | $147,300 +13.1% |
| 2020 | $5,963 +11.6% | $130,200 |
| 2019 | $5,345 | $130,200 |
| 2018 | $5,345 -5.2% | $130,200 |
| 2017 | $5,639 +1.7% | $130,200 |
| 2016 | $5,543 +1.7% | $130,200 |
| 2015 | $5,451 +1.5% | $130,200 |
| 2014 | $5,371 +5.2% | $130,200 |
| 2013 | $5,104 -8.1% | $130,200 |
| 2012 | $5,554 +3.8% | $130,200 +48.6% |
| 2011 | $5,349 +1.7% | $87,600 |
| 2010 | $5,257 +0.6% | $87,600 |
| 2009 | $5,226 | $87,600 |
| 2008 | -- | $87,600 |
| 2007 | -- | $87,600 |
| 2006 | -- | $87,600 |
| 2005 | -- | $87,600 |
| 2004 | -- | $87,600 |
| 2003 | -- | $87,600 |
| 2002 | -- | $87,600 |
| 2001 | -- | $87,600 |
Find assessor info on the county website
Monthly payment
Est. payment
Payment breakdown
Explore the cost of this home by adjusting the details. Changes won't be saved.Climate risks
Neighborhood: 08096
Nearby schools
Schools provided by the listing agent
- Middle: Woodbury
- High: Woodbury Jr Sr
- District: Woodbury Public Schools
Source: Bright MLS. This data may not be complete. We recommend contacting the local school district to confirm school assignments for this home.

Similar homes
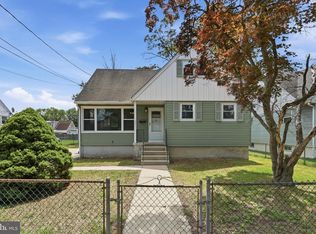
- $329,0003 bd2 ba1.5k sqft35 Arline Ave, Deptford, NJ 08096For Sale

 MLS ID #NJGL2077166, Elaine Dugary, BHHS Fox & Roach-Mullica Hill South. Bright MLS
 - $350,0003 bd2 ba1.4k sqft1919 Bellevue Ave, Deptford, NJ 08096For Sale
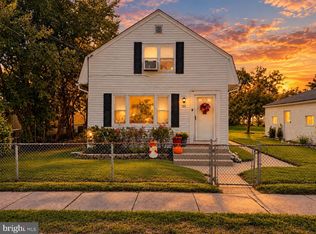 MLS ID #NJGL2078992, Meghan Brown, Keller Williams Realty - Cherry Hill. Bright MLS
 - $312,5003 bd2 ba1.3k sqft347 Marion Ave, Westville, NJ 08093For Sale
 MLS ID #NJGL2078140, Mehdi Raza, Smires & Associates. Bright MLS
 - $300,0003 bd1 ba1.1k sqft540 Hirsch Ave, Runnemede, NJ 08078For Sale
 MLS ID #NJCD2128466, Ron Bruce, BHHS Fox & Roach-Mullica Hill South. Bright MLS
 - $299,9003 bd1 ba1.3k sqft300 Nassau Ave, Paulsboro, NJ 08066For SaleMLS ID #NJGL2078888, Anthony Morda, Century 21 Town & Country Realty - Woodstown. Bright MLS
- $299,9003 bd2 ba1.8k sqft309 Spruce Ave, Gloucester City, NJ 08030For SaleMLS ID #NJCD2126560, Robin Lundquist, Real Broker, LLC. Bright MLS
- $289,0003 bd1 ba1k sqft464 Center Ave, Runnemede, NJ 08078For SaleMLS ID #NJCD2121686, Christopher Corso, Coldwell Banker Realty. Bright MLS
- $345,0004 bd2 ba1.5k sqft38 Ellen Dr, Bellmawr, NJ 08031For SaleMLS ID #NJCD2128178, John Lauk, Coldwell Banker Realty. Bright MLS
- $290,0003 bd1 ba988 sqft14 Grenlynne Dr, Grenloch, NJ 08032For SaleMLS ID #NJGL2077228, Christine Stucke, BHHS Fox & Roach-Washington-Gloucester. Bright MLS
- $331,0003 bd2 ba1.7k sqft330 E Elma Ave, Laurel Springs, NJ 08021For SaleMLS ID #NJCD2127208, David Huber, HomeSmart First Advantage Realty. Bright MLS
- $320,0003 bd1 ba1.6k sqft909 Bentley Rd, Lindenwold, NJ 08021For SaleMLS ID #NJCD2121400, Artie Bey, Imani Realty & Associates. Bright MLS
- $310,0003 bd2 ba1.4k sqft8412 Gibbs Pl, Philadelphia, PA 19153For SaleMLS ID #PAPH2659546, Jasmine Benabe, HomeSmart Realty Advisors. Bright MLS
- $325,0002 bd2 ba1.5k sqft2 Myrtle Ave, Ridley Park, PA 19078For SaleMLS ID #PADE2125102, Amy Fizzano Krauter, Fizzano Family of Associates LLC. Bright MLS
- $389,9004 bd2 ba1.5k sqft435 Cedarcrest Ave, Wenonah, NJ 08090For SaleMLS ID #NJGL2078870, Kate Henderson, Keller Williams Hometown. Bright MLS
- $324,9003 bd1 ba1k sqft260 Beacon Ave, Paulsboro, NJ 08066For SaleMLS ID #NJGL2074924, Steve Laszczyk, Home and Heart Realty. Bright MLS
- $265,0004 bd2 ba1.5k sqft533 Tasker Ave, Norwood, PA 19074For SaleMLS ID #PADE2125556, John Knisely, Keller Williams Real Estate - Media. Bright MLS
- $285,0003 bd2 ba848 sqft323 Mount Vernon Ave, Laurel Springs, NJ 08021For SaleMLS ID #NJCD2125284, Staci Burns, Premisien Realty Solutions, LLC. Bright MLS
- $454,9005 bd2 ba1.9k sqft275 Glenwood Ave, Woodbury Heights, NJ 08097For SaleMLS ID #NJGL2077506, Nick Venuto, Sr., Real Broker, LLC. Bright MLS
- $344,9994 bd2 ba1k sqft101 W 5th Ave, Runnemede, NJ 08078For SaleMLS ID #NJCD2123096, Ana Campo, Keller Williams Realty - Cherry Hill. Bright MLS
- $247,9003 bd2 ba1.7k sqft309 Cherrywood Dr, Clementon, NJ 08021AuctionMLS ID #NJCD2128868, Dawn Bricker, Century 21 Advantage Gold-Cherry Hill. Bright MLS
