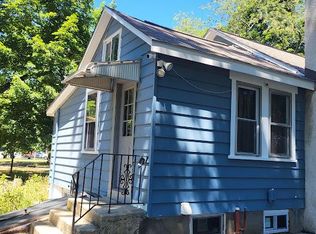
Solution Alert!!!! This charming ranch-style home, built in 1950, offers a perfect blend of comfort and functionality. With 848 sq. ft. of thoughtfully designed space, this residence features three cozy bedrooms and two full bathrooms, including a convenient stall shower. The inviting eat-in kitchen is equipped with modern appliances, including a built-in range, dishwasher, and refrigerator, making meal prep a delight. Step inside to discover a warm ambiance. Ceiling fans enhance the airflow, ensuring a comfortable atmosphere year-round. The full basement provides ample storage or the potential for additional living space, catering to your needs. Outside, the property boasts a lovely 0.17-acre lot with a front yard and a spacious rear yard, perfect for outdoor gatherings or gardening. Sidewalks and street lights enhance the neighborhood's charm, while a convenient driveway and on-street parking make access a breeze. A shed offers additional storage for tools and outdoor equipment. This home is not just a place to live; it's a sanctuary where memories are made. With its inviting features and prime location, it's ready to welcome you home. Don't miss the opportunity to make this delightful property your own!
For sale
$285,000
323 Mount Vernon Ave, Laurel Springs, NJ 08021
3beds
848sqft
Single Family Residence
Built in 1950
7,501 Square Feet Lot
$291,800 Zestimate®
$336/sqft
$-- HOA
What's special
Modern appliancesOn-street parkingFull basementSpacious rear yardStall showerInviting eat-in kitchenThree cozy bedrooms
- 47 days
- 592
- 39
Zillow last checked:
Listing updated:
Listed by:
Staci Burns 609-500-2051,
Premisien Realty Solutions, LLC
Source: Bright MLS,MLS#: NJCD2125284
Facts & features
Interior
Bedrooms & bathrooms
- Bedrooms: 3
- Bathrooms: 2
- Full bathrooms: 2
- Main level bathrooms: 1
- Main level bedrooms: 2
Basement
- Area: 0
Heating
- Baseboard, Natural Gas
Cooling
- Wall Unit(s), Electric
Appliances
- Included: Built-In Range, Dishwasher, Refrigerator, Gas Water Heater
- Laundry: In Basement
Features
- Bathroom - Stall Shower, Ceiling Fan(s), Eat-in Kitchen
- Flooring: Carpet, Tile/Brick, Vinyl, Wood
- Basement: Full
- Has fireplace: No
Interior area
- Total structure area: 848
- Total interior livable area: 848 sqft
- Finished area above ground: 848
- Finished area below ground: 0
Property
Parking
- Parking features: Driveway, On Street
- Has uncovered spaces: Yes
Accessibility
- Accessibility features: None
Features
- Levels: One
- Stories: 1
- Exterior features: Sidewalks, Street Lights
- Pool features: None
- Fencing: Other
Lot
- Size: 7,501 Square Feet
- Dimensions: 60.00 x 125.00
- Features: Front Yard, Rear Yard
Details
- Additional structures: Above Grade, Below Grade
- Parcel number: 200002800002
- Zoning: RESIDENTIAL
- Special conditions: Standard
Construction
Type & style
- Home type: SingleFamily
- Architectural style: Ranch/Rambler
- Property subtype: Single Family Residence
Materials
- Brick
- Foundation: Block
- Roof: Pitched,Shingle
Condition
- New construction: No
- Year built: 1950
Utilities & green energy
- Electric: 100 Amp Service
- Sewer: Public Sewer
- Water: Public
Community & HOA
Community
- Subdivision: None Available
HOA
- Has HOA: No
Location
- Region: Laurel Springs
- Municipality: LAUREL SPRINGS BORO
Financial & listing details
- Price per square foot: $336/sqft
- Tax assessed value: $125,800
- Annual tax amount: $7,207
- Date on market: 8/23/2026
- Listing agreement: Exclusive Right To Sell
- Listing terms: Conventional,FHA 203(b),VA Loan
- Ownership: Fee Simple
Estimated market value
$291,800
$277,000 - $306,000
$2,706/mo
Price history
| Date | Event | Price |
|---|---|---|
| 10/7/2026 | Listed for sale | $285,000$336/sqft |
Source:  Bright MLS #NJCD2125284 Report a problem Bright MLS #NJCD2125284 Report a problem | ||
| 9/28/2026 | Contingent | $285,000$336/sqft |
Source: Bright MLS #NJCD2125284 Report a problem | ||
| 8/23/2026 | Listed for sale | $285,000+46.2%$336/sqft |
Source: Bright MLS #NJCD2125284 Report a problem | ||
| 8/30/2023 | Sold | $195,000+5.4%$230/sqft |
Source: Bright MLS #NJCD2050538 Report a problem | ||
| 7/20/2023 | Pending sale | $185,000$218/sqft |
Source: Bright MLS #NJCD2050538 Report a problem | ||
| 7/17/2023 | Price change | $185,000-6.6%$218/sqft |
Source: Bright MLS #NJCD2050538 Report a problem | ||
| 7/10/2023 | Price change | $198,000-3.4%$233/sqft |
Source: Bright MLS #NJCD2050538 Report a problem | ||
| 7/3/2023 | Listed for sale | $205,000+36.7%$242/sqft |
Source: Bright MLS #NJCD2050538 Report a problem | ||
| 10/10/2019 | Sold | $150,000+0.1%$177/sqft |
Source: Public Record Report a problem | ||
| 7/1/2019 | Price change | $149,900-0.1%$177/sqft |
Source: BHHS Fox & Roach Mullica Hill North #NJCD370378 Report a problem | ||
| 5/7/2019 | Price change | $150,000-3.2%$177/sqft |
Source: BHHS Fox & Roach Mullica Hill North #NJCD229658 Report a problem | ||
| 12/4/2018 | Listed for sale | $155,000+6.9%$183/sqft |
Source: BHHS Fox & Roach-Mullica Hill #NJCD229658 Report a problem | ||
| 2/13/2012 | Sold | $145,000-8.8%$171/sqft |
Source: Public Record Report a problem | ||
| 8/30/2011 | Price change | $159,000-3.6%$188/sqft |
Source: RE/MAX Connection #5848164 Report a problem | ||
| 8/6/2011 | Price change | $164,900-2.9%$194/sqft |
Source: RE/MAX Connection #5848164 Report a problem | ||
| 4/10/2011 | Price change | $169,900-2.9%$200/sqft |
Source: RE/MAX Connection #5848164 Report a problem | ||
| 3/6/2011 | Price change | $174,900+3.5%$206/sqft |
Source: RE/MAX Connection #5848164 Report a problem | ||
| 2/5/2011 | Price change | $169,000-4.8%$199/sqft |
Source: Vflyer Report a problem | ||
| 12/4/2010 | Price change | $177,500-1.4%$209/sqft |
Source: Vflyer Report a problem | ||
| 11/3/2010 | Listed for sale | $179,995-2.7%$212/sqft |
Source: Vflyer Report a problem | ||
| 9/23/2010 | Listing removed | $184,995$218/sqft |
Source: Vflyer #5700203 Report a problem | ||
| 8/10/2010 | Price change | $184,995-1.4%$218/sqft |
Source: Vflyer #5700203 Report a problem | ||
| 7/21/2010 | Listed for sale | $187,549-5.2%$221/sqft |
Source: Vflyer #5700203 Report a problem | ||
| 4/25/2010 | Listing removed | $197,900$233/sqft |
Source: BROKER DIRECT REAL ESTATE #5648664 Report a problem | ||
| 3/9/2010 | Price change | $197,900-3.4%$233/sqft |
Source: BROKER DIRECT REAL ESTATE #5648664 Report a problem | ||
| 1/25/2010 | Listed for sale | $204,900+18.8%$242/sqft |
Source: BROKER DIRECT REAL ESTATE #5648664 Report a problem | ||
| 10/2/2007 | Sold | $172,500+38.6%$203/sqft |
Source: Public Record Report a problem | ||
| 9/17/2003 | Sold | $124,500+49.1%$147/sqft |
Source: Public Record Report a problem | ||
| 3/30/1999 | Sold | $83,500$98/sqft |
Source: Public Record Report a problem | ||
Public tax history
| Year | Property taxes | Tax assessment |
|---|---|---|
| 2026 | $7,207 | $125,800 |
| 2025 | $7,207 +3% | $125,800 |
| 2024 | $7,000 -2.9% | $125,800 |
| 2023 | $7,209 +2.1% | $125,800 |
| 2022 | $7,064 +6.8% | $125,800 |
| 2021 | $6,613 +0.1% | $125,800 |
| 2020 | $6,605 +3% | $125,800 |
| 2019 | $6,413 | $125,800 |
| 2018 | $6,413 +3.2% | $125,800 |
| 2017 | $6,217 +2.4% | $125,800 +51.9% |
| 2016 | $6,073 +1.6% | $82,800 |
| 2015 | $5,980 +3.4% | $82,800 |
| 2014 | $5,783 +3.9% | $82,800 |
| 2013 | $5,567 +1.1% | $82,800 |
| 2012 | $5,505 +2.9% | $82,800 |
| 2011 | $5,352 +5.2% | $82,800 |
| 2010 | $5,089 +4.1% | $82,800 |
| 2009 | $4,890 | $82,800 |
| 2008 | -- | $82,800 |
| 2007 | -- | $82,800 |
| 2006 | -- | $82,800 |
| 2005 | -- | $82,800 |
| 2004 | -- | $82,800 |
| 2003 | -- | $82,800 |
| 2002 | -- | $82,800 |
| 2001 | -- | $82,800 |
Find assessor info on the county website
Monthly payment
Est. payment
Payment breakdown
Explore the cost of this home by adjusting the details. Changes won't be saved.Climate risks
Neighborhood: 08021
Nearby schools
Schools provided by the listing agent
- District: Sterling High
Source: Bright MLS. This data may not be complete. We recommend contacting the local school district to confirm school assignments for this home.
- $348,100-- bd-- ba1.6k sqft319 Mount Vernon Ave, Laurel Springs, NJ 08021Off Market
- $240,500-- bd-- ba883 sqft324 Mount Vernon Ave, Laurel Springs, NJ 08021Off Market
- $455,0005 bd3 ba2.7k sqft322-324 Washington Ave, Clementon, NJ 08021Sold
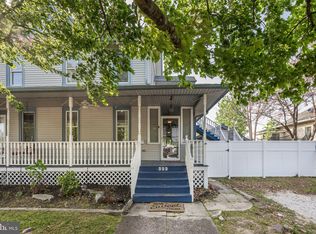
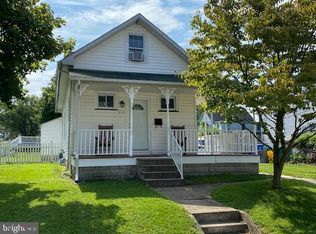
- $281,2003 bd2 ba1.2k sqft317 Mount Vernon Ave, Laurel Springs, NJ 08021Off Market
Similar homes
- $310,0003 bd1 ba912 sqft13 Hill Dr, Pine Hill, NJ 08021For Sale
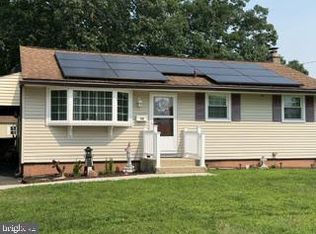
 MLS ID #NJCD2122436, Gigi Andrew, Real Broker, LLC. Bright MLS
 - $290,0003 bd2 ba960 sqft203 Bailey Ave, Maple Shade, NJ 08052For Sale
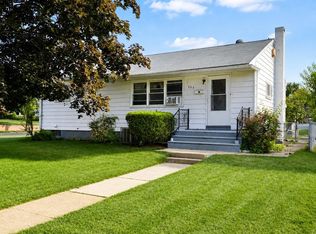 MLS ID #NJBL2117470, Haider Chughtai, EXP Realty, LLC. Bright MLS
 - $285,0003 bd1 ba1.2k sqft348 W Washington St, Paulsboro, NJ 08066For Sale
 MLS ID #NJGL2077100, Iris Cordero, BHHS Fox & Roach-Vineland. Bright MLS
 - $259,0002 bd1 ba940 sqft1722 Winslow Rd, Williamstown, NJ 08094For Sale
 MLS ID #NJGL2077702, Anthony Jankowski, Housemart Realty, LLC. Bright MLS
 - $295,0003 bd1 ba1k sqft231 Delaware Ave, Newfield, NJ 08344For SaleMLS ID #NJGL2077936, Jamal Ellis, Fathom Realty NJ, LLC. Bright MLS
- $314,9003 bd2 ba1.1k sqft3 Eagle Ct, Sicklerville, NJ 08081For SaleMLS ID #NJCD2124804, Tim Belko, BHHS Fox & Roach-Washington-Gloucester. Bright MLS
- $295,0004 bd2 ba1k sqft220 Linden Ave, Woodlynne, NJ 08107For SaleMLS ID #NJCD2120672, Ronnie Glomb, Your Town Realty. Bright MLS
- $310,0003 bd2 ba1.1k sqft1601 47th St, Pennsauken, NJ 08110For SaleMLS ID #NJCD2122790, Micah Wood, Your Legacy Realty, LLC.. Bright MLS
- $349,0002 bd2 ba972 sqft609 Hurffville Crosskeys Rd, Sewell, NJ 08080For SaleMLS ID #NJGL2070168, Val Earley, Opus Elite Real Estate of NJ, LLC. Bright MLS
- $325,0003 bd1 ba1.1k sqft1853 West Blvd, Malaga, NJ 08328For SaleMLS ID #NJGL2078226, Katrinka Stinson, Better Homes and Gardens Real Estate Maturo. Bright MLS
- $280,0003 bd2 ba1k sqft720 Princeton Ave, Philadelphia, PA 19111For SaleMLS ID #PAPH2631454, Bernie Kolman, RE/MAX Select Group. Bright MLS
- $259,9002 bd3 ba1.2k sqft1502 Roberts Way, Voorhees, NJ 08043For SaleMLS ID #NJCD2119788, David Etter, 24/7 Realty LLC. Bright MLS
- $309,0003 bd2 ba1k sqft2133 Faunce St, Philadelphia, PA 19152For SaleMLS ID #PAPH2670602, Mostofa Kamal, Keller Williams Real Estate Tri-County. Bright MLS
- $284,9003 bd2 ba1.1k sqft1304 Faunce St, Philadelphia, PA 19111For SaleMLS ID #PAPH2539702, Terri Heilig, Keller Williams Real Estate - Bensalem. Bright MLS
- $299,9003 bd2 ba1k sqft1621 Strahle St, Philadelphia, PA 19152For SaleMLS ID #PAPH2626120, Rachel Sharabani, Homestarr Realty. Bright MLS
- $329,0003 bd3 ba1.1k sqft12 S Hill Dr, Trenton, NJ 08610For SaleMLS ID #NJME2084204, Mr. SRI SOMASKANTHAN, Keller Williams Elite Realtors. Bright MLS
- $280,0003 bd3 ba1.1k sqft6410 Boyer St, Philadelphia, PA 19119For SaleMLS ID #PAPH2631142, Juanita Leysath, BHHS Fox & Roach-Chestnut Hill. Bright MLS
- $269,9003 bd2 ba1.1k sqft7038 Shelbourne St, Philadelphia, PA 19111For SaleMLS ID #PAPH2635516, Joseph F Gioia, RE/MAX 2000. Bright MLS
- $325,0003 bd2 ba1k sqft8116 Leonard St, Philadelphia, PA 19152For SaleMLS ID #PAPH2666092, James Victor, JB Victor Realtors & Business Brokers. Bright MLS
