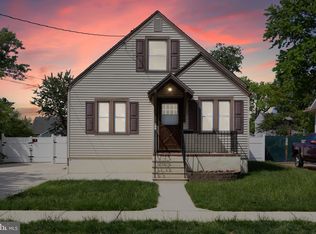
Opportunity awaits! This estate sale is priced to sell and offers endless potential in a desirable Pennsauken location. Situated on a corner lot, this 3-bedroom, 1.5-bath home features off-street parking, a detached garage, solar panels, and a paver backyard perfect for entertaining or relaxing. Ready for your personal touches and cosmetic updates, this home is an excellent opportunity to build equity and make it your own. With great outdoor space, valuable amenities, and an attractive price, this property won't last long. Sold strictly as-is. Buyer is responsible for any inspections and certifications required by the township or lender.
For sale
Price cut: $9.5K (10/5)
$310,000
1601 47th St, Pennsauken, NJ 08110
3beds
1,124sqft
Single Family Residence
Built in 1920
5,959 Square Feet Lot
$313,600 Zestimate®
$276/sqft
$-- HOA
What's special
Detached garageOff-street parkingGreat outdoor spaceCorner lotSolar panels
- 77 days
- 513
- 25
Zillow last checked:
Listing updated:
Listed by:
Micah Wood 609-906-1912,
Your Legacy Realty, LLC.,
Co-Listing Agent: Chandra Nicole Betner-Gray 609-479-1232,
Your Legacy Realty, LLC.
Source: Bright MLS,MLS#: NJCD2122790
Facts & features
Interior
Bedrooms & bathrooms
- Bedrooms: 3
- Bathrooms: 2
- Full bathrooms: 1
- 1/2 bathrooms: 1
- Main level bathrooms: 2
- Main level bedrooms: 3
Rooms
- Room types: Living Room, Dining Room, Primary Bedroom, Bedroom 2, Kitchen, Bedroom 1
Primary bedroom
- Level: Main
- Area: 156 Square Feet
- Dimensions: 13 X 12
Primary bedroom
- Features: Walk-In Closet(s)
- Level: Unspecified
Bedroom 1
- Level: Main
- Area: 99 Square Feet
- Dimensions: 9 X 11
Bedroom 2
- Level: Main
- Area: 90 Square Feet
- Dimensions: 9 X 10
Dining room
- Level: Main
- Area: 130 Square Feet
- Dimensions: 10 X 13
Kitchen
- Features: Kitchen - Gas Cooking
- Level: Main
- Area: 156 Square Feet
- Dimensions: 12 X 13
Living room
- Level: Main
- Area: 132 Square Feet
- Dimensions: 11 X 12
Heating
- Forced Air, Natural Gas
Cooling
- Central Air, Natural Gas
Appliances
- Included: Built-In Range, Dishwasher, Refrigerator, Disposal, Gas Water Heater
- Laundry: In Basement
Features
- Ceiling Fan(s), Eat-in Kitchen
- Flooring: Vinyl, Carpet
- Basement: Full,Unfinished
- Has fireplace: No
Interior area
- Total structure area: 1,124
- Total interior livable area: 1,124 sqft
- Finished area above ground: 1,124
- Finished area below ground: 0
Property
Parking
- Total spaces: 1
- Parking features: Other, On Street, Detached
- Garage spaces: 1
- Has uncovered spaces: Yes
Accessibility
- Accessibility features: None
Features
- Levels: One
- Stories: 1
- Patio & porch: Patio, Porch
- Exterior features: Sidewalks, Lighting
- Pool features: None
- Fencing: Other
Lot
- Size: 5,959 Square Feet
- Features: Corner Lot, Front Yard, Rear Yard, SideYard(s)
Details
- Additional structures: Above Grade, Below Grade
- Parcel number: 270090800001
- Zoning: RES
- Special conditions: Probate Listing
Construction
Type & style
- Home type: SingleFamily
- Architectural style: Bungalow
- Property subtype: Single Family Residence
Materials
- Frame
- Foundation: Slab
- Roof: Shingle
Condition
- Average
- New construction: No
- Year built: 1920
Utilities & green energy
- Sewer: Public Sewer
- Water: Public
- Utilities for property: Cable Connected
Community & HOA
Community
- Subdivision: None Available
HOA
- Has HOA: No
Location
- Region: Pennsauken
- Municipality: PENNSAUKEN TWP
Financial & listing details
- Price per square foot: $276/sqft
- Tax assessed value: $117,100
- Annual tax amount: $5,095
- Date on market: 7/24/2026
- Listing agreement: Exclusive Agency
- Listing terms: Conventional,Cash,FHA
- Ownership: Fee Simple
Estimated market value
$313,600
$298,000 - $329,000
$2,596/mo
Price history
| Date | Event | Price |
|---|---|---|
| 10/5/2026 | Price change | $310,000-3%$276/sqft |
Source:  Bright MLS #NJCD2122790 Report a problem Bright MLS #NJCD2122790 Report a problem | ||
| 8/27/2026 | Price change | $319,500-3%$284/sqft |
Source: Bright MLS #NJCD2122790 Report a problem | ||
| 8/4/2026 | Price change | $329,500-3.2%$293/sqft |
Source: Bright MLS #NJCD2122790 Report a problem | ||
| 7/24/2026 | Listed for sale | $340,500+33.5%$303/sqft |
Source: Bright MLS #NJCD2122790 Report a problem | ||
| 12/7/2025 | Listing removed | $255,000$227/sqft |
Source: Bright MLS #NJCD2103812 Report a problem | ||
| 12/3/2025 | Pending sale | $255,000$227/sqft |
Source: Bright MLS #NJCD2103812 Report a problem | ||
| 12/1/2025 | Contingent | $255,000$227/sqft |
Source: Bright MLS #NJCD2103812 Report a problem | ||
| 11/18/2025 | Price change | $255,000-3.8%$227/sqft |
Source: Bright MLS #NJCD2103812 Report a problem | ||
| 11/9/2025 | Price change | $265,000-3.6%$236/sqft |
Source: Bright MLS #NJCD2103812 Report a problem | ||
| 11/3/2025 | Listed for sale | $275,000+61.8%$245/sqft |
Source: Bright MLS #NJCD2103812 Report a problem | ||
| 3/26/2021 | Sold | $170,000+17.3%$151/sqft |
Source: Public Record Report a problem | ||
| 8/15/2012 | Listing removed | $144,900$129/sqft |
Source: World Net Realty/SJ #6040083 Report a problem | ||
| 4/18/2012 | Price change | $144,900-3.3%$129/sqft |
Source: World Net Realty/SJ #6040083 Report a problem | ||
| 1/18/2012 | Listed for sale | $149,900+240.6%$133/sqft |
Source: World Net Realty/SJ #5993410 Report a problem | ||
| 4/3/1998 | Sold | $44,008$39/sqft |
Source: Public Record Report a problem | ||
Public tax history
| Year | Property taxes | Tax assessment |
|---|---|---|
| 2026 | $5,655 +0.2% | $259,900 |
| 2025 | $5,645 +16.2% | $259,900 +121.9% |
| 2024 | $4,858 +2.3% | $117,100 |
| 2023 | $4,748 +5.5% | $117,100 |
| 2022 | $4,500 -3% | $117,100 |
| 2021 | $4,641 +5% | $117,100 |
| 2020 | $4,418 -0.4% | $117,100 |
| 2019 | $4,437 | $117,100 |
| 2018 | $4,437 +4.8% | $117,100 |
| 2017 | $4,235 +1.8% | $117,100 |
| 2016 | $4,159 +2.7% | $117,100 |
| 2015 | $4,049 +1.3% | $117,100 +56.1% |
| 2014 | $3,995 +3.5% | $75,000 |
| 2013 | $3,861 +2.2% | $75,000 |
| 2012 | $3,778 +3.7% | $75,000 +3% |
| 2011 | $3,643 +3.7% | $72,800 |
| 2010 | $3,513 +2.7% | $72,800 |
| 2009 | $3,419 | $72,800 |
| 2008 | -- | $72,800 |
| 2007 | -- | $72,800 |
| 2006 | -- | $72,800 |
| 2005 | -- | $72,800 |
| 2004 | -- | $72,800 |
| 2003 | -- | $72,800 |
| 2002 | -- | $72,800 |
| 2001 | -- | $72,800 |
Find assessor info on the county website
Monthly payment
Est. payment
Payment breakdown
Explore the cost of this home by adjusting the details. Changes won't be saved.Climate risks
Neighborhood: 08110
Nearby schools
Schools provided by the listing agent
- District: Pennsauken Township Public Schools
Source: Bright MLS. This data may not be complete. We recommend contacting the local school district to confirm school assignments for this home.

Similar homes
- $319,9003 bd2 ba1.2k sqft5028 Madison Ave, Pennsauken, NJ 08110For Sale

 MLS ID #NJCD2126090, Tuan Nguyen, Coldwell Banker Realty. Bright MLS
 - $295,0004 bd2 ba1k sqft220 Linden Ave, Woodlynne, NJ 08107For Sale
 MLS ID #NJCD2120672, Ronnie Glomb, Your Town Realty. Bright MLS
 - $280,0003 bd2 ba1.3k sqft817 Union Landing Rd, Cinnaminson, NJ 08077For Sale
 MLS ID #NJBL2121418, Chris Twardy, BHHS Fox & Roach-Mt Laurel. Bright MLS
 - $320,0003 bd2 ba1.3k sqft509 Warren St, Beverly, NJ 08010For Sale
 MLS ID #NJBL2122016, Cristina Castro, Coldwell Banker Realty. Bright MLS
 - $285,0003 bd2 ba1.5k sqft2609 Croydon St, Philadelphia, PA 19137For SaleMLS ID #PAPH2674738, Sheri Rourke, HomeSmart Realty Advisors. Bright MLS
- $284,9994 bd2 ba1.4k sqft5738 Tulip St, Philadelphia, PA 19135For SaleMLS ID #PAPH2604420, Jillian Gonzalez, RE/MAX Access. Bright MLS
- $295,0003 bd2 ba1.3k sqft1128 Bleigh Ave, Philadelphia, PA 19111For SaleMLS ID #PAPH2663588, Chris Wagenhoffer, Philadelphia Area Realty. Bright MLS
- $305,0003 bd2 ba1.4k sqft824 Wick Blvd, Woodbury, NJ 08096For SaleMLS ID #NJGL2078118, Mr. Christopher Stout, Sureway Realty. Bright MLS
- $325,0003 bd2 ba1k sqft8116 Leonard St, Philadelphia, PA 19152For SaleMLS ID #PAPH2666092, James Victor, JB Victor Realtors & Business Brokers. Bright MLS
- $320,0003 bd3 ba1k sqft8520 Castor Ave, Philadelphia, PA 19152For SaleMLS ID #PAPH2661426, Andrew Drobonick, Century 21 Advantage Gold-Lower Bucks. Bright MLS
- $280,0003 bd2 ba1k sqft720 Princeton Ave, Philadelphia, PA 19111For SaleMLS ID #PAPH2631454, Bernie Kolman, RE/MAX Select Group. Bright MLS
- $344,9994 bd2 ba1k sqft101 W 5th Ave, Runnemede, NJ 08078For SaleMLS ID #NJCD2123096, Ana Campo, Keller Williams Realty - Cherry Hill. Bright MLS
- $349,9003 bd3 ba1.5k sqft27 Apple Ave, Bellmawr, NJ 08031For SaleMLS ID #NJCD2126562, Mary Beth Rettig, Keller Williams - Main Street. Bright MLS
- $285,0003 bd2 ba848 sqft323 Mount Vernon Ave, Laurel Springs, NJ 08021For SaleMLS ID #NJCD2125284, Staci Burns, Premisien Realty Solutions, LLC. Bright MLS
- $329,9003 bd3 ba1k sqft7382 Shelbourne St, Philadelphia, PA 19111For SaleMLS ID #PAPH2611972, Garba Adam, RE/MAX Select Group. Bright MLS
- $339,9003 bd2 ba1.2k sqft3520 Churchill Ln, Philadelphia, PA 19114For SaleMLS ID #PAPH2677064, Matthew Cunningham, Keller Williams Real Estate Tri-County. Bright MLS
- $339,9003 bd2 ba1.2k sqft3341 Red Lion Rd, Philadelphia, PA 19114For SaleMLS ID #PAPH2641788, Anita Kent, Next Home Consultants. Bright MLS
- $349,9002 bd1 ba1.2k sqft103 Erie Ave, Barrington, NJ 08007For SaleMLS ID #NJCD2123208, Renee Walsh, Keller Williams Realty - Moorestown. Bright MLS
- $330,0003 bd2 ba1.3k sqft1956 Kohl St, Philadelphia, PA 19115For SaleMLS ID #PAPH2632752, Oleg Bondarenko, Absolute Realty Group. Bright MLS
- $329,0003 bd3 ba1.1k sqft2666 W Moreland Rd, Willow Grove, PA 19090For SaleMLS ID #PAMC2186068, Paul Dougherty, BHHS Fox & Roach-Jenkintown. Bright MLS
