Welcome to 27 Apple Avenue in Bellmawr! This inviting 3-bedroom, 2.5-bath home offers a comfortable and functional layout with plenty of space for everyday living and entertaining, all in a convenient location with easy access to Route 295. Start your day enjoying your coffee on the covered front porch or relax and entertain on the back patio. Inside, the updated kitchen features a center island, ample counter space, and stainless-steel appliances. The main level also offers a dedicated dining area, a custom bar perfect for entertaining, and a convenient half bath. Upstairs, the spacious primary bedroom features its own private full bath. Two additional bedrooms and the main hall bathroom complete the second floor. With its inviting outdoor spaces, updated kitchen, entertaining areas, and convenient South Jersey location, this home offers the flexibility and comfort today's buyers are looking for. Don't miss the opportunity to make 27 Apple Avenue your new home. Schedule your showing today!
For sale
Price cut: $10K (10/7)
$349,900
27 Apple Ave, Bellmawr, NJ 08031
3beds
1,536sqft
Single Family Residence
Built in 1938
5,401 Square Feet Lot
$-- Zestimate®
$228/sqft
$-- HOA
What's special
Updated kitchenCovered front porchCenter islandDedicated dining areaAmple counter spaceSpacious primary bedroomStainless-steel appliances
- 39 days
- 1,551
- 203
Zillow last checked:
Listing updated:
Listed by:
Mary Beth Rettig 856-371-9100,
Keller Williams - Main Street
Source: Bright MLS,MLS#: NJCD2126562
Facts & features
Interior
Bedrooms & bathrooms
- Bedrooms: 3
- Bathrooms: 3
- Full bathrooms: 2
- 1/2 bathrooms: 1
- Main level bathrooms: 1
Basement
- Area: 0
Heating
- Central, Natural Gas
Cooling
- Central Air, Natural Gas
Appliances
- Included: Oven/Range - Gas, Dishwasher, Refrigerator, Microwave, Gas Water Heater
- Laundry: Hookup
Features
- Bar, Bathroom - Stall Shower, Bathroom - Tub Shower, Breakfast Area, Ceiling Fan(s), Dining Area, Kitchen Island
- Flooring: Carpet, Luxury Vinyl, Tile/Brick
- Basement: Unfinished
- Has fireplace: No
Interior area
- Total structure area: 1,536
- Total interior livable area: 1,536 sqft
- Finished area above ground: 1,536
- Finished area below ground: 0
Property
Parking
- Parking features: Driveway, On Street
- Has uncovered spaces: Yes
Accessibility
- Accessibility features: None
Features
- Levels: Two
- Stories: 2
- Patio & porch: Porch, Patio
- Pool features: None
Lot
- Size: 5,401 Square Feet
Details
- Additional structures: Above Grade, Below Grade
- Parcel number: 040008800036
- Zoning: RESIDENTIAL
- Special conditions: Standard
Construction
Type & style
- Home type: SingleFamily
- Architectural style: Colonial
- Property subtype: Single Family Residence
Materials
- Frame
- Foundation: Block
Condition
- Average
- New construction: No
- Year built: 1938
- Major remodel year: 2019
Utilities & green energy
- Sewer: Public Sewer
- Water: Public
Community & HOA
Community
- Subdivision: None Available
HOA
- Has HOA: No
Location
- Region: Bellmawr
- Municipality: BELLMAWR BORO
Financial & listing details
- Price per square foot: $228/sqft
- Tax assessed value: $175,500
- Annual tax amount: $6,746
- Date on market: 9/10/2026
- Listing agreement: Exclusive Right To Sell
- Inclusions: Stove, Refrigerator, Dishwasher, Bar
- Ownership: Fee Simple
Estimated market value
Not available
Estimated sales range
Not available
$2,874/mo
Price history
| Date | Event | Price |
|---|---|---|
| 10/7/2026 | Price change | $349,900-2.8%$228/sqft |
Source:  Bright MLS #NJCD2126562 Report a problem | ||
| 9/10/2026 | Listed for sale | $359,900+115.5%$234/sqft |
Source: Bright MLS #NJCD2126562 Report a problem | ||
| 4/10/2019 | Sold | $167,000-1.8%$109/sqft |
Source: Public Record Report a problem | ||
| 3/13/2019 | Price change | $169,999-15%$111/sqft |
Source: Keller Williams Realty #NJCD255778 Report a problem | ||
| 10/10/2018 | Listed for sale | $199,900+122.1%$130/sqft |
Source: KW Realty - Cherry Hill #1009908186 Report a problem | ||
| 8/9/2018 | Sold | $90,000-9.9%$59/sqft |
Source: Public Record Report a problem | ||
| 5/17/2018 | Pending sale | $99,900$65/sqft |
Source: RE/MAX CONNECTION #1000140258 Report a problem | ||
| 4/20/2018 | Price change | $99,900-9.1%$65/sqft |
Source: Re/Max Connection-Haddonfield #1000140258 Report a problem | ||
| 3/12/2018 | Price change | $109,900-8.3%$72/sqft |
Source: Re/Max Connection-Haddonfield #1000140258 Report a problem | ||
| 2/10/2018 | Listed for sale | $119,900-21.1%$78/sqft |
Source: Re/Max Connection-Haddonfield #1000140258 Report a problem | ||
| 6/8/2017 | Listing removed | $151,958-18%$99/sqft |
Source: Auction.com Report a problem | ||
| 3/28/2017 | Listed for sale | -- |
Source: Auction.com Report a problem | ||
| 8/15/2007 | Sold | $185,400$121/sqft |
Source: Public Record Report a problem | ||
Public tax history
| Year | Property taxes | Tax assessment |
|---|---|---|
| 2026 | $6,746 | $175,500 |
| 2025 | $6,746 +1.6% | $175,500 |
| 2024 | $6,637 +0.2% | $175,500 |
| 2023 | $6,627 -1.3% | $175,500 |
| 2022 | $6,711 -1.9% | $175,500 |
| 2021 | $6,843 +2.5% | $175,500 |
| 2020 | $6,678 +1.6% | $175,500 |
| 2019 | $6,572 +1.2% | $175,500 |
| 2018 | $6,495 +2% | $175,500 |
| 2017 | $6,369 +2% | $175,500 |
| 2016 | $6,246 +3% | $175,500 |
| 2015 | $6,064 +2.5% | $175,500 |
| 2014 | $5,914 +3.6% | $175,500 |
| 2013 | $5,707 +5.1% | $175,500 |
| 2012 | $5,432 +3.8% | $175,500 |
| 2011 | $5,233 +6.7% | $175,500 |
| 2010 | $4,905 +1.4% | $175,500 |
| 2009 | $4,836 | $175,500 +96.5% |
| 2008 | -- | $89,300 |
| 2007 | -- | $89,300 |
| 2006 | -- | $89,300 |
| 2005 | -- | $89,300 |
| 2004 | -- | $89,300 |
| 2003 | -- | $89,300 |
| 2002 | -- | $89,300 |
| 2001 | -- | $89,300 |
Find assessor info on the county website
Monthly payment
Est. payment
Payment breakdown
Explore the cost of this home by adjusting the details. Changes won't be saved.Climate risks
Neighborhood: 08031
Nearby schools
Schools provided by the listing agent
- High: Triton H.s.
- District: Black Horse Pike Regional Schools
Source: Bright MLS. This data may not be complete. We recommend contacting the local school district to confirm school assignments for this home.

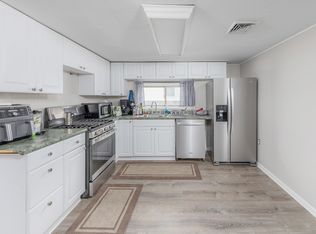

Similar homes
- $349,7773 bd2 ba1.5k sqft608 Washington Ter, Audubon, NJ 08106For Sale

 MLS ID #NJCD2126370, Michael Fingerman, HomeSmart First Advantage Realty. Bright MLS
- $450,0003 bd2 ba1.2k sqft1703 Maple Ave, Haddon Heights, NJ 08035For Sale
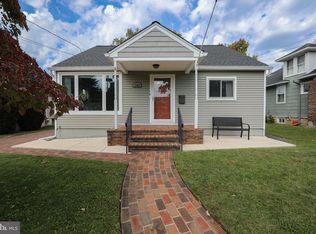 MLS ID #NJCD2127974, Don Lang, Daniel R. White Realtor, LLC. Bright MLS
- $345,0003 bd2 ba1.7k sqft25 Oswego Ave, Audubon, NJ 08106For Sale
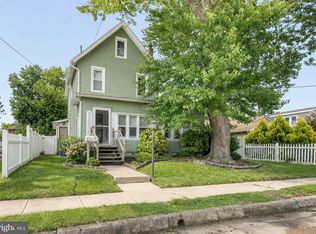 MLS ID #NJCD2122138, Bernadette Augello, BHHS Fox & Roach-Washington-Gloucester. Bright MLS
- $344,9994 bd2 ba1k sqft101 W 5th Ave, Runnemede, NJ 08078For Sale
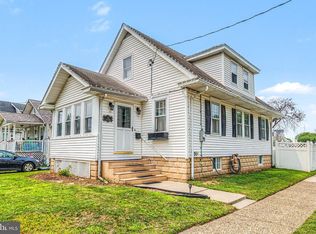 MLS ID #NJCD2123096, Ana Campo, Keller Williams Realty - Cherry Hill. Bright MLS
- $325,0003 bd2 ba1.3k sqft227 Whittier Ave, Moorestown, NJ 08057For SaleMLS ID #NJBL2122684, Sage Clayburn, Compass New Jersey, LLC - Moorestown. Bright MLS
- $329,0003 bd1 ba1.1k sqft501 Johnson Ave, Oaklyn, NJ 08107For Sale
 MLS ID #2703781R, ROBERT DEKANSKI. All Jersey MLS
- $384,9904 bd2 ba1.6k sqft157 Walnut St, Westville, NJ 08093For SaleMLS ID #NJGL2079168, Taz Gurcanli, HomeSmart First Advantage Realty. Bright MLS
- $354,9903 bd2 ba1.5k sqft8435 Eden Ln, Pennsauken, NJ 08110For SaleMLS ID #NJCD2126244, Taz Gurcanli, HomeSmart First Advantage Realty. Bright MLS
- $347,0004 bd2 ba1.2k sqft512 Cloverdale Rd, Blackwood, NJ 08012For SaleMLS ID #NJCD2126248, Antoinette Bazikos, Century 21 Rauh & Johns. Bright MLS
- $345,9003 bd2 ba1.1k sqft1765 49th St, Pennsauken, NJ 08110For SaleMLS ID #NJCD2122482, Ernest Bucher, Colonial Realty Company. Bright MLS
- $385,0003 bd2 ba1.3k sqft301 E Maple St, Wenonah, NJ 08090For SaleMLS ID #NJGL2078280, Sam Lepore, Keller Williams Realty - Moorestown. Bright MLS
- $329,9993 bd1 ba1.4k sqft142 High St, Woodbury, NJ 08096For SaleMLS ID #NJGL2076264, Liz Fahy, EXP Realty, LLC. Bright MLS
- $340,0003 bd2 ba1.6k sqft309 Printz Ave, Essington, PA 19029For SaleMLS ID #PADE2125468, Dylan Terenick, BHHS Fox & Roach-Media. Bright MLS
- $329,9993 bd1 ba1.6k sqft2835 N Centre St, Pennsauken, NJ 08109For SaleMLS ID #NJCD2125168, Tamie McSweeney Pettiford, RE/MAX Preferred - Cherry Hill. Bright MLS
- $370,0003 bd2 ba1.5k sqft15 S Walnut Ave, Maple Shade, NJ 08052For SaleMLS ID #NJBL2116668, Jamie Kretovich, Key Properties Real Estate. Bright MLS
- $305,0003 bd1 ba1.1k sqft124 S Browning Ave, Somerdale, NJ 08083For SaleMLS ID #NJCD2126652, Kimberlee McClellan, Ai Brokers LLC. Bright MLS
- $299,0003 bd1 ba1.3k sqft311 Hazel Ave, Westville, NJ 08093For SaleMLS ID #NJGL2074384, Richard Bradin, Weichert Realtors-Cherry Hill. Bright MLS
- $269,9994 bd1 ba1.4k sqft406 Memorial Ave, Gloucester City, NJ 08030For SaleMLS ID #NJCD2126402, Ryan Sullivan, Penn-Jersey Realty, LLC. Bright MLS
- $355,0004 bd3 ba1.2k sqft3773 Bridgewater Rd, Brookhaven, PA 19015For SaleMLS ID #PADE2124824, Alex Lam, EXIT Elevate Realty. Bright MLS
- $440,0003 bd2 ba1.5k sqft412 W Cedar Ave, Oaklyn, NJ 08107For SaleMLS ID #NJCD2124262, Michele Stella, RE/MAX ONE Realty-Moorestown. Bright MLS
