Adorable 3 bedroom, 1.5 bath Cape in desirable Pennsauken with full unfinished basement, detached garage and new shed in rear. Great kitchen with all stainless steel appliances. Nice open front porch. Easy access to shopping, restaurant, major roadways and highways.
For sale
Price cut: $6.1K (9/16)
$345,900
1765 49th St, Pennsauken, NJ 08110
3beds
1,130sqft
Single Family Residence
Built in 1925
3,999 Square Feet Lot
$-- Zestimate®
$306/sqft
$-- HOA
What's special
Detached garageFull unfinished basementNew shed in rearNice open front porch
- 92 days
- 156
- 4
Zillow last checked:
Listing updated:
Listed by:
Ernest Bucher 856-858-6800,
Colonial Realty Company,
Co-Listing Agent: Irene P Bucher 856-858-6800,
Colonial Realty Company
Source: Bright MLS,MLS#: NJCD2122482
Facts & features
Interior
Bedrooms & bathrooms
- Bedrooms: 3
- Bathrooms: 2
- Full bathrooms: 1
- 1/2 bathrooms: 1
- Main level bathrooms: 1
- Main level bedrooms: 1
Basement
- Area: 0
Heating
- Forced Air, Natural Gas
Cooling
- Central Air, Electric
Appliances
- Included: Microwave, Dryer, ENERGY STAR Qualified Washer, ENERGY STAR Qualified Refrigerator, Oven/Range - Gas, Stainless Steel Appliance(s), Washer, Water Heater, Gas Water Heater
- Laundry: In Basement, Dryer In Unit, Washer In Unit
Features
- Breakfast Area, Combination Dining/Living, Kitchen - Gourmet, Upgraded Countertops, Other, Dry Wall
- Flooring: Laminate, Vinyl, Other
- Windows: Window Treatments
- Basement: Unfinished
- Has fireplace: No
Interior area
- Total structure area: 1,130
- Total interior livable area: 1,130 sqft
- Finished area above ground: 1,130
- Finished area below ground: 0
Property
Parking
- Total spaces: 1
- Parking features: Other, Concrete, Detached
- Garage spaces: 1
- Has uncovered spaces: Yes
Accessibility
- Accessibility features: None
Features
- Levels: Two
- Stories: 2
- Patio & porch: Porch
- Exterior features: Lighting, Sidewalks, Street Lights, Other
- Pool features: None
- Fencing: Back Yard,Vinyl
Lot
- Size: 3,999 Square Feet
- Dimensions: 40.00 x 100.00
- Features: Front Yard, Rear Yard, SideYard(s)
Details
- Additional structures: Above Grade, Below Grade, Outbuilding
- Parcel number: 270071600010
- Zoning: RESIDENTIAL
- Special conditions: Standard
Construction
Type & style
- Home type: SingleFamily
- Architectural style: Cape Cod
- Property subtype: Single Family Residence
Materials
- Block, Other
- Foundation: Block
- Roof: Shingle
Condition
- Good
- New construction: No
- Year built: 1925
Utilities & green energy
- Sewer: Public Sewer
- Water: Public
- Utilities for property: Electricity Available, Natural Gas Available, Sewer Available, Water Available
Community & HOA
Community
- Subdivision: None Available
HOA
- Has HOA: No
Location
- Region: Pennsauken
- Municipality: PENNSAUKEN TWP
Financial & listing details
- Price per square foot: $306/sqft
- Tax assessed value: $260,400
- Annual tax amount: $5,915
- Date on market: 7/15/2026
- Listing agreement: Exclusive Right To Sell
- Listing terms: Cash,Conventional
- Inclusions: Washer, Dryer, Refrigerator, All In "as Is" Condition
- Exclusions: Personal Property
- Ownership: Fee Simple
Estimated market value
Not available
Estimated sales range
Not available
$2,614/mo
Price history
| Date | Event | Price |
|---|---|---|
| 9/16/2026 | Price change | $345,900-1.7%$306/sqft |
Source:  Bright MLS #NJCD2122482 Report a problem Bright MLS #NJCD2122482 Report a problem | ||
| 7/15/2026 | Listed for sale | $352,000+17.4%$312/sqft |
Source: Bright MLS #NJCD2122482 Report a problem | ||
| 10/7/2025 | Sold | $299,900$265/sqft |
Source: Bright MLS #NJCD2101060 Report a problem | ||
| 9/10/2025 | Contingent | $299,900$265/sqft |
Source: Bright MLS #NJCD2101060 Report a problem | ||
| 9/2/2025 | Listed for sale | $299,900+81.8%$265/sqft |
Source: Bright MLS #NJCD2101060 Report a problem | ||
| 5/22/2020 | Sold | $165,000+6.5%$146/sqft |
Source: Public Record Report a problem | ||
| 3/31/2020 | Listed for sale | $155,000$137/sqft |
Source: Nancy Kowalik Real Estate Group #NJCD385172 Report a problem | ||
| 2/20/2020 | Listing removed | $155,000$137/sqft |
Source: Nancy Kowalik Real Estate Group #NJCD385172 Report a problem | ||
| 2/17/2020 | Pending sale | $155,000$137/sqft |
Source: Nancy Kowalik Real Estate Group #NJCD385172 Report a problem | ||
| 2/3/2020 | Price change | $155,000+8%$137/sqft |
Source: Nancy Kowalik Real Estate Group #NJCD385172 Report a problem | ||
| 1/16/2020 | Listed for sale | $143,500$127/sqft |
Source: Weichert Realtors-Cherry Hill #NJCD382814 Report a problem | ||
| 12/15/2019 | Listing removed | $143,500$127/sqft |
Source: Weichert Realtors #NJCD382814 Report a problem | ||
| 12/10/2019 | Listed for sale | $143,500+205.3%$127/sqft |
Source: Weichert Realtors #NJCD382814 Report a problem | ||
| 12/28/2017 | Sold | $47,000-5.8%$42/sqft |
Source: Public Record Report a problem | ||
| 11/16/2017 | Pending sale | $49,900$44/sqft |
Source: RE/MAX CONNECTION #1004112457 Report a problem | ||
| 11/4/2017 | Listed for sale | $49,900-16.7%$44/sqft |
Source: Re/Max Connection-Medford #1001770719 Report a problem | ||
| 7/13/2017 | Listing removed | $59,900$53/sqft |
Source: RE/MAX Connection - Medford #7007464 Report a problem | ||
| 7/12/2017 | Pending sale | $59,900$53/sqft |
Source: RE/MAX Connection - Medford #7007464 Report a problem | ||
| 6/23/2017 | Listed for sale | $59,900$53/sqft |
Source: RE/MAX Connection - Medford #7007464 Report a problem | ||
| 1/26/2017 | Listing removed | -- |
Source: Auction.com Report a problem | ||
| 12/20/2016 | Listed for sale | -- |
Source: Auction.com Report a problem | ||
Public tax history
| Year | Property taxes | Tax assessment |
|---|---|---|
| 2026 | $5,916 +4.6% | $260,400 |
| 2025 | $5,656 -8.1% | $260,400 +75.5% |
| 2024 | $6,157 -2.8% | $148,400 |
| 2023 | $6,334 +5.2% | $148,400 |
| 2022 | $6,019 +2.3% | $148,400 |
| 2021 | $5,881 +52.2% | $148,400 +44.9% |
| 2020 | $3,864 -0.4% | $102,400 |
| 2019 | $3,880 | $102,400 |
| 2018 | $3,880 +1.7% | $102,400 |
| 2017 | $3,814 +1.8% | $102,400 |
| 2016 | $3,746 +6.9% | $102,400 |
| 2015 | $3,504 +1.3% | $102,400 +62.5% |
| 2014 | $3,457 +3.5% | $63,000 |
| 2013 | $3,342 +2.2% | $63,000 |
| 2012 | $3,270 +3.7% | $63,000 |
| 2011 | $3,153 +3.7% | $63,000 |
| 2010 | $3,040 +2.7% | $63,000 |
| 2009 | $2,959 | $63,000 |
| 2008 | -- | $63,000 |
| 2007 | -- | $63,000 |
| 2006 | -- | $63,000 |
| 2005 | -- | $63,000 |
| 2004 | -- | $63,000 |
| 2003 | -- | $63,000 |
| 2002 | -- | $63,000 |
| 2001 | -- | $63,000 |
Find assessor info on the county website
Monthly payment
Est. payment
Payment breakdown
Explore the cost of this home by adjusting the details. Changes won't be saved.Climate risks
Neighborhood: 08110
Nearby schools
Schools provided by the listing agent
- District: Pennsauken Township Public Schools
Source: Bright MLS. This data may not be complete. We recommend contacting the local school district to confirm school assignments for this home.
Similar homes
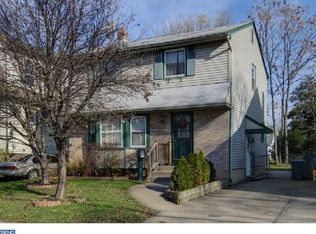
- $359,9903 bd2 ba1.5k sqft8435 Eden Ln, Pennsauken, NJ 08110For Sale

 MLS ID #NJCD2126244, Taz Gurcanli, HomeSmart First Advantage Realty. Bright MLS
 - $289,9003 bd1 ba1k sqft7515 Boulevard Ave, Pennsauken, NJ 08110For Sale
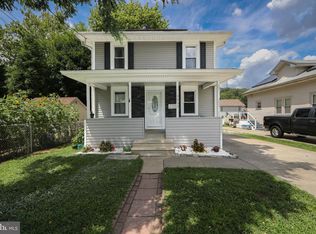 MLS ID #NJCD2123646, Michael Carr, Keller Williams Realty - Marlton. Bright MLS
 - $329,9993 bd1 ba1.6k sqft2835 N Centre St, Pennsauken, NJ 08109For Sale
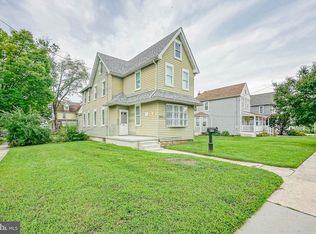 MLS ID #NJCD2125168, Tamie McSweeney Pettiford, RE/MAX Preferred - Cherry Hill. Bright MLS
 - $329,0003 bd1 ba1.1k sqft501 Johnson Ave, Oaklyn, NJ 08107For Sale

 MLS ID #2703781R, ROBERT DEKANSKI. All Jersey MLS
 - $250,0002 bd1 ba1k sqft8260 Balfour Rd, Pennsauken, NJ 08110For SaleMLS ID #NJCD2125002, Mr. Naoji Moriuchi, Compass New Jersey, LLC - Moorestown. Bright MLS
- $370,0003 bd2 ba1.5k sqft15 S Walnut Ave, Maple Shade, NJ 08052For SaleMLS ID #NJBL2116668, Jamie Kretovich, Key Properties Real Estate. Bright MLS
- $349,7773 bd2 ba1.5k sqft608 Washington Ter, Audubon, NJ 08106For SaleMLS ID #NJCD2126370, Michael Fingerman, HomeSmart First Advantage Realty. Bright MLS
- $339,0003 bd2 ba1.4k sqft1136 Kerper St, Philadelphia, PA 19111For SaleMLS ID #PAPH2674702, Mr. Andy Ly, RE/MAX Select Group. Bright MLS
- $349,9003 bd3 ba1.5k sqft27 Apple Ave, Bellmawr, NJ 08031For SaleMLS ID #NJCD2126562, Mary Beth Rettig, Keller Williams - Main Street. Bright MLS
- $344,9994 bd2 ba1k sqft101 W 5th Ave, Runnemede, NJ 08078For SaleMLS ID #NJCD2123096, Ana Campo, Keller Williams Realty - Cherry Hill. Bright MLS
- $340,0003 bd2 ba1.1k sqft7747 Richard St, Philadelphia, PA 19152For SaleMLS ID #PAPH2668874, Christopher Somers, KW Empower. Bright MLS
- $335,0003 bd2 ba1k sqft2331 E Hazzard St, Philadelphia, PA 19125For SaleMLS ID #PAPH2678706, Christopher Somers, KW Empower. Bright MLS
- $339,9002 bd3 ba1k sqft7914 Brous Ave, Philadelphia, PA 19152For SaleMLS ID #PAPH2675664, Mariann Owens, RE/MAX 2000. Bright MLS
- $330,0003 bd3 ba1.5k sqft828 Brighton St, Philadelphia, PA 19111For SaleMLS ID #PAPH2664100, Etta Norton, Quinn & Wilson, Inc.. Bright MLS
- $450,0003 bd2 ba1.2k sqft1703 Maple Ave, Haddon Heights, NJ 08035For SaleMLS ID #NJCD2127974, Don Lang, Daniel R. White Realtor, LLC. Bright MLS
- $339,9003 bd1 ba1.1k sqft1733 Barbara St, Philadelphia, PA 19145For SaleMLS ID #PAPH2668116, Karen Scena, BHHS Fox & Roach-Center City Walnut. Bright MLS
- $389,9904 bd2 ba1.6k sqft157 Walnut St, Westville, NJ 08093For SaleMLS ID #NJGL2079168, Taz Gurcanli, HomeSmart First Advantage Realty. Bright MLS
- $410,0003 bd3 ba1.6k sqft7974 Loretto Ave, Philadelphia, PA 19111For SaleMLS ID #PAPH2677104, Ella Thang, Canaan Realty Services INC. Bright MLS
- $349,9003 bd2 ba1.2k sqft9 Ware Dr, Glassboro, NJ 08028For SaleMLS ID #NJGL2078378, Joe Lamb, Lamb Realty. Bright MLS
- $359,9003 bd2 ba1.4k sqft8617 Alicia St, Philadelphia, PA 19115For SaleMLS ID #PAPH2667694, Thomas J Love, First Heritage Realty Alliance, LLC. Bright MLS
