Get ready to fall in love! This fully remodeled 3 Bedroom, 2 Bathroom home has been completely updated inside and out with modern finishes, open living spaces and a brand new look! Step inside through the beautiful oversized covered front porch to find a living/dining area with luxury engineered flooring throughout. The kitchen features an abundance of white cabinetry, decorative backsplash and new stainless steel appliances and also has access to the laundry/utility room. There are 2 generous sized bedrooms on the main level that share a beautifully upgraded bathroom. Upstairs is the large primary suite with walk in closet and an elegantly designed full bath. Recessed lighting throughout, light bright and neutral with nothing to do but move in. This home backs to private woods as well as Peter Creek and is conveniently located close to all major routes, dining and schools. A wonderful place to call home!
For sale
Price cut: $10K (10/13)
$440,000
412 W Cedar Ave, Oaklyn, NJ 08107
3beds
1,508sqft
Single Family Residence
Built in 1953
6,399 Square Feet Lot
$440,200 Zestimate®
$292/sqft
$-- HOA
What's special
Recessed lighting throughoutBeautifully upgraded bathroomNew stainless steel appliancesBacks to private woodsDecorative backsplashLight bright and neutralOpen living spaces
- 77 days
- 903
- 81
Zillow last checked:
Listing updated:
Listed by:
Michele Stella 856-404-3614,
RE/MAX ONE Realty-Moorestown
Source: Bright MLS,MLS#: NJCD2124262
Facts & features
Interior
Bedrooms & bathrooms
- Bedrooms: 3
- Bathrooms: 2
- Full bathrooms: 2
- Main level bathrooms: 1
- Main level bedrooms: 2
Basement
- Area: 0
Heating
- Central, Natural Gas
Cooling
- Central Air, Natural Gas
Appliances
- Included: Dishwasher, Washer/Dryer Stacked, Cooktop, Refrigerator, Gas Water Heater
- Laundry: Main Level
Features
- Bathroom - Tub Shower, Combination Dining/Living, Open Floorplan, Kitchen - Galley, Recessed Lighting, Upgraded Countertops, Walk-In Closet(s)
- Has basement: No
- Has fireplace: No
Interior area
- Total structure area: 1,508
- Total interior livable area: 1,508 sqft
- Finished area above ground: 1,508
- Finished area below ground: 0
Property
Parking
- Parking features: Driveway
- Has uncovered spaces: Yes
Accessibility
- Accessibility features: None
Features
- Levels: Two
- Stories: 2
- Patio & porch: Patio
- Pool features: None
Lot
- Size: 6,399 Square Feet
- Dimensions: 64.00 x 100.00
Details
- Additional structures: Above Grade, Below Grade
- Parcel number: 2600029 0100007
- Zoning: RESIDENTIAL
- Special conditions: Standard
Construction
Type & style
- Home type: SingleFamily
- Architectural style: Cape Cod
- Property subtype: Single Family Residence
Materials
- Frame
- Foundation: Crawl Space
Condition
- New construction: No
- Year built: 1953
- Major remodel year: 2026
Utilities & green energy
- Sewer: Public Sewer
- Water: Public
Community & HOA
Community
- Subdivision: None Available
HOA
- Has HOA: No
Location
- Region: Oaklyn
- Municipality: OAKLYN BORO
Financial & listing details
- Price per square foot: $292/sqft
- Tax assessed value: $134,000
- Annual tax amount: $7,537
- Date on market: 8/10/2026
- Listing agreement: Exclusive Right To Sell
- Listing terms: Cash,Conventional,FHA,VA Loan
- Inclusions: All Appliances, Light Fixtures
- Ownership: Fee Simple
Estimated market value
$440,200
$418,000 - $462,000
$2,908/mo
Price history
| Date | Event | Price |
|---|---|---|
| 10/13/2026 | Price change | $440,000-2.2%$292/sqft |
Source:  Bright MLS #NJCD2124262 Report a problem Bright MLS #NJCD2124262 Report a problem | ||
| 8/24/2026 | Price change | $450,000-3.2%$298/sqft |
Source: Bright MLS #NJCD2124262 Report a problem | ||
| 8/10/2026 | Listed for sale | $465,000+61.7%$308/sqft |
Source: Bright MLS #NJCD2124262 Report a problem | ||
| 12/15/2025 | Sold | $287,500-4.1%$191/sqft |
Source: Bright MLS #NJCD2104728 Report a problem | ||
| 12/1/2025 | Pending sale | $299,900$199/sqft |
Source: Bright MLS #NJCD2104728 Report a problem | ||
| 10/29/2025 | Contingent | $299,900$199/sqft |
Source: Bright MLS #NJCD2104728 Report a problem | ||
| 10/23/2025 | Listed for sale | $299,900$199/sqft |
Source: Bright MLS #NJCD2104728 Report a problem | ||
Public tax history
| Year | Property taxes | Tax assessment |
|---|---|---|
| 2026 | $7,288 -3.3% | $134,000 |
| 2025 | $7,538 +6.4% | $134,000 |
| 2024 | $7,082 +7.6% | $134,000 |
| 2023 | $6,580 +5.5% | $134,000 |
| 2022 | $6,237 +2.2% | $134,000 |
| 2021 | $6,102 +5.1% | $134,000 |
| 2020 | $5,807 +1.7% | $134,000 |
| 2019 | $5,712 | $134,000 |
| 2018 | $5,712 +3.4% | $134,000 |
| 2017 | $5,521 +2% | $134,000 |
| 2016 | $5,414 +4.1% | $134,000 |
| 2015 | $5,202 +5.4% | $134,000 |
| 2014 | $4,936 -3.1% | $134,000 |
| 2013 | $5,096 +3.7% | $134,000 +53.5% |
| 2012 | $4,914 +3.3% | $87,300 |
| 2011 | $4,758 +3.9% | $87,300 |
| 2010 | $4,579 +4.3% | $87,300 |
| 2009 | $4,393 | $87,300 |
| 2008 | -- | $87,300 |
| 2007 | -- | $87,300 |
| 2006 | -- | $87,300 |
| 2005 | -- | $87,300 |
| 2004 | -- | $87,300 |
| 2003 | -- | $87,300 |
| 2002 | -- | $87,300 |
| 2001 | -- | $87,300 |
Find assessor info on the county website
Monthly payment
Est. payment
Payment breakdown
Explore the cost of this home by adjusting the details. Changes won't be saved.Climate risks
Neighborhood: 08107
Nearby schools
Schools provided by the listing agent
- District: Oaklyn Borough Public Schools
Source: Bright MLS. This data may not be complete. We recommend contacting the local school district to confirm school assignments for this home.
Similar homes
- $439,9004 bd2 ba1.4k sqft834 Belmont Ave, Collingswood, NJ 08108For Sale
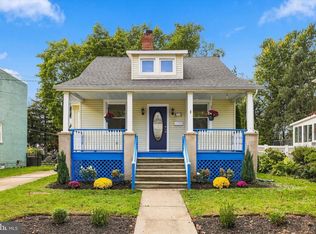
 MLS ID #NJCD2128666, Robert Garofalo, Coldwell Banker Realty. Bright MLS
 - $229,9003 bd1 ba1k sqft200 1/2 Laurel Ave, Woodlynne, NJ 08107For Sale
 MLS ID #NJCD2128790, Kevin Nguyen, Kay and Jay Realty Inc. Bright MLS
 - $349,7773 bd2 ba1.5k sqft608 Washington Ter, Audubon, NJ 08106For Sale
 MLS ID #NJCD2126370, Michael Fingerman, HomeSmart First Advantage Realty. Bright MLS
 - $489,0003 bd2 ba1.5k sqft501 Rhoads Ave, Haddonfield, NJ 08033For Sale
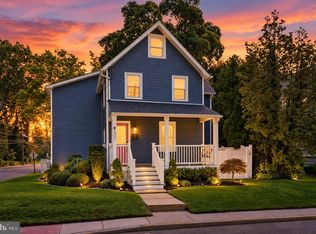 MLS ID #NJCD2123584, Mrs. ILDELIS CRUZ, Weichert Realtors-Cherry Hill. Bright MLS
 - $443,7004 bd4 ba1.8k sqft526 Merchant St, Cherry Hill, NJ 08002For SaleMLS ID #NJCD2116822, Kevin Nguyen, Kay and Jay Realty Inc. Bright MLS
- $464,3623 bd2 ba1.7k sqft104 Cooper Rd, Voorhees, NJ 08043For SaleMLS ID #NJCD2128262, Gail Hann, BHHS Fox & Roach-Cherry Hill. Bright MLS
- $425,0003 bd3 ba2.1k sqft1931 Cooper St, Deptford, NJ 08096For SaleMLS ID #NJGL2078420, Greg Cromwell, Garden Realty Experts. Bright MLS
- $429,0003 bd2 ba1.2k sqft10 W Factory Rd, Berlin, NJ 08009For SaleMLS ID #NJCD2129124, Ian Rossman, EXP Realty, LLC. Bright MLS
- $437,9003 bd3 ba1.7k sqft9991 Sandy Rd, Philadelphia, PA 19115For SaleMLS ID #PAPH2683004, Christy Gulle, RE/MAX Centre Realtors. Bright MLS
- $374,9004 bd1 ba1.6k sqft20 Lawrence Ave, Barrington, NJ 08007For SaleMLS ID #NJCD2127456, Josh Haas, Keller Williams Realty - Cherry Hill. Bright MLS
- $419,9004 bd2 ba1.8k sqft1505 Velde Ave, Pennsauken, NJ 08110For SaleMLS ID #NJCD2125224, Lucy Berdugo, Better Homes and Gardens Real Estate Realty Connect. Bright MLS
- $384,9904 bd2 ba1.6k sqft157 Walnut St, Westville, NJ 08093For SaleMLS ID #NJGL2079168, Taz Gurcanli, HomeSmart First Advantage Realty. Bright MLS
- $415,0003 bd2 ba1.8k sqft85 Myrtle Ave, Mickleton, NJ 08056For SaleMLS ID #NJGL2079580, John Williams, EXP Realty, LLC. Bright MLS
- $524,9994 bd2 ba1.7k sqft1923 Chapel Ave W, Cherry Hill, NJ 08002For SaleMLS ID #NJCD2128522, Dante Casella, EXP Realty, LLC. Bright MLS
- $445,0004 bd3 ba1.3k sqft140 E 9th Ave, Pine Hill, NJ 08021For SaleMLS ID #NJCD2118316, Angel Berdugo, Better Homes and Gardens Real Estate Realty Connect. Bright MLS
- $374,9903 bd2 ba1.4k sqft410 Walnut Ave, Laurel Springs, NJ 08021For SaleMLS ID #NJCD2129094, Morshad Hossain, Redfin. Bright MLS
- $369,0004 bd2 ba1.8k sqft720 Almonesson Rd, Westville, NJ 08093For SaleMLS ID #NJGL2079824, Anastasia Tran, Canaan Realty Group. LLC. Bright MLS
- $485,0003 bd2 ba1.6k sqft57 Marlborough Ave, Marlton, NJ 08053For SaleMLS ID #NJBL2116200, Mark McKenna, EXP Realty, LLC. Bright MLS
- $499,9003 bd2 ba1.5k sqft26 Abington Ave, Marlton, NJ 08053For SaleMLS ID #NJBL2120028, Mark McKenna, EXP Realty, LLC. Bright MLS
- $415,0003 bd2 ba1.2k sqft2218 4th St, Atco, NJ 08004For SaleMLS ID #NJCD2126814, Carla Cornick, Coldwell Banker Realty. Bright MLS
