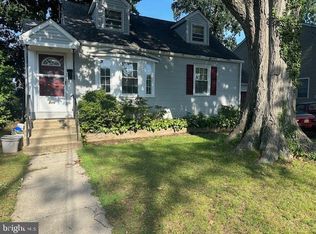
Nestled on a charming corner lot, this delightful Cape Cod home, built in 1941, exudes warmth and character. With a well-maintained exterior featuring vinyl siding, the property boasts a lush lawn enhanced by a convenient sprinkler system, ensuring your outdoor space remains vibrant and inviting. The beautifully landscaped yard offers ample room for outdoor activities, while the in-ground personal pool provides a perfect retreat for relaxation and summer fun. Step inside to discover a spacious 1,964 square feet of thoughtfully designed living space. The home features three cozy bedrooms and two full bathrooms, making it an ideal setting for both entertaining and everyday living. The inviting living area is anchored by a charming wood fireplace, creating a perfect ambiance for gatherings or quiet evenings at home. The kitchen is equipped with essential appliances, including a refrigerator, stove, dishwasher, and washer/dryer, all conveniently located on the main floor for ease of use. The combination of luxury vinyl plank, tile, and carpet flooring throughout the home adds a touch of elegance while ensuring comfort. Outdoor living is a highlight here, with both a patio and deck that invite you to enjoy morning coffee or evening barbecues in your private oasis. The attached garage and driveway provide ample parking space, accommodating both residents and guests with ease. Located in a vibrant community, this home is surrounded by a wealth of neighborhood benefits. Residents enjoy easy access to local parks, perfect for leisurely strolls or weekend picnics. The area is known for its friendly atmosphere and strong sense of community, making it a wonderful place to call home. Public services are readily available, enhancing the convenience of daily life. Whether you're exploring local shops, dining at nearby restaurants, or enjoying recreational activities, this location offers a perfect blend of comfort and accessibility. This property is not just a house; it's a place where memories are made and cherished. Experience the charm and warmth of this Cape Cod home, where every detail has been designed for comfort and enjoyment.
For sale
Price cut: $15K (7/9)
$470,000
411 W Cedar Ave, Oaklyn, NJ 08107
3beds
1,964sqft
Single Family Residence
Built in 1941
9,500 Square Feet Lot
$468,400 Zestimate®
$239/sqft
$-- HOA
What's special
Beautifully landscaped yardIn-ground personal poolCharming corner lotThree cozy bedrooms
- 35 days |
- 2,674 |
- 205 |
Likely to sell faster than
Zillow last checked:
Listing updated:
Listed by:
Ian Booth 609-845-4487,
Keller Williams Realty - Moorestown,
Co-Listing Team: Community Ave, Co-Listing Agent: James J Stoffey 267-664-6943,
Keller Williams Realty - Moorestown
Source: Bright MLS,MLS#: NJCD2120196
Facts & features
Interior
Bedrooms & bathrooms
- Bedrooms: 3
- Bathrooms: 2
- Full bathrooms: 2
- Main level bathrooms: 1
- Main level bedrooms: 1
Basement
- Area: 0
Heating
- Forced Air, Natural Gas
Cooling
- Central Air, Electric
Appliances
- Included: Dishwasher, Dryer, Refrigerator, Cooktop, Washer, Gas Water Heater
- Laundry: Main Level
Features
- Cathedral Ceiling(s)
- Flooring: Carpet, Luxury Vinyl, Tile/Brick
- Has basement: No
- Number of fireplaces: 1
- Fireplace features: Wood Burning
Interior area
- Total structure area: 1,964
- Total interior livable area: 1,964 sqft
- Finished area above ground: 1,964
- Finished area below ground: 0
Property
Parking
- Total spaces: 5
- Parking features: Garage Faces Rear, Attached, Driveway
- Attached garage spaces: 1
- Uncovered spaces: 4
Accessibility
- Accessibility features: None
Features
- Levels: Two
- Stories: 2
- Patio & porch: Patio, Deck
- Exterior features: Lawn Sprinkler
- Has private pool: Yes
- Pool features: In Ground, Private
- Fencing: Privacy,Vinyl
Lot
- Size: 9,500 Square Feet
- Dimensions: 76 x 125
- Features: Corner Lot, Corner Lot/Unit
Details
- Additional structures: Above Grade, Below Grade
- Parcel number: 260003000012
- Zoning: RESIDENTIAL
- Special conditions: Standard
Construction
Type & style
- Home type: SingleFamily
- Architectural style: Cape Cod
- Property subtype: Single Family Residence
Materials
- Vinyl Siding
- Foundation: Crawl Space
- Roof: Shingle
Condition
- Excellent
- New construction: No
- Year built: 1941
Utilities & green energy
- Sewer: Public Sewer
- Water: Public
Community & HOA
Community
- Subdivision: None Available
HOA
- Has HOA: No
Location
- Region: Oaklyn
- Municipality: OAKLYN BORO
Financial & listing details
- Price per square foot: $239/sqft
- Tax assessed value: $195,200
- Annual tax amount: $10,980
- Date on market: 6/17/2026
- Listing agreement: Exclusive Right To Sell
- Listing terms: Cash,Conventional,FHA,VA Loan
- Inclusions: Kitchen Appliances In Their Current As-is Condition, Washer, Dryer, Gazebo, Outdoor Sectional. In Ground Pool In Its Current As-is Condition.
- Exclusions: Fire-hydrant, Ice Machine
- Ownership: Fee Simple
Estimated market value
$468,400
$445,000 - $492,000
$2,994/mo
Price history
| Date | Event | Price |
|---|---|---|
| 7/9/2026 | Price change | $470,000-3.1%$239/sqft |
Source:  Bright MLS #NJCD2120196 Report a problem Bright MLS #NJCD2120196 Report a problem | ||
| 6/17/2026 | Listed for sale | $485,000+120.5%$247/sqft |
Source: Bright MLS #NJCD2120196 Report a problem | ||
| 5/6/2020 | Sold | $220,000-11.6%$112/sqft |
Source: Public Record Report a problem | ||
| 11/1/2011 | Listing removed | $249,000$127/sqft |
Source: Please Contact Listing Office #5880638 Report a problem | ||
| 8/6/2011 | Price change | $249,000-7.7%$127/sqft |
Source: Please Contact Listing Office #5880638 Report a problem | ||
| 5/5/2011 | Listed for sale | $269,900+179.7%$137/sqft |
Source: Please Contact Listing Office #5880638 Report a problem | ||
| 12/12/1996 | Sold | $96,500$49/sqft |
Source: Public Record Report a problem | ||
Public tax history
| Year | Property taxes | Tax assessment |
|---|---|---|
| 2025 | $10,980 +6.4% | $195,200 |
| 2024 | $10,316 +52.6% | $195,200 |
| 2023 | $6,762 -0.8% | $195,200 |
| 2022 | $6,816 -26.3% | $195,200 |
| 2021 | $9,252 +4.9% | $195,200 |
| 2020 | $8,823 +1.6% | $195,200 |
| 2019 | $8,684 | $195,200 |
| 2018 | $8,684 +3.3% | $195,200 |
| 2017 | $8,407 +1.9% | $195,200 |
| 2016 | $8,251 +3.9% | $195,200 |
| 2015 | $7,943 +5.1% | $195,200 |
| 2014 | $7,554 +0.4% | $195,200 |
| 2013 | $7,526 +3.5% | $195,200 +58.8% |
| 2012 | $7,270 +3.1% | $122,900 |
| 2011 | $7,051 +3.7% | $122,900 |
| 2010 | $6,799 +4% | $122,900 |
| 2009 | $6,536 | $122,900 |
| 2008 | -- | $122,900 |
| 2007 | -- | $122,900 +6.1% |
| 2006 | -- | $115,800 |
| 2005 | -- | $115,800 |
| 2004 | -- | $115,800 |
| 2003 | -- | $115,800 |
| 2002 | -- | $115,800 +18.2% |
| 2001 | -- | $98,000 |
Find assessor info on the county website
Monthly payment
Est. payment
Payment breakdown
Explore the cost of this home by adjusting the details. Changes won't be saved.Climate risks
Neighborhood: 08107
Nearby schools
GreatSchools rating
- 5/10Oaklyn Public SchoolGrades: PK-5Distance: 0.3 mi
- 4/10Audubon High SchoolGrades: 7-12Distance: 0.8 mi
Schools provided by the listing agent
- Elementary: Oaklyn E.s.
- Middle: Collingswood M.s.
- High: Collingswood Senior H.s.
- District: Collingswood Public Schools
Source: Bright MLS. This data may not be complete. We recommend contacting the local school district to confirm school assignments for this home.
- $319,300-- bd-- ba1.5k sqft909 Spruce Ave, Oaklyn, NJ 08107Off Market
- $300,4002 bd1 ba1k sqft918 Maple Ave, Oaklyn, NJ 08107Off Market

- $319,9003 bd2 ba1.4k sqft916 Maple Ave, Oaklyn, NJ 08107For Sale
- $343,4003 bd2 ba1.1k sqft920 Maple Ave, Oaklyn, NJ 08107Off Market

- $422,4003 bd2 ba1.8k sqft907 Spruce Ave, Oaklyn, NJ 08107Off Market
- $247,500-- bd-- ba998 sqft410 W Cedar Ave, Oaklyn, NJ 08107Off Market
- $429,5004 bd2 ba1.9k sqft914 Maple Ave, Oaklyn, NJ 08107Off Market
- $287,5004 bd1 ba1.5k sqft412 W Cedar Ave, Oaklyn, NJ 08107Sold
A local agent can set up tours, give advice and negotiate with sellers.
Similar homes
- $419,9003 bd2 ba1.6k sqft9 E Park Ave, Haddon Township, NJ 08107For Sale

 MLS ID #NJCD2119412, Kathy McDonald, BHHS Fox & Roach - Haddonfield. Bright MLS
 - $349,9003 bd1 ba1.2k sqft3 Ridgeway Ave, Oaklyn, NJ 08107For Sale
 MLS ID #NJCD2121562, Tom Sadler, Ovation Realty LLC. Bright MLS
 - $385,0003 bd1 ba1.2k sqft35 E Kraft Ave, Oaklyn, NJ 08107For Sale
 MLS ID #NJCD2116948, Rhonda Golub, Redfin. Bright MLS
 - $470,0003 bd2 ba2.3k sqft1404 Morgan Ave, Cinnaminson, NJ 08077For Sale
 MLS ID #NJBL2113880, Kelly Palma, EXP Realty, LLC. Bright MLS
 - $439,9993 bd2 ba1.4k sqft130 Oakdale Rd, Cherry Hill, NJ 08034For SaleMLS ID #NJCD2121800, Burton Wilkins, Goldcoast Sothebys International Realty. Bright MLS
- $599,9004 bd2 ba2.2k sqft613 Maple Ave, Audubon, NJ 08106For SaleMLS ID #NJCD2120786, TammyLee Kennedy, KingsGate Realty LLC. Bright MLS
- $475,0003 bd2 ba2.5k sqft502 Mount Laurel Rd, Mount Laurel, NJ 08054For SaleMLS ID #NJBL2116752, Brooke Morelli, Weichert Realtors-Haddonfield. Bright MLS
- $500,0003 bd2 ba1.4k sqft2178 Princeton Pl, Broomall, PA 19008For SaleMLS ID #PADE2118672, Jennifer LaViola, Coldwell Banker Realty. Bright MLS
- $439,9004 bd1 ba2k sqft16 Oregon Ave, Mount Laurel, NJ 08054For SaleMLS ID #NJBL2115216, Rich Jordan, BHHS Fox & Roach-Moorestown. Bright MLS
- $499,9993 bd3 ba1.9k sqft739 Wyngate Rd, Somerdale, NJ 08083For SaleMLS ID #NJCD2122178, Bob Krupa, Ovation Realty LLC. Bright MLS
- $400,0003 bd1 ba1.5k sqft23 Palmwood Ave, Cherry Hill, NJ 08003For SaleMLS ID #NJCD2122604, Samuel Rifkin, Keller Williams Realty - Cherry Hill. Bright MLS
- $399,9004 bd2 ba1.3k sqft630 Charles St, Mount Ephraim, NJ 08059For SaleMLS ID #NJCD2120236, Kevin Ciccone, Real Broker, LLC. Bright MLS
- $474,9005 bd2 ba1.9k sqft235 W Center Ave, Maple Shade, NJ 08052For SaleMLS ID #NJBL2109926, Tina Batten, Keller Williams Realty - Cherry Hill. Bright MLS
- $375,0004 bd1 ba2.1k sqft29 Wilson Ave, Mount Ephraim, NJ 08059For SaleMLS ID #NJCD2115028, Brenda Richmond, Keller Williams Realty - Moorestown. Bright MLS
- $415,0004 bd2 ba1.5k sqft45 Nevada Ave, Cherry Hill, NJ 08002For SaleMLS ID #NJCD2122182, Sam Lepore, Keller Williams Realty - Moorestown. Bright MLS
- $397,0004 bd2 ba1.3k sqft248 Dearborne Ave, Blackwood, NJ 08012For SaleMLS ID #NJCD2122608, Gina Marrone, EXP Realty, LLC. Bright MLS
- $430,0002 bd2 ba1.6k sqft1405 Orchard Ln, Cherry Hill, NJ 08002For SaleMLS ID #NJCD2121658, Devin Dinofa, Keller Williams Realty - Moorestown. Bright MLS
- $499,0004 bd2 ba1.9k sqft113 Pelham Rd N, Voorhees, NJ 08043For SaleMLS ID #NJCD2118332, Shenna Hines, Redfin. Bright MLS
- $399,9003 bd2 ba1.5k sqft28 Cherry Ln, Woodbury, NJ 08096For SaleMLS ID #NJGL2075782, Kim Mehaffey, BHHS Fox & Roach-Mullica Hill South. Bright MLS
- $569,9004 bd2 ba1.8k sqft122 Woodbridge Rd, Marlton, NJ 08053For SaleMLS ID #NJBL2116970, Jeffrey Amsden, EXP Realty, LLC. Bright MLS
