Welcome to this beautifully remodeled 3-bedroom, 2-full-bath rancher in desirable Mount Laurel, NJ, where modern style meets comfortable one-floor living! Featuring a fresh, contemporary flair and an inviting open-concept layout, this home is designed for both everyday living and effortless entertaining. At the heart of the home is a stunning, updated kitchen with sleek finishes and an eat-in breakfast bar, flowing seamlessly into the spacious family and dining areas. An impressive outdoor atrium with paver flooring offers a unique space to relax, entertain guests, or enjoy your morning coffee. The generously sized primary bedroom features a private en-suite bathroom and two closets, offering plenty of storage and convenience. Two additional well-proportioned bedrooms provide comfortable space for family, guests, or a home office. A spacious laundry room with an expansive countertop provides the perfect setup for folding clothes and keeping everyday tasks organized. Completing this fantastic home is a one-car garage and a huge backyard featuring a wonderful deck, perfect for summer barbecues, gatherings with friends and family, and enjoying the outdoors. With its modern updates, thoughtful layout, unique atrium, and inviting outdoor spaces, this Mount Laurel rancher is a must-see. Don’t miss your opportunity to make this beautiful home your own!
For sale
$459,000
125 Schoolhouse Ter, Mount Laurel, NJ 08054
3beds
1,595sqft
Single Family Residence
Built in 1966
-- sqft lot
$464,000 Zestimate®
$288/sqft
$-- HOA
What's special
Modern styleOne-car garageTwo closetsPrivate en-suite bathroomWell-proportioned bedroomsFresh contemporary flairSleek finishes
- 2 days
- 697
- 82
Likely to sell faster than
Zillow last checked:
Listing updated:
Listed by:
Frank Punzi 609-234-5329,
EXP Realty, LLC,
Co-Listing Agent: Samuel Punzi 609-784-5201,
EXP Realty, LLC
Source: Bright MLS,MLS#: NJBL2122394
Facts & features
Interior
Bedrooms & bathrooms
- Bedrooms: 3
- Bathrooms: 2
- Full bathrooms: 2
- Main level bathrooms: 2
- Main level bedrooms: 3
Rooms
- Room types: Living Room, Dining Room, Primary Bedroom, Bedroom 2, Bedroom 3, Laundry, Bathroom 2, Primary Bathroom
Primary bedroom
- Features: Attached Bathroom
- Level: Main
Bedroom 2
- Level: Main
Bedroom 3
- Level: Main
Primary bathroom
- Level: Main
Bathroom 2
- Level: Main
Dining room
- Level: Main
Laundry
- Level: Main
Living room
- Level: Main
Heating
- Forced Air, Natural Gas
Cooling
- Central Air, Electric
Appliances
- Included: Microwave, Dishwasher, Disposal, Dryer, Oven/Range - Gas, Refrigerator, Stainless Steel Appliance(s), Washer, Gas Water Heater
- Laundry: Main Level, Laundry Room
Features
- Breakfast Area, Dining Area, Family Room Off Kitchen, Eat-in Kitchen, Recessed Lighting, Primary Bath(s), Dry Wall
- Flooring: Ceramic Tile, Luxury Vinyl
- Doors: Double Entry, ENERGY STAR Qualified Doors, Sliding Glass
- Windows: Double Hung, Double Pane Windows, Energy Efficient, ENERGY STAR Qualified Windows, Screens
- Has basement: No
- Number of fireplaces: 1
- Fireplace features: Wood Burning
Interior area
- Total structure area: 1,595
- Total interior livable area: 1,595 sqft
- Finished area above ground: 1,595
- Finished area below ground: 0
Property
Parking
- Total spaces: 3
- Parking features: Storage, Covered, Garage Faces Rear, Garage Faces Front, Concrete, Driveway, Attached
- Attached garage spaces: 1
- Uncovered spaces: 2
Accessibility
- Accessibility features: None
Features
- Levels: One
- Stories: 1
- Patio & porch: Deck
- Exterior features: Lighting, Sidewalks, Street Lights, Play Area
- Pool features: None
- Fencing: Wood
Lot
- Dimensions: 70.00 x 0.00
Details
- Additional structures: Above Grade, Below Grade
- Parcel number: 2401302 0100033
- Zoning:
- Special conditions: Standard
Construction
Type & style
- Home type: SingleFamily
- Architectural style: Colonial
- Property subtype: Single Family Residence
Materials
- Vinyl Siding
- Foundation: Crawl Space
- Roof: Shingle
Condition
- Excellent
- New construction: No
- Year built: 1966
Utilities & green energy
- Electric: 200+ Amp Service
- Sewer: Public Sewer
- Water: Public
- Utilities for property: Cable Connected, Natural Gas Available, Electricity Available, Cable
Community & HOA
Community
- Subdivision: Countryside Farms
HOA
- Has HOA: No
Location
- Region: Mount Laurel
- Municipality: MOUNT LAUREL TWP
Financial & listing details
- Price per square foot: $288/sqft
- Tax assessed value: $186,600
- Annual tax amount: $6,270
- Date on market: 10/22/2026
- Listing agreement: Exclusive Right To Sell
- Listing terms: Conventional,Cash,FHA,VA Loan,Other,USDA Loan
- Inclusions: All Appliances
- Exclusions: Personal Property
- Ownership: Fee Simple
Estimated market value
$464,000
$441,000 - $487,000
$3,631/mo
Price history
| Date | Event | Price |
|---|---|---|
| 10/22/2026 | Listed for sale | $459,000+4.3%$288/sqft |
Source:  Bright MLS #NJBL2122394 Report a problem | ||
| 8/29/2024 | Sold | $440,000-6.4%$276/sqft |
Source: Bright MLS #NJBL2066376 Report a problem | ||
| 7/27/2024 | Pending sale | $469,999$295/sqft |
Source: Bright MLS #NJBL2066376 Report a problem | ||
| 6/11/2024 | Listed for sale | $469,999$295/sqft |
Source: Bright MLS #NJBL2066376 Report a problem | ||
| 6/6/2024 | Pending sale | $469,999$295/sqft |
Source: Bright MLS #NJBL2066376 Report a problem | ||
| 6/1/2024 | Listed for sale | $469,999+113.6%$295/sqft |
Source: Bright MLS #NJBL2066376 Report a problem | ||
| 1/21/2015 | Sold | $220,000-2.2%$138/sqft |
Source: Public Record Report a problem | ||
| 11/25/2014 | Listed for sale | $225,000+9.8%$141/sqft |
Source: Keller Williams Realty - Cherry Hill #6490054 Report a problem | ||
| 5/30/2012 | Sold | $205,000+24.2%$129/sqft |
Source: Public Record Report a problem | ||
| 1/16/2007 | Sold | $165,000$103/sqft |
Source: Public Record Report a problem | ||
Public tax history
| Year | Property taxes | Tax assessment |
|---|---|---|
| 2026 | $6,272 +6.5% | $186,600 |
| 2025 | $5,891 +3.9% | $186,600 |
| 2024 | $5,669 | $186,600 |
| 2023 | -- | $186,600 |
| 2022 | $5,650 +1.9% | $186,600 |
| 2021 | $5,544 +3.1% | $186,600 |
| 2020 | $5,380 +0.8% | $186,600 |
| 2019 | $5,339 +2.7% | $186,600 |
| 2018 | $5,201 +1.5% | $186,600 |
| 2017 | $5,122 +1.2% | $186,600 |
| 2016 | $5,062 +1% | $186,600 |
| 2015 | $5,012 -9.6% | $186,600 |
| 2014 | $5,542 +4.9% | $186,600 +53.2% |
| 2013 | $5,282 | $121,800 |
Find assessor info on the county website
Monthly payment
Est. payment
Payment breakdown
Explore the cost of this home by adjusting the details. Changes won't be saved.Climate risks
Neighborhood: Ramblewood
Nearby schools
Schools provided by the listing agent
- Elementary: Countryside E.s.
- Middle: Thomas E. Harrington M.s.
- High: Lenape H.s.
- District: Lenape Regional High
Source: Bright MLS. This data may not be complete. We recommend contacting the local school district to confirm school assignments for this home.
- $450,700-- bd-- ba2k sqft133 Schoolhouse Ln, Mount Laurel, NJ 08054Off Market
- $506,4004 bd2 ba2.3k sqft123 Schoolhouse Ter, Mount Laurel, NJ 08054Off Market
- $457,800-- bd-- ba2.5k sqft103 Schoolhouse Ter, Mount Laurel, NJ 08054Off Market
- $538,400-- bd-- ba3.4k sqft135 Schoolhouse Ln, Mount Laurel, NJ 08054Off Market
Similar homes
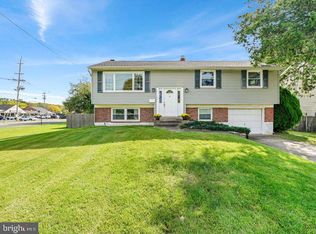
- $475,0004 bd3 ba2.1k sqft100 Heather Dr, Mount Laurel, NJ 08054For Sale
 MLS ID #NJBL2121370, Michelle Arnold, Compass New Jersey, LLC - Moorestown. Bright MLS
- $374,9003 bd1 ba1.1k sqft111 Glenbrook Dr, Mount Laurel, NJ 08054For Sale
 MLS ID #NJBL2121372, Val Nunnenkamp, Keller Williams Realty - Marlton. Bright MLS
- $464,9003 bd3 ba2k sqft528 S Brentwood Dr, Mount Laurel, NJ 08054For Sale
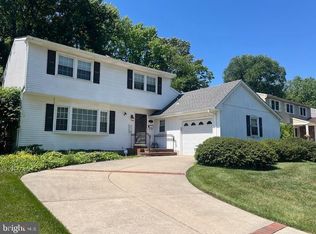 MLS ID #NJBL2113472, Barry Angely, RE/MAX Centre Realtors. Bright MLS
- $559,9004 bd3 ba2.3k sqft29 Candlewood Cir, Marlton, NJ 08053For Sale
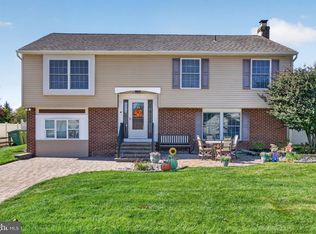 MLS ID #NJBL2122660, Jennifer O'Brien, EXP Realty, LLC. Bright MLS
- $499,0004 bd3 ba1.8k sqft113 Hamilton Rd, Marlton, NJ 08053For SaleMLS ID #NJBL2122562, Michelle Carite, Weichert Realtors - Moorestown. Bright MLS
- $379,0003 bd2 ba1.7k sqft44 S Forklanding Rd, Maple Shade, NJ 08052For SaleMLS ID #NJBL2122946, Shannon Furfari, Compass New Jersey, LLC - Moorestown. Bright MLS
- $474,9004 bd2 ba1.6k sqft705 Kings Hwy S, Cherry Hill, NJ 08034For SaleMLS ID #NJCD2127550, Francesco Pullella, HOF Realty. Bright MLS
- $465,0003 bd3 ba2k sqft4 Farnwood Rd, Mount Laurel, NJ 08054For SaleMLS ID #NJBL2121734, homecoin.com Minerick, Homecoin.com. Bright MLS
- $535,0004 bd3 ba2.1k sqft108 Brentwood Dr, Mount Laurel, NJ 08054For SaleMLS ID #NJBL2111186, Kathleen Patrick, Coldwell Banker Excel Realty. Bright MLS
- $499,9003 bd2 ba1.8k sqft216 Avon Rd, Cherry Hill, NJ 08034For SaleMLS ID #NJCD2127654, Kevin Wallace, MLS Direct. Bright MLS
- $500,0003 bd2 ba2.1k sqft40 Woodbine Ave, Maple Shade, NJ 08052For SaleMLS ID #NJBL2122568, Nicole Gendin, Keller Williams Realty - Moorestown. Bright MLS
- $525,0004 bd-- ba2k sqft314 S Church St, Moorestown, NJ 08057For SaleMLS ID #NJBL2120450, Sam Lepore, Keller Williams Realty - Moorestown. Bright MLS
- $475,0003 bd2 ba1.5k sqft103 Kenwood Dr, Cherry Hill, NJ 08034For SaleMLS ID #NJCD2122424, Eliza Babcock, Keller Williams Realty - Cherry Hill. Bright MLS
- $375,0003 bd3 ba1.7k sqft107 Greensward Ln, Cherry Hill, NJ 08002For SaleMLS ID #NJCD2129240, Dan Magee, Long & Foster Real Estate, Inc.. Bright MLS
- $479,0004 bd2 ba1.5k sqft21 Princess Ave, Marlton, NJ 08053For SaleMLS ID #NJBL2120204, Simon Lu, HomeSmart First Advantage Realty. Bright MLS
- $300,0003 bd2 ba1.4k sqft224 E Linwood Ave, Maple Shade, NJ 08052For SaleMLS ID #NJBL2121954, Janeen Albertson, Weichert Realtors - Moorestown. Bright MLS
- $630,0004 bd3 ba2k sqft42 Orchard Ln, Marlton, NJ 08053For SaleMLS ID #NJBL2122624, Rachelle Vilmont-Smith, Keller Williams Realty - Cherry Hill. Bright MLS
- $460,0003 bd2 ba2k sqft219 Maine Ave, Cherry Hill, NJ 08002AuctionMLS ID #NJCD2123710, Kimberlee McClellan, Ai Brokers LLC. Bright MLS
- $475,0003 bd2 ba1.7k sqft248 S Church St, Moorestown, NJ 08057For SaleMLS ID #NJBL2120416, Andrew Baskharon, Keller Williams Premier. Bright MLS
- $420,0003 bd1 ba2k sqft802 Fulton St, Cherry Hill, NJ 08002For SaleMLS ID #NJCD2127938, Maria Tsabrova, Rewards Realty. Bright MLS
