Discover the charm of this delightful bungalow, nestled on a corner lot of 0.16 acres. Built in 1930, this home has character and warmth, inviting you to create lasting memories. With three bedrooms and two full bathrooms, there's ample room for relaxation and comfort. Step inside to find a blend of classic and modern features. The cozy layout is perfect for both intimate gatherings and entertaining friends. The unfinished basement offers endless possibilities-transform it into a playroom, workshop, or additional storage space to suit your lifestyle. Enjoy the outdoors on the large deck, ideal for morning coffee or evening barbecues. Off the side of the deck is a dog run space to keep the rest of the yard clean. The paved driveway provides convenient parking for up to two vehicles, while on-street options ensure guests have easy access. The corner lot offers a sense of privacy and space, perfect for gardening or outdoor activities. Embrace the opportunity to make this bungalow your own, where comfort meets potential in a welcoming neighborhood. Professional photos, matterport, and floor plans to come.
For sale
$300,000
224 E Linwood Ave, Maple Shade, NJ 08052
3beds
1,450sqft
Single Family Residence
Built in 1930
6,900 Square Feet Lot
$-- Zestimate®
$207/sqft
$-- HOA
What's special
Three bedroomsCozy layout
- 9 days
- 1,817
- 235
Likely to sell faster than
Zillow last checked:
Listing updated:
Listed by:
Janeen Albertson 609-352-5894,
Weichert Realtors - Moorestown
Source: Bright MLS,MLS#: NJBL2121954
Facts & features
Interior
Bedrooms & bathrooms
- Bedrooms: 3
- Bathrooms: 2
- Full bathrooms: 2
- Main level bathrooms: 1
- Main level bedrooms: 2
Rooms
- Room types: Living Room, Dining Room, Kitchen, Office
Dining room
- Level: Main
Kitchen
- Level: Main
Living room
- Level: Main
Office
- Level: Main
Heating
- Forced Air, Natural Gas
Cooling
- Central Air, Electric
Appliances
- Included: Oven/Range - Gas, Refrigerator, Washer, Dryer, Gas Water Heater
- Laundry: In Basement
Features
- Dining Area, Floor Plan - Traditional, Walk-In Closet(s)
- Flooring: Carpet, Ceramic Tile, Laminate
- Basement: Unfinished,Water Proofing System
- Has fireplace: No
Interior area
- Total structure area: 1,450
- Total interior livable area: 1,450 sqft
- Finished area above ground: 1,450
Property
Parking
- Total spaces: 2
- Parking features: Driveway, On Street
- Uncovered spaces: 2
Accessibility
- Accessibility features: None
Features
- Levels: Two
- Stories: 2
- Patio & porch: Deck
- Pool features: None
- Fencing: Wood
Lot
- Size: 6,900 Square Feet
- Dimensions: 46 x 150
- Features: Corner Lot, Corner Lot/Unit
Details
- Additional structures: Above Grade
- Parcel number: 190005400008
- Zoning: RES
- Special conditions: Probate Listing
Construction
Type & style
- Home type: SingleFamily
- Architectural style: Bungalow
- Property subtype: Single Family Residence
Materials
- Stick Built, Block
- Foundation: Block
- Roof: Asphalt
Condition
- New construction: No
- Year built: 1930
Utilities & green energy
- Sewer: Public Sewer
- Water: Public
Community & HOA
Community
- Security: Smoke Detector(s)
- Subdivision: None Ava Ilable
HOA
- Has HOA: No
Location
- Region: Maple Shade
- Municipality: MAPLE SHADE TWP
Financial & listing details
- Price per square foot: $207/sqft
- Tax assessed value: $148,400
- Date on market: 10/23/2026
- Listing agreement: Exclusive Right To Sell
- Listing terms: Cash,Conventional,FHA,VA Loan
- Inclusions: Washer, Dryer, Refrigerator, Range, All To Be Conveyed In "as Is" Condition. Window Treatments
- Exclusions: Seller Personal Property
- Ownership: Fee Simple
Estimated market value
Not available
Estimated sales range
Not available
Not available
Price history
| Date | Event | Price |
|---|---|---|
| 10/23/2026 | Listed for sale | $300,000+1757.6%$207/sqft |
Source:  Bright MLS #NJBL2121954 Report a problem | ||
| 2/16/1973 | Sold | $16,150$11/sqft |
Source: Agent Provided Report a problem | ||
Public tax history
| Year | Property taxes | Tax assessment |
|---|---|---|
| 2026 | -- | $148,400 |
| 2025 | -- | $148,400 |
| 2024 | -- | $148,400 |
| 2023 | -- | $148,400 |
| 2022 | -- | $148,400 |
| 2021 | -- | $148,400 |
| 2020 | -- | $148,400 |
| 2019 | -- | $148,400 |
| 2018 | -- | $148,400 |
| 2017 | $5,142 | $148,400 |
| 2016 | $5,142 | $148,400 |
| 2015 | $5,142 +1.8% | $148,400 -30.5% |
| 2012 | $5,049 +3.8% | $213,600 |
| 2011 | $4,864 +6.3% | $213,600 |
| 2010 | $4,575 +1.6% | $213,600 |
| 2009 | $4,503 +4.2% | $213,600 |
| 2008 | $4,321 +7% | $213,600 |
| 2007 | $4,037 +23.5% | $213,600 |
| 2006 | $3,269 +14.3% | $213,600 +127.5% |
| 2005 | $2,860 +5.6% | $93,900 |
| 2004 | $2,708 | $93,900 |
| 2003 | -- | $93,900 |
| 2002 | -- | $93,900 |
| 2001 | -- | $93,900 |
Find assessor info on the county website
Monthly payment
Est. payment
Payment breakdown
Explore the cost of this home by adjusting the details. Changes won't be saved.Climate risks
Neighborhood: 08052
Nearby schools
Schools provided by the listing agent
- District: Maple Shade Township Public Schools
Source: Bright MLS. This data may not be complete. We recommend contacting the local school district to confirm school assignments for this home.


Similar homes
- $289,9003 bd1 ba876 sqft528 S Maple Ave, Maple Shade, NJ 08052For Sale
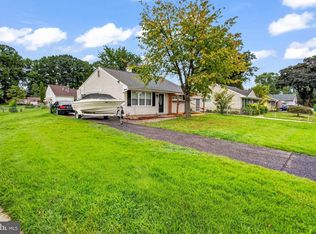
 MLS ID #NJBL2119658, Jim Large, RE/MAX at Home. Bright MLS
- $399,9994 bd2 ba1.7k sqft29 Wyndale Ave, Maple Shade, NJ 08052For Sale
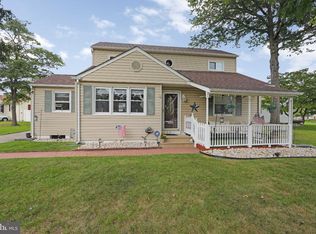 MLS ID #NJBL2119846, Megan Wellington, Coldwell Banker Realty. Bright MLS
- $295,0003 bd1 ba1k sqft55 Bittle Ave, Berlin, NJ 08009For Sale
 MLS ID #NJCD2129898, Gina Marrone, EXP Realty, LLC. Bright MLS
- $300,0004 bd2 ba1.2k sqft327 4th Ave, Glendora, NJ 08029For Sale
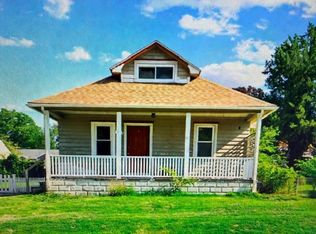 MLS ID #NJCD2129938, Susie Cardoso, Century 21 Action Plus Realty - Bordentown. Bright MLS
- $320,0003 bd2 ba1.9k sqft539 Lower Landing Rd, Blackwood, NJ 08012For SaleMLS ID #NJCD2129778, Francesco Pullella, HOF Realty. Bright MLS
- $364,9003 bd2 ba1.5k sqft121 E Chestnut Ave, Merchantville, NJ 08109For SaleMLS ID #NJCD2129182, Rita O'Brien, Garden State Properties Group - Merchantville. Bright MLS
- $270,0003 bd1 ba1k sqft100 Linderman Ave, Cherry Hill, NJ 08002For SaleMLS ID #NJCD2121094, David Marcantuno, Keller Williams Hometown. Bright MLS
- $270,0002 bd2 ba816 sqft151 Gehrig Ave, Gloucester City, NJ 08030For SaleMLS ID #NJCD2129702, Bryan Vurgason, Keller Williams Realty - Cherry Hill. Bright MLS
- $325,0004 bd1 ba1.4k sqft410 Holmes Dr, Burlington, NJ 08016For SaleMLS ID #NJBL2121638, Sharif Hatab, EXP Realty, LLC. Bright MLS
- $350,0003 bd2 ba1.3k sqft400 Chapel Ave W, Cherry Hill, NJ 08002For SaleMLS ID #NJCD2123770, Richard Bradin, Weichert Realtors-Cherry Hill. Bright MLS
- $375,0003 bd3 ba1.4k sqft4438 Terrace Ave, Pennsauken, NJ 08109For SaleMLS ID #NJCD2127392, Veronica Fantozzi, Weichert Realtors-Cherry Hill. Bright MLS
- $335,0003 bd1 ba936 sqft410 Magnolia Rd, Mount Laurel, NJ 08054For SaleMLS ID #NJBL2122904, Melissa Martin, Keller Williams Realty - Washington Township. Bright MLS
- $300,0003 bd1 ba1.1k sqft540 Hirsch Ave, Runnemede, NJ 08078For SaleMLS ID #NJCD2128466, Ron Bruce, BHHS Fox & Roach-Mullica Hill South. Bright MLS
- $275,0003 bd1 ba1.2k sqft27 5th Ave, Mount Ephraim, NJ 08059For SaleMLS ID #NJCD2125654, Rosemary Colamesta, Weichert Realtors-Medford. Bright MLS
- $315,9003 bd2 ba1.3k sqft17 Polk St, Riverside, NJ 08075For SaleMLS ID #NJBL2120106, Anne Fitzgerald, Better Homes Realty Group. Bright MLS
- $419,9004 bd2 ba1.9k sqft2 Hunter Dr, Delran, NJ 08075For SaleMLS ID #NJBL2122596, Michael O'Donnell, BHHS Fox & Roach-Moorestown. Bright MLS
- $377,5003 bd1 ba1.3k sqft700 Linfield Ave, Delran, NJ 08075For SaleMLS ID #NJBL2122264, Ashley Moorhouse, Keller Williams Realty - Cherry Hill. Bright MLS
- $324,9003 bd2 ba1.2k sqft8 13th St, Burlington, NJ 08016For SaleMLS ID #NJBL2123100, Anthony Wilson, Agent06 LLC. Bright MLS
- $420,0004 bd3 ba1.8k sqft2623 Burning Tree Rd, Pennsauken, NJ 08109For SaleMLS ID #NJCD2128374, Karen C Hinger, BHHS Fox & Roach-Moorestown. Bright MLS
- $289,0002 bd1 ba1.2k sqft4 N Warwick Rd, Somerdale, NJ 08083For SaleMLS ID #NJCD2128570, Robert Greenblatt, Weichert Realtors - Moorestown. Bright MLS
