Welcome to 4 North Warwick Road in Somerdale! This charming ranch-style home offers convenient one-floor living with 2 bedrooms and 1 full bath. Originally believed to have been a 3-bedroom home, the layout may offer the possibility of converting it back to 3 bedrooms. The updated kitchen features attractive shaker-style cabinetry, granite countertops, and a stainless steel appliance package, including a new LG range with built-in air fryer. A generously sized laundry and utility room provides additional space and includes a washer and dryer. Several important improvements have already been completed, including a roof and heating and central air conditioning system, both approximately 6 years old, and a hot water heater approximately 2 years old. Significant infrastructure upgrades include replacement of the main sewer line from the street to the house, upgraded water service, and a professionally waterproofed crawl space with a 25-year warranty! Additional improvements include new gutters with an exterior drainage system and a new insulated front door. Outside, enjoy the covered front porch and a concrete patio overlooking the backyard. With its many updates, practical layout, and potential for a third bedroom, this home presents a wonderful opportunity for its next owner!
Accepting backups
Price cut: $9.1K (11/4)
$279,900
4 N Warwick Rd, Somerdale, NJ 08083
2beds
1,228sqft
Single Family Residence
Built in 1953
9,309 Square Feet Lot
$280,000 Zestimate®
$228/sqft
$-- HOA
What's special
Updated kitchenStainless steel appliance packageAttractive shaker-style cabinetryConvenient one-floor livingCharming ranch-style homeCovered front porchGranite countertops
- 38 days
- 819
- 102
Likely to sell faster than
Zillow last checked:
Listing updated:
Listed by:
Robert Greenblatt 856-296-4131,
Weichert Realtors - Moorestown
Source: Bright MLS,MLS#: NJCD2128570
Facts & features
Interior
Bedrooms & bathrooms
- Bedrooms: 2
- Bathrooms: 1
- Full bathrooms: 1
- Main level bathrooms: 1
- Main level bedrooms: 2
Rooms
- Room types: Living Room, Bedroom 2, Kitchen, Den, Bedroom 1, Laundry, Bathroom 1
Bedroom 1
- Level: Main
- Area: 220 Square Feet
- Dimensions: 10 X 22
Bedroom 2
- Level: Main
- Area: 121 Square Feet
- Dimensions: 11 X 11
Bathroom 1
- Level: Main
Den
- Level: Main
- Area: 144 Square Feet
- Dimensions: 8 X 18
Kitchen
- Level: Main
- Area: 170 Square Feet
- Dimensions: 10 X 17
Laundry
- Level: Main
- Area: 154 Square Feet
- Dimensions: 11 X 14
Living room
- Level: Main
- Area: 224 Square Feet
- Dimensions: 14 X 16
Heating
- Central, Forced Air, Natural Gas
Cooling
- Central Air, Electric
Appliances
- Included: Refrigerator, Oven/Range - Gas, Dishwasher, Microwave, Washer, Dryer, Gas Water Heater
- Laundry: Has Laundry, Main Level, Washer In Unit, Dryer In Unit, Laundry Room
Features
- Ceiling Fan(s), Floor Plan - Traditional, Kitchen - Table Space, Upgraded Countertops, Dry Wall
- Flooring: Hardwood, Vinyl, Wood
- Windows: Replacement
- Has basement: No
- Has fireplace: No
Interior area
- Total structure area: 1,228
- Total interior livable area: 1,228 sqft
- Finished area above ground: 1,228
Property
Parking
- Total spaces: 2
- Parking features: Concrete, Driveway
- Uncovered spaces: 2
Accessibility
- Accessibility features: None
Features
- Levels: One
- Stories: 1
- Patio & porch: Patio
- Exterior features: Rain Gutters, Sidewalks, Street Lights
- Pool features: None
Lot
- Size: 9,309 Square Feet
- Dimensions: 70 x 133
Details
- Additional structures: Above Grade
- Parcel number: 3100129 0100037
- Zoning: RES
- Special conditions: Standard
Construction
Type & style
- Home type: SingleFamily
- Architectural style: Ranch/Rambler
- Property subtype: Single Family Residence
Materials
- Frame
- Foundation: Crawl Space
- Roof: Shingle
Condition
- New construction: No
- Year built: 1953
Utilities & green energy
- Sewer: Public Sewer
- Water: Public
Community & HOA
Community
- Subdivision: Warwick Gardens
HOA
- Has HOA: No
Location
- Region: Somerdale
- Municipality: SOMERDALE BORO
Financial & listing details
- Price per square foot: $228/sqft
- Tax assessed value: $108,800
- Annual tax amount: $5,220
- Date on market: 10/9/2026
- Listing agreement: Exclusive Right To Sell
- Listing terms: Cash,Conventional,VA Loan,FHA
- Inclusions: Refrigerator, Range, Dishwasher, Microwave, Washer, Dryer.
- Ownership: Fee Simple
Estimated market value
$280,000
$266,000 - $294,000
$2,161/mo
Price history
| Date | Event | Price |
|---|---|---|
| 11/4/2026 | Price change | $279,900-3.1%$228/sqft |
Source:  Bright MLS #NJCD2128570 Report a problem | ||
| 10/9/2026 | Listed for sale | $289,000+61.4%$235/sqft |
Source: Bright MLS #NJCD2128570 Report a problem | ||
| 12/7/2020 | Sold | $179,100+5.4%$146/sqft |
Source: Public Record Report a problem | ||
| 9/29/2020 | Pending sale | $169,900$138/sqft |
Source: Bruce Associates Inc #NJCD397892 Report a problem | ||
| 8/17/2020 | Price change | $169,900-5.6%$138/sqft |
Source: Bruce Associates Inc #NJCD397892 Report a problem | ||
| 7/15/2020 | Listed for sale | $179,900+177.5%$146/sqft |
Source: Bruce Associates Inc #NJCD397892 Report a problem | ||
| 6/28/2019 | Listing removed | $64,831$53/sqft |
Source: Auction.com Report a problem | ||
| 6/26/2019 | Price change | $64,831+0.8%$53/sqft |
Source: Auction.com Report a problem | ||
| 6/19/2019 | Price change | $64,320-0.3%$52/sqft |
Source: Auction.com Report a problem | ||
| 6/15/2019 | Price change | $64,538-0.1%$53/sqft |
Source: Auction.com Report a problem | ||
| 6/14/2019 | Price change | $64,585+0.7%$53/sqft |
Source: Auction.com Report a problem | ||
| 6/10/2019 | Price change | $64,109+0.1%$52/sqft |
Source: Auction.com Report a problem | ||
| 6/8/2019 | Price change | $64,076-0.4%$52/sqft |
Source: Auction.com Report a problem | ||
| 6/3/2019 | Price change | $64,347-0.1%$52/sqft |
Source: Auction.com Report a problem | ||
| 5/30/2019 | Price change | $64,431+1.7%$52/sqft |
Source: Auction.com Report a problem | ||
| 5/25/2019 | Price change | $63,366-0.5%$52/sqft |
Source: Auction.com Report a problem | ||
| 5/23/2019 | Price change | $63,671+1.6%$52/sqft |
Source: Auction.com Report a problem | ||
| 5/22/2019 | Price change | $62,669-0.9%$51/sqft |
Source: Auction.com Report a problem | ||
| 5/20/2019 | Price change | $63,222-2.2%$51/sqft |
Source: Auction.com Report a problem | ||
| 5/17/2019 | Price change | $64,6730%$53/sqft |
Source: Auction.com Report a problem | ||
| 5/16/2019 | Price change | $64,683+0%$53/sqft |
Source: Auction.com Report a problem | ||
| 5/12/2019 | Price change | $64,654+0.3%$53/sqft |
Source: Auction.com Report a problem | ||
| 5/10/2019 | Price change | $64,434-0.3%$52/sqft |
Source: Auction.com Report a problem | ||
| 5/9/2019 | Price change | $64,647+0.1%$53/sqft |
Source: Auction.com Report a problem | ||
| 5/7/2019 | Listed for sale | $64,563-25.8%$53/sqft |
Source: Auction.com Report a problem | ||
| 9/9/2002 | Sold | $87,000$71/sqft |
Source: Public Record Report a problem | ||
Public tax history
| Year | Property taxes | Tax assessment |
|---|---|---|
| 2026 | $5,220 | $108,800 |
| 2025 | $5,220 +2.9% | $108,800 |
| 2024 | $5,071 +4.5% | $108,800 |
| 2023 | $4,854 +4.4% | $108,800 |
| 2022 | $4,647 -0.2% | $108,800 |
| 2021 | $4,657 +7.7% | $108,800 |
| 2020 | $4,322 -2.5% | $108,800 |
| 2019 | $4,434 | $108,800 |
| 2018 | $4,434 +4.2% | $108,800 |
| 2017 | $4,255 +1.5% | $108,800 |
| 2016 | $4,191 +4.6% | $108,800 |
| 2015 | $4,006 +1% | $108,800 |
| 2014 | $3,967 +1.9% | $108,800 -12.9% |
| 2013 | $3,894 +1.4% | $124,900 |
| 2012 | $3,839 +2.1% | $124,900 |
| 2011 | $3,761 +4.9% | $124,900 |
| 2010 | $3,586 -1.3% | $124,900 |
| 2009 | $3,634 | $124,900 +76.4% |
| 2008 | -- | $70,800 |
| 2007 | -- | $70,800 |
| 2006 | -- | $70,800 |
| 2005 | -- | $70,800 |
| 2004 | -- | $70,800 |
| 2003 | -- | $70,800 |
| 2002 | -- | $70,800 |
| 2001 | -- | $70,800 |
Find assessor info on the county website
Monthly payment
Est. payment
Payment breakdown
Explore the cost of this home by adjusting the details. Changes won't be saved.Climate risks
Neighborhood: 08083
Nearby schools
Schools provided by the listing agent
- District: Somerdale Borough Public Schools
Source: Bright MLS. This data may not be complete. We recommend contacting the local school district to confirm school assignments for this home.

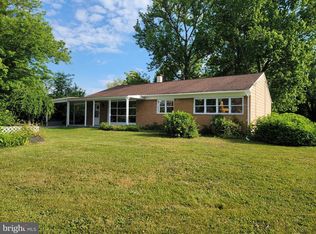

Similar homes
- $329,9004 bd2 ba1.7k sqft640 E Preston Ave, Somerdale, NJ 08083For Sale
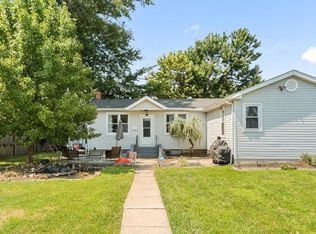
 MLS ID #NJCD2124656, Jeffrey Adams, Keller Williams Realty - Cherry Hill. Bright MLS
- $315,0003 bd1 ba1k sqft319 W Monroe Ave, Magnolia, NJ 08049For Sale
 MLS ID #NJCD2122488, Marva Morris, Keller Williams Premier. Bright MLS
- $295,0003 bd1 ba1k sqft55 Bittle Ave, Berlin, NJ 08009For Sale
 MLS ID #NJCD2129898, Gina Marrone, EXP Realty, LLC. Bright MLS
- $289,9002 bd1 ba936 sqft113 King Ave, Woodbury Heights, NJ 08097For Sale
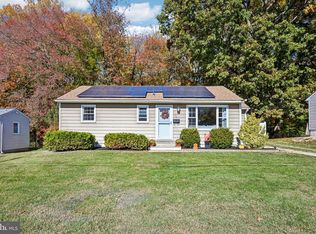 MLS ID #NJGL2080552, William Mercogliano III, RE/MAX Preferred - Mullica Hill. Bright MLS
- $294,9002 bd1 ba780 sqft21 Margaret Ave, Sewell, NJ 08080For SaleMLS ID #NJGL2076854, Jason Campbell, Keller Williams Realty - Washington Township. Bright MLS
- $270,0003 bd2 ba1.2k sqft310 S 8th St, Gloucester City, NJ 08030For SaleMLS ID #NJCD2129334, Tina Batten, Keller Williams Realty - Cherry Hill. Bright MLS
- $314,9003 bd1 ba1.2k sqft25 Barnard Ave, Gloucester City, NJ 08030For SaleMLS ID #NJCD2128988, Kathryn Mullan, Coldwell Banker Realty. Bright MLS
- $315,0003 bd1 ba960 sqft406 Fern Ave, Deptford, NJ 08096For SaleMLS ID #NJGL2079888, EDGAR PIZARRO, Weichert Realtors-Mullica Hill. Bright MLS
- $279,9003 bd1 ba876 sqft528 S Maple Ave, Maple Shade, NJ 08052For SaleMLS ID #NJBL2119658, Jim Large, RE/MAX at Home. Bright MLS
- $399,9003 bd2 ba1.2k sqft109 Winesap Rd, Cherry Hill, NJ 08003For SaleMLS ID #NJCD2129108, Kristin Fernandez, EXP Realty, LLC. Bright MLS
- $304,9993 bd1 ba1.2k sqft2503 48th St, Pennsauken, NJ 08110For SaleMLS ID #NJCD2124432, Noelle Carter, Real of Pennsylvania. Bright MLS
- $270,0003 bd1 ba1k sqft100 Linderman Ave, Cherry Hill, NJ 08002For SaleMLS ID #NJCD2121094, David Marcantuno, Keller Williams Hometown. Bright MLS
- $347,0004 bd2 ba1.2k sqft512 Cloverdale Rd, Blackwood, NJ 08012For SaleMLS ID #NJCD2126248, Antoinette Bazikos, Century 21 Rauh & Johns. Bright MLS
- $322,5003 bd2 ba1.5k sqft4201 Witherspoon Ave, Pennsauken, NJ 08109For SaleMLS ID #NJCD2129874, Brianna Canfield, EXP Realty, LLC. Bright MLS
- $300,0003 bd2 ba1.8k sqft43 Wilson Dr, Sicklerville, NJ 08081For SaleMLS ID #NJCD2126622, Jenifer Raffa, Sabal Real Estate. Bright MLS
- $299,9003 bd1 ba1.2k sqft6901 Maple Ave, Pennsauken, NJ 08109For SaleMLS ID #NJCD2126590, Dennis Zisa, Dennis J Zisa Associates. Bright MLS
- $285,0003 bd1 ba1k sqft7515 Boulevard Ave, Pennsauken, NJ 08110For SaleMLS ID #NJCD2123646, Michael Carr, Keller Williams Realty - Marlton. Bright MLS
- $330,0004 bd2 ba1.7k sqft218 Lake Ave, Clementon, NJ 08021For SaleMLS ID #NJCD2124320, Brooke Farruggella, Keller Williams - Main Street. Bright MLS
- $299,9992 bd1 ba1.3k sqft9217 State Rd, Philadelphia, PA 19114For SaleMLS ID #PAPH2687264, Kim Rudolph, Robin Kemmerer Associates Inc. Bright MLS
- $294,9992 bd2 ba1.1k sqft13 Dorset Dr, Marlton, NJ 08053For SaleMLS ID #NJBL2123900, Dante Casella, EXP Realty, LLC. Bright MLS
