Welcome to the desirable Woodstream community in Evesham! This spacious four-bedroom, two-and-a-half bath home offers a wonderful opportunity to own in one of Marlton's most established and sought after neighborhoods. Featuring great curb appeal and numerous major improvements, this home has much to offer. The main level features hardwood flooring, a spacious living room, dining room, and an updated family room, providing comfortable spaces for everday living and entertaining. The kitchen offers cherry cabinetry and granite countertops. Upstairs, you will find four nicely sized bedrooms with luxury vinyl flooring and an updated main bathroom. The full basement provides plenty of storage space and potential for future use. Basement waterproofing improvements, including sump pumps, have already been completed. Significant exterior improvements include a newer roof, siding, driveway, select replacement windows, and vinyl fencing. A new backyard patio provides a great space for outdoor gatherings and relaxation. A very large yard for a family to grow in. Conveniently located near shopping, restaurants, major highways, and the highly regarded Evesham Township school system, this home offers both comfort and convenience.
For sale
$499,000
113 Hamilton Rd, Marlton, NJ 08053
4beds
1,842sqft
Single Family Residence
Built in 1966
0.25 Acres Lot
$505,300 Zestimate®
$271/sqft
$-- HOA
What's special
Vinyl fencingUpdated family roomSelect replacement windowsGreat curb appealUpdated main bathroomFour nicely sized bedroomsDining room
- --
- on Zillow
- 2,840
- views
- 187
- saves
Likely to sell faster than
Zillow last checked:
Listing updated:
Listed by:
Michelle Carite 609-923-2735,
Weichert Realtors - Moorestown,
Co-Listing Agent: Nicole Kavalir-Machenry 856-287-0921,
Weichert Realtors - Moorestown
Source: Bright MLS,MLS#: NJBL2122562
Facts & features
Interior
Bedrooms & bathrooms
- Bedrooms: 4
- Bathrooms: 3
- Full bathrooms: 2
- 1/2 bathrooms: 1
- Main level bathrooms: 1
Rooms
- Room types: Dining Room, Kitchen, Family Room
Dining room
- Level: Main
Family room
- Level: Main
Family room
- Level: Main
Kitchen
- Level: Main
Heating
- Forced Air, Natural Gas
Cooling
- Central Air, Natural Gas
Appliances
- Included: Gas Water Heater
Features
- Flooring: Ceramic Tile, Hardwood, Luxury Vinyl
- Basement: Unfinished,Sump Pump,Water Proofing System,Drainage System
- Number of fireplaces: 1
- Fireplace features: Brick
Interior area
- Total structure area: 1,842
- Total interior livable area: 1,842 sqft
- Finished area above ground: 1,842
- Finished area below ground: 0
Property
Parking
- Total spaces: 3
- Parking features: Garage Faces Front, Attached, Driveway, On Street
- Attached garage spaces: 1
- Uncovered spaces: 2
Accessibility
- Accessibility features: None
Features
- Levels: Two
- Stories: 2
- Patio & porch: Patio, Porch
- Exterior features: Lighting, Sidewalks
- Pool features: None
Lot
- Size: 0.25 Acres
Details
- Additional structures: Above Grade, Below Grade
- Parcel number: 1300003 0700014
- Zoning: MD
- Special conditions: Standard
Construction
Type & style
- Home type: SingleFamily
- Architectural style: Colonial
- Property subtype: Single Family Residence
Materials
- Brick, Vinyl Siding
- Foundation: Block
- Roof: Pitched,Shingle
Condition
- New construction: No
- Year built: 1966
Utilities & green energy
- Sewer: Public Sewer
- Water: Public
Community & HOA
Community
- Subdivision: Woodstream
HOA
- Has HOA: No
Location
- Region: Marlton
- Municipality: EVESHAM TWP
Financial & listing details
- Price per square foot: $271/sqft
- Tax assessed value: $259,500
- Annual tax amount: $8,861
- Date on market: 10/16/2026
- Listing agreement: Exclusive Right To Sell
- Listing terms: Cash,Conventional,VA Loan,FHA
- Ownership: Fee Simple
Estimated market value
$505,300
$480,000 - $531,000
$3,359/mo
Price history
| Date | Event | Price |
|---|---|---|
| 12/19/2007 | Sold | $310,000$168/sqft |
Source: Public Record Report a problem | ||
Public tax history
| Year | Property taxes | Tax assessment |
|---|---|---|
| 2026 | $9,573 +8% | $259,500 |
| 2025 | $8,862 +6.3% | $259,500 |
| 2024 | $8,338 | $259,500 |
| 2023 | -- | $259,500 |
| 2022 | $7,964 +2.4% | $259,500 |
| 2021 | $7,777 +2.1% | $259,500 |
| 2020 | $7,614 +1.4% | $259,500 |
| 2019 | $7,507 +1.2% | $259,500 |
| 2018 | $7,419 +2.5% | $259,500 |
| 2017 | $7,237 +1.8% | $259,500 |
| 2016 | $7,110 +2.9% | $259,500 |
| 2015 | $6,908 +1.4% | $259,500 |
| 2014 | $6,812 +0.4% | $259,500 |
| 2013 | $6,786 | $259,500 +83.3% |
| 2003 | -- | $141,600 |
Find assessor info on the county website
Monthly payment
Est. payment
Payment breakdown
Explore the cost of this home by adjusting the details. Changes won't be saved.Climate risks
Neighborhood: Marlton
Nearby schools
Schools provided by the listing agent
- High: Cherokee H.s.
- District: Evesham Township
Source: Bright MLS. This data may not be complete. We recommend contacting the local school district to confirm school assignments for this home.
Similar homes
- $499,9994 bd3 ba2k sqft455 Chapel Ave E, Cherry Hill, NJ 08034For Sale
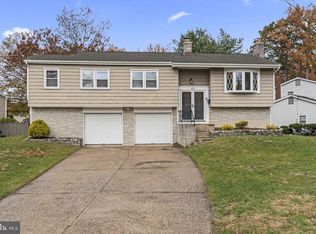
 MLS ID #NJCD2130170, Gina Marie Papaneri, Prime Realty Partners. Bright MLS
- $599,0005 bd3 ba2.3k sqft302 Logan Grn, Marlton, NJ 08053For Sale
 MLS ID #NJBL2123418, Cynthia Mumma, Keller Williams Realty - Moorestown. Bright MLS
- $539,9004 bd3 ba1.8k sqft19 Charter Oak Ln, Marlton, NJ 08053For Sale
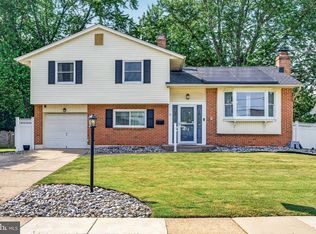 MLS ID #NJBL2120488, Mark McKenna, EXP Realty, LLC. Bright MLS
- $489,9004 bd2 ba2.1k sqft106 Heather Dr, Mount Laurel, NJ 08054For Sale
 MLS ID #NJBL2123992, Dave Beach, Real Broker, LLC. Bright MLS
- $570,0004 bd3 ba1.9k sqft90 Kent Ave, Marlton, NJ 08053For SaleMLS ID #NJBL2123638, Marc Matteo, HomeSmart First Advantage Realty. Bright MLS
- $510,0004 bd3 ba1.8k sqft6 Brighton Dr, Marlton, NJ 08053For SaleMLS ID #NJBL2121420, Lina Siciliano, Real Broker, LLC. Bright MLS
- $489,0003 bd2 ba1.6k sqft1 Tomahawk Dr, Marlton, NJ 08053For SaleMLS ID #NJBL2122024, Eliza Babcock, Keller Williams Realty - Cherry Hill. Bright MLS
- $470,0005 bd2 ba2k sqft16 King Ave, Marlton, NJ 08053For SaleMLS ID #NJBL2116044, Mustafa Noor, Long & Foster Real Estate, Inc.. Bright MLS
- $449,0003 bd3 ba2k sqft405 Westerly Dr, Marlton, NJ 08053For SaleMLS ID #NJBL2123738, Mayer Stroh, Keller Williams Realty Monmouth/Ocean. Bright MLS
- $550,0004 bd2 ba1.9k sqft2 Florence Ave, Marlton, NJ 08053For SaleMLS ID #NJBL2119778, Cristin Holloway, EXP Realty, LLC. Bright MLS
- $499,9003 bd3 ba1.7k sqft25 Brighton Dr, Marlton, NJ 08053For SaleMLS ID #NJBL2114654, Jerry Hasenauer, EXP Realty, LLC. Bright MLS
- $525,0004 bd2 ba2.3k sqft11 Chadwick Ave, Marlton, NJ 08053For SaleMLS ID #NJBL2121050, MaryAnne Verfaillie, KW Empower. Bright MLS
- $549,9004 bd3 ba2k sqft418 Kingston Dr, Cherry Hill, NJ 08034For SaleMLS ID #NJCD2130230, Samuel Rifkin, Keller Williams Realty - Cherry Hill. Bright MLS
- $499,9003 bd2 ba1.5k sqft26 Abington Ave, Marlton, NJ 08053For SaleMLS ID #NJBL2120028, Mark McKenna, EXP Realty, LLC. Bright MLS
- $449,9004 bd3 ba1.9k sqft4 Highgate Ln, Cherry Hill, NJ 08003For SaleMLS ID #NJCD2129490, Elizabeth Nickels, Keller Williams Realty - Moorestown. Bright MLS
- $639,9004 bd3 ba2.5k sqft313 Brandywine Dr, Marlton, NJ 08053For SaleMLS ID #NJBL2123026, Melissa Roswell, Keller Williams Realty - Marlton. Bright MLS
- $589,9004 bd3 ba2.4k sqft9 Tinsmith Ln, Marlton, NJ 08053For SaleMLS ID #NJBL2121252, Heather Grasso, RE/MAX at Home. Bright MLS
- $489,5004 bd3 ba2k sqft904 Westerly Dr, Marlton, NJ 08053For SaleMLS ID #NJBL2116732, RESHMA PAREKH, BHHS Fox & Roach-Cherry Hill. Bright MLS
- $499,9904 bd3 ba2.4k sqft48 Strathmore Dr, Cherry Hill, NJ 08003For SaleMLS ID #NJCD2126974, BillyD DelQuaglio, Coldwell Banker Residential Brokerage-Manalapan. Bright MLS
- $550,0004 bd3 ba2.1k sqft8 W Brook Dr, Cherry Hill, NJ 08003For SaleMLS ID #NJCD2129644, Kamryn Milliner, Piccolo Realty, LLC. Bright MLS
