Welcome to 9 Tinsmith Lane in Marlton! This 4 bedroom, 2.5 bath home offers generous space with a layout that blends comfort and functionality. Step inside to see all this property has to offer such as a wood-burning fireplace, main floor laundry, a mini bar, a finished basement and a sunroom. Enjoy the convenience of a 2-car garage and the privacy of a fully fenced-in yard with a beautiful patio that is perfect for outdoor entertaining. This home is ready for a new owner! Don't delay schedule your showing today!
For sale
$589,900
9 Tinsmith Ln, Marlton, NJ 08053
4beds
2,453sqft
Single Family Residence
Built in 1979
10,019 Square Feet Lot
$566,900 Zestimate®
$240/sqft
$-- HOA
What's special
Wood-burning fireplaceFinished basementMain floor laundryFully fenced-in yardMini bar
- 10 hours
- 200
- 11
Zillow last checked:
Listing updated:
Listed by:
Heather Grasso 856-979-6580,
RE/MAX at Home
Source: Bright MLS,MLS#: NJBL2121252
Facts & features
Interior
Bedrooms & bathrooms
- Bedrooms: 4
- Bathrooms: 3
- Full bathrooms: 2
- 1/2 bathrooms: 1
- Main level bathrooms: 1
Basement
- Area: 0
Heating
- Forced Air, Natural Gas
Cooling
- Central Air, Natural Gas
Appliances
- Included: Gas Water Heater
- Laundry: Main Level
Features
- Basement: Finished
- Number of fireplaces: 1
- Fireplace features: Brick, Wood Burning
Interior area
- Total structure area: 2,453
- Total interior livable area: 2,453 sqft
- Finished area above ground: 2,453
- Finished area below ground: 0
Property
Parking
- Total spaces: 4
- Parking features: Garage Faces Front, Inside Entrance, Concrete, Attached
- Attached garage spaces: 4
- Has uncovered spaces: Yes
Accessibility
- Accessibility features: 2+ Access Exits
Features
- Levels: Two
- Stories: 2
- Pool features: None
- Fencing: Vinyl
Lot
- Size: 10,019 Square Feet
Details
- Additional structures: Above Grade, Below Grade
- Parcel number: 1300006 1500006
- Zoning: MD
- Special conditions: Standard
- Other equipment: None
Construction
Type & style
- Home type: SingleFamily
- Architectural style: Colonial
- Property subtype: Single Family Residence
Materials
- Vinyl Siding
- Foundation: Other
Condition
- New construction: No
- Year built: 1979
Details
- Builder model: Concord
Utilities & green energy
- Sewer: Public Sewer
- Water: Public
Community & HOA
Community
- Subdivision: The Maples
HOA
- Has HOA: No
Location
- Region: Marlton
- Municipality: EVESHAM TWP
Financial & listing details
- Price per square foot: $240/sqft
- Tax assessed value: $286,000
- Annual tax amount: $10,549
- Date on market: 10/23/2026
- Listing agreement: Exclusive Right To Sell
- Listing terms: Cash,Conventional,FHA
- Inclusions: All Existing Appliances, Window Treatments And Blinds
- Exclusions: Seller's Personal Property
- Ownership: Fee Simple
Estimated market value
$566,900
$533,000 - $601,000
$3,512/mo
Price history
| Date | Event | Price |
|---|---|---|
| 10/23/2026 | Listed for sale | $589,900+107%$240/sqft |
Source:  Bright MLS #NJBL2121252 Report a problem | ||
| 12/9/2003 | Sold | $285,000+55.7%$116/sqft |
Source: Public Record Report a problem | ||
| 7/27/1995 | Sold | $183,000$75/sqft |
Source: Public Record Report a problem | ||
Public tax history
| Year | Property taxes | Tax assessment |
|---|---|---|
| 2026 | $10,551 +8% | $286,000 |
| 2025 | $9,767 +6.3% | $286,000 |
| 2024 | $9,189 | $286,000 |
| 2023 | -- | $286,000 |
| 2022 | $8,777 +2.4% | $286,000 |
| 2021 | $8,571 +2.1% | $286,000 |
| 2020 | $8,391 +1.4% | $286,000 |
| 2019 | $8,274 +1.2% | $286,000 |
| 2018 | $8,177 +2.5% | $286,000 |
| 2017 | $7,977 +1.8% | $286,000 |
| 2016 | $7,836 +2.9% | $286,000 |
| 2015 | $7,613 +1.4% | $286,000 |
| 2014 | $7,508 +0.4% | $286,000 |
| 2013 | $7,479 | $286,000 +62.2% |
| 2003 | -- | $176,300 |
Find assessor info on the county website
Monthly payment
Est. payment
Payment breakdown
Explore the cost of this home by adjusting the details. Changes won't be saved.Climate risks
Neighborhood: Marlton
Nearby schools
Schools provided by the listing agent
- Elementary: Evesham
- Middle: Evesham
- High: Cherokee H.s.
- District: Lenape Regional High
Source: Bright MLS. This data may not be complete. We recommend contacting the local school district to confirm school assignments for this home.

Similar homes
- $559,9004 bd3 ba2.3k sqft29 Candlewood Cir, Marlton, NJ 08053For Sale
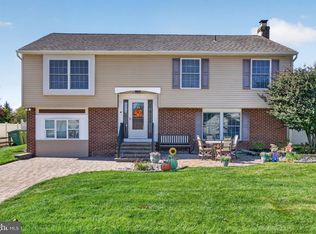
 MLS ID #NJBL2122660, Jennifer O'Brien, EXP Realty, LLC. Bright MLS
- $630,0004 bd3 ba2k sqft42 Orchard Ln, Marlton, NJ 08053For Sale
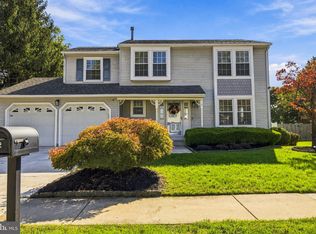 MLS ID #NJBL2122624, Rachelle Vilmont-Smith, Keller Williams Realty - Cherry Hill. Bright MLS
- $589,9004 bd3 ba2.1k sqft211 Hamilton Rd, Marlton, NJ 08053For Sale
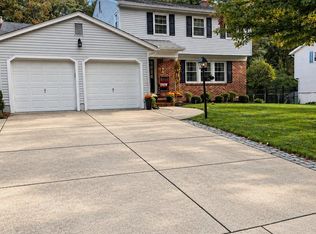 MLS ID #NJBL2122520, Alyssa Kelbaugh, Coldwell Banker Realty. Bright MLS
- $570,0004 bd3 ba2.4k sqft50 Yale Rd, Marlton, NJ 08053For Sale
 MLS ID #NJBL2122400, Melanie Panasiuk, Coldwell Banker Realty. Bright MLS
- $589,9994 bd3 ba2k sqft8 Winterset Ln, Marlton, NJ 08053For SaleMLS ID #NJBL2122130, Dante Casella, EXP Realty, LLC. Bright MLS
- $639,9004 bd3 ba2.5k sqft313 Brandywine Dr, Marlton, NJ 08053For SaleMLS ID #NJBL2123026, Melissa Roswell, Keller Williams Realty - Marlton. Bright MLS
- $574,9004 bd3 ba2.1k sqft377 N Locust Ave, Marlton, NJ 08053For SaleMLS ID #NJBL2122212, Francesco Pullella, HOF Realty. Bright MLS
- $589,9004 bd3 ba2k sqft4 Overington Ave, Marlton, NJ 08053For SaleMLS ID #NJBL2122438, Eric Strohm, Garden State Properties Group - Merchantville. Bright MLS
- $618,0003 bd3 ba2.2k sqft6 Hillcrest Hts, Marlton, NJ 08053For SaleMLS ID #NJBL2121966, Jennifer Riches, EXP Realty, LLC. Bright MLS
- $589,9003 bd3 ba1.9k sqft4 Blanchard Rd, Marlton, NJ 08053For SaleMLS ID #NJBL2122020, Mark Cuccuini, EXP Realty, LLC. Bright MLS
- $575,0003 bd3 ba2.6k sqft36 Manchester Ave, Marlton, NJ 08053For SaleMLS ID #NJBL2120194, Maggie Lopez, Century 21 Alliance-Moorestown. Bright MLS
- $584,9995 bd3 ba2.4k sqft16 Merion Rd, Marlton, NJ 08053For SaleMLS ID #NJBL2119850, Dante Casella, EXP Realty, LLC. Bright MLS
- $654,9004 bd3 ba1.9k sqft40 Hanover Rd, Marlton, NJ 08053For SaleMLS ID #NJBL2122790, Gianna Furia, Opus Elite Real Estate of NJ, LLC. Bright MLS
- $559,9993 bd3 ba2.3k sqft48 Wimbledon Way, Marlton, NJ 08053For SaleMLS ID #NJBL2123118, Dante Casella, EXP Realty, LLC. Bright MLS
- $550,0004 bd2 ba1.9k sqft2 Florence Ave, Marlton, NJ 08053For SaleMLS ID #NJBL2119778, Cristin Holloway, EXP Realty, LLC. Bright MLS
- $615,9004 bd3 ba2.2k sqft60 Knox Blvd, Marlton, NJ 08053New ConstructionBright MLS
- $529,0004 bd3 ba1.8k sqft6 Brighton Dr, Marlton, NJ 08053For SaleMLS ID #NJBL2121420, Lina Siciliano, Real Broker, LLC. Bright MLS
- $499,0004 bd3 ba1.8k sqft113 Hamilton Rd, Marlton, NJ 08053For SaleMLS ID #NJBL2122562, Michelle Carite, Weichert Realtors - Moorestown. Bright MLS
- $539,9004 bd3 ba1.8k sqft19 Charter Oak Ln, Marlton, NJ 08053For SaleMLS ID #NJBL2120488, Mark McKenna, EXP Realty, LLC. Bright MLS
- $674,9004 bd3 ba2.6k sqft106 Fox Hill Dr, Marlton, NJ 08053For SaleMLS ID #NJBL2122132, Patricia Gesswein, Houwzer LLC-Haddonfield. Bright MLS
