Welcome to 48 Strathmore Drive! This 4 bedroom 2.5 bath home offers a fantastic layout, fresh paint throughout, and beautifully refinished hardwood floors in most of the home. The oversized primary suite features two walk in closets, while the family room offers a charming wood-burning fireplace. The freshly painted basement provides an opportunity to create additional living space tailored to your needs. Situated on a flat lot in a sought after Cherry Hill neighborhood. This home offers tremendous potential to update the kitchen and bathrooms to your taste and make it truly your own. A wonderful opportunity to create your dream home in a great location!
For sale
$499,990
48 Strathmore Dr, Cherry Hill, NJ 08003
4beds
2,465sqft
Single Family Residence
Built in 1970
8,375 Square Feet Lot
$-- Zestimate®
$203/sqft
$-- HOA
What's special
- 4 days
- 869
- 84
Zillow last checked:
Listing updated:
Listed by:
BillyD DelQuaglio 732-547-3604,
Coldwell Banker Residential Brokerage-Manalapan
Source: Bright MLS,MLS#: NJCD2126974
Facts & features
Interior
Bedrooms & bathrooms
- Bedrooms: 4
- Bathrooms: 3
- Full bathrooms: 2
- 1/2 bathrooms: 1
- Main level bathrooms: 1
Rooms
- Room types: Living Room, Dining Room, Bedroom 2, Bedroom 3, Bedroom 4, Kitchen, Family Room, Bedroom 1, Laundry, Half Bath
Bedroom 1
- Level: Upper
- Area: 180 Square Feet
- Dimensions: 12 X 15
Bedroom 2
- Level: Upper
- Area: 180 Square Feet
- Dimensions: 12 X 15
Bedroom 3
- Level: Upper
- Area: 225 Square Feet
- Dimensions: 15 X 15
Bedroom 4
- Features: Flooring - Wood, Walk-In Closet(s), Attached Bathroom
- Level: Upper
- Area: 544 Square Feet
- Dimensions: 16 X 34
Dining room
- Level: Main
- Area: 240 Square Feet
- Dimensions: 15 X 16
Family room
- Level: Main
- Area: 360 Square Feet
- Dimensions: 15 X 24
Half bath
- Level: Main
Kitchen
- Level: Main
- Area: 462 Square Feet
- Dimensions: 21 X 22
Laundry
- Level: Main
Living room
- Level: Main
- Area: 368 Square Feet
- Dimensions: 16 X 23
Heating
- Forced Air, Natural Gas
Cooling
- Central Air, Natural Gas
Appliances
- Included: Dryer, Oven/Range - Gas, Refrigerator, Cooktop, Washer, Water Heater, Gas Water Heater
- Laundry: Main Level, Laundry Room
Features
- Eat-in Kitchen, Family Room Off Kitchen
- Flooring: Wood, Carpet
- Basement: Partial
- Number of fireplaces: 1
- Fireplace features: Wood Burning
Interior area
- Total structure area: 2,465
- Total interior livable area: 2,465 sqft
- Finished area above ground: 2,465
Video & virtual tour
Property
Parking
- Total spaces: 1
- Parking features: Garage Faces Front, Asphalt, Attached, Driveway
- Attached garage spaces: 1
- Has uncovered spaces: Yes
Accessibility
- Accessibility features: None
Features
- Levels: Two
- Stories: 2
- Pool features: None
Lot
- Size: 8,375 Square Feet
- Features: Level
Details
- Additional structures: Above Grade
- Parcel number: 0900469 0800002
- Zoning: RESIDENTIAL
- Special conditions: Standard
Construction
Type & style
- Home type: SingleFamily
- Architectural style: Colonial
- Property subtype: Single Family Residence
Materials
- Shingle Siding
- Foundation: Block
- Roof: Shingle
Condition
- New construction: No
- Year built: 1970
Utilities & green energy
- Sewer: Public Sewer
- Water: Public
Community & HOA
Community
- Subdivision: Point Of Woods
HOA
- Has HOA: No
Location
- Region: Cherry Hill
- Municipality: CHERRY HILL TWP
Financial & listing details
- Price per square foot: $203/sqft
- Tax assessed value: $220,600
- Annual tax amount: $10,369
- Date on market: 10/14/2026
- Listing agreement: Exclusive Right To Sell
- Listing terms: Cash,Conventional
- Inclusions: Washer, dryer, ref, stove And Light Fixtures.
- Ownership: Fee Simple
Estimated market value
Not available
Estimated sales range
Not available
Not available
Price history
| Date | Event | Price |
|---|---|---|
| 10/14/2026 | Listed for sale | $499,990$203/sqft |
Source:  Bright MLS #NJCD2126974 Report a problem Bright MLS #NJCD2126974 Report a problem | ||
Public tax history
| Year | Property taxes | Tax assessment |
|---|---|---|
| 2026 | $10,120 +5.5% | $220,600 |
| 2025 | $9,592 +5.2% | $220,600 |
| 2024 | $9,117 -1.6% | $220,600 |
| 2023 | $9,270 +2.8% | $220,600 |
| 2022 | $9,014 +3.8% | $220,600 |
| 2021 | $8,680 +0.1% | $220,600 |
| 2020 | $8,675 +0.3% | $220,600 |
| 2019 | $8,653 +1.4% | $220,600 |
| 2018 | $8,532 +1.4% | $220,600 |
| 2017 | $8,415 +1.7% | $220,600 |
| 2016 | $8,278 +1.2% | $220,600 |
| 2015 | $8,184 -0.9% | $220,600 |
| 2014 | $8,259 -1.6% | $220,600 |
| 2013 | $8,397 +2.3% | $220,600 +67.4% |
| 2012 | $8,207 +5.6% | $131,800 |
| 2011 | $7,771 +2.3% | $131,800 |
| 2010 | $7,600 +2.1% | $131,800 |
| 2009 | $7,445 | $131,800 |
| 2008 | -- | $131,800 |
| 2007 | -- | $131,800 |
| 2006 | -- | $131,800 |
| 2005 | -- | $131,800 |
| 2004 | -- | $131,800 |
| 2003 | -- | $131,800 |
| 2002 | -- | $131,800 |
| 2001 | -- | $131,800 |
Find assessor info on the county website
Monthly payment
Est. payment
Payment breakdown
Explore the cost of this home by adjusting the details. Changes won't be saved.Climate risks
Neighborhood: Greentree
Nearby schools
Schools provided by the listing agent
- Elementary: James F. Cooper E.s.
- Middle: Henry C. Beck M.s.
- High: Cherry Hill High - East
- District: Cherry Hill Township Public Schools
Source: Bright MLS. This data may not be complete. We recommend contacting the local school district to confirm school assignments for this home.
- $566,900-- bd-- ba2.5k sqft46 Strathmore Dr, Cherry Hill, NJ 08003Off Market
- $498,400-- bd-- ba1.9k sqft1941 Birchwood Park Dr N, Cherry Hill, NJ 08003Off Market
- $485,0003 bd3 ba1.9k sqft1939 Birchwood Park Dr N, Cherry Hill, NJ 08003Pending
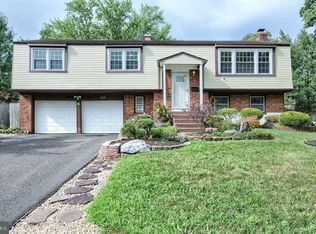
- $615,0005 bd3 ba3.2k sqft27 Karen Dr, Cherry Hill, NJ 08003Sold

Similar homes
- $499,0004 bd3 ba1.8k sqft113 Hamilton Rd, Marlton, NJ 08053For Sale
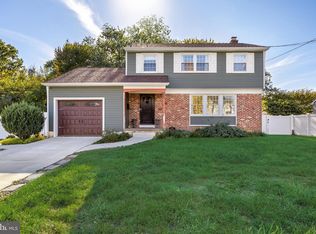
 MLS ID #NJBL2122562, Michelle Carite, Weichert Realtors - Moorestown. Bright MLS
 - $--4 bd3 ba2.9k sqft1927 Birchwood Ct, Cherry Hill, NJ 08003Auction
 Auction.com 2
 - $475,0004 bd3 ba2.1k sqft29 Strathmore Dr, Cherry Hill, NJ 08003For Sale
 MLS ID #NJCD2124404, Bani LaRiche, RE/MAX Preferred - Sewell. Bright MLS
 - $--4 bd2 ba2.3k sqft859 Stonehenge Rd, Cherry Hill, NJ 08003Auction
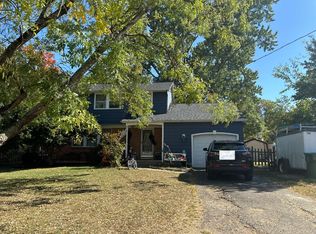 Auction.com 2
 - $549,0004 bd2 ba2.1k sqft10 Cobblestone Rd, Cherry Hill, NJ 08003For SaleMLS ID #NJCD2128104, Dante Casella, EXP Realty, LLC. Bright MLS
- $589,9004 bd3 ba2.1k sqft211 Hamilton Rd, Marlton, NJ 08053For SaleMLS ID #NJBL2122520, Alyssa Kelbaugh, Coldwell Banker Realty. Bright MLS
- $450,0004 bd4 ba1.9k sqft625 Society Hill Blvd, Cherry Hill, NJ 08003For SaleMLS ID #NJCD2128726, Michael J. Lerman, Realty Mark Advantage. Bright MLS
- $699,7774 bd3 ba2.8k sqft15 W High Ridge Rd, Cherry Hill, NJ 08003For SaleMLS ID #NJCD2127926, Nicholas Toronto, EXP Realty, LLC. Bright MLS
- $614,9004 bd3 ba2.5k sqft90 Knollwood Dr, Cherry Hill, NJ 08002For SaleMLS ID #NJCD2129018, Erica Costanzo, HOF Realty. Bright MLS
- $565,0004 bd3 ba2.3k sqft126 Henfield Ave, Cherry Hill, NJ 08003For SaleMLS ID #NJCD2125862, Michaela Hartery, Peze & Associates. Bright MLS
- $519,0005 bd3 ba2.3k sqft101 Ramble Rd, Cherry Hill, NJ 08034For SaleMLS ID #NJCD2127942, Nathaniel Parker, RE/MAX Select - Princeton. Bright MLS
- $565,0004 bd3 ba2.8k sqft633 Orchard Way, Mount Laurel, NJ 08054For SaleMLS ID #NJBL2122492, Cristin Holloway, EXP Realty, LLC. Bright MLS
- $489,0003 bd2 ba1.6k sqft1 Tomahawk Dr, Marlton, NJ 08053For SaleMLS ID #NJBL2122024, Eliza Babcock, Keller Williams Realty - Cherry Hill. Bright MLS
- $499,9003 bd2 ba1.8k sqft216 Avon Rd, Cherry Hill, NJ 08034For SaleMLS ID #NJCD2127654, Kevin Wallace, MLS Direct. Bright MLS
- $569,9003 bd3 ba2.4k sqft1227 Kresson Rd, Cherry Hill, NJ 08003For SaleMLS ID #NJCD2119608, Ricky Mauriello, RE/MAX Community-Williamstown. Bright MLS
- $475,0004 bd3 ba2.1k sqft100 Heather Dr, Mount Laurel, NJ 08054For SaleMLS ID #NJBL2121370, Michelle Arnold, Compass New Jersey, LLC - Moorestown. Bright MLS
- $649,0004 bd3 ba2.7k sqft124 Green Vale Rd, Cherry Hill, NJ 08034For SaleMLS ID #NJCD2128672, kelly guzman, BHHS Fox & Roach-Marlton. Bright MLS
- $539,9004 bd3 ba1.8k sqft19 Charter Oak Ln, Marlton, NJ 08053For SaleMLS ID #NJBL2120488, Mark McKenna, EXP Realty, LLC. Bright MLS
- $550,0004 bd3 ba2.1k sqft204 Garfield Ave, Cherry Hill, NJ 08002For SaleMLS ID #NJCD2126894, Mr. Naoji Moriuchi, Compass New Jersey, LLC - Moorestown. Bright MLS
- $618,0003 bd3 ba2.2k sqft6 Hillcrest Hts, Marlton, NJ 08053For SaleMLS ID #NJBL2121966, Jennifer Riches, EXP Realty, LLC. Bright MLS
