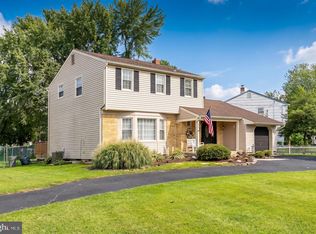
Welcome home to 1939 Birchwood Park Dr North! This charming three-bedroom, 2.5-bath raised ranch perfectly combines open spaces for effortless entertaining with cozy retreats designed for daily relaxation. Step into the inviting foyer and make your way to the main level, where a seamless open-concept layout connects the kitchen, dining, and living areas. Beautiful hardwood floors flow throughout the floor. The updated kitchen is a chef's dream, featuring rich dark wood cabinetry, gleaming quartz countertops, stylish ceramic tile flooring, and sleek stainless steel appliances. The generous L-shaped island serves as the heart of the room—ideal for meal prep, casual morning coffee, or setting up a buffet when hosting friends. Restful retreats await down the hall, including two comfortable secondary bedrooms served by a beautifully refreshed full bath with custom tile surround. The private primary suite provides a serene haven, complete with its own tastefully updated bath featuring a walk-in tile shower with glass door. The lower level offers exceptional flexibility to suit your lifestyle. Anchored by a warm, rustic brick fireplace and finished with durable LVP flooring, the expansive family room easily adapts into a home theater, playroom, craft studio, or casual lounge. A spacious closet near the sliding glass doors provides convenient storage for games or pool towels when stepping out to the backyard. A powder room, a combined laundry/utility room, and direct access to the two-car attached garage round out this versatile level, making everyday living a breeze. The backyard has an inground pool and concrete patio for enjoying your summer days in staycation mode. Additionally, the home is equipped with solar panels to help improve energy efficiency. The setting cannot be beat, quick access to 295, NJTpke, Rtes 73 and 70 make this a commuter’s dream address. Come see it and you will want to make this house your home!
For sale
Price cut: $10K (8/28)
$485,000
1939 Birchwood Park Dr N, Cherry Hill, NJ 08003
3beds
1,982sqft
Single Family Residence
Built in 1970
7,841 Square Feet Lot
$-- Zestimate®
$245/sqft
$-- HOA
What's special
Updated kitchenPowder roomGleaming quartz countertopsWarm rustic brick fireplaceTwo comfortable secondary bedroomsRich dark wood cabinetryInviting foyer
- 13 days
- 2,003
- 124
Likely to sell faster than
Zillow last checked:
Listing updated:
Listed by:
Beth Gonyea 856-234-0011,
BHHS Fox & Roach-Moorestown
Source: Bright MLS,MLS#: NJCD2124846
Facts & features
Interior
Bedrooms & bathrooms
- Bedrooms: 3
- Bathrooms: 3
- Full bathrooms: 2
- 1/2 bathrooms: 1
- Main level bathrooms: 2
- Main level bedrooms: 3
Rooms
- Room types: Living Room, Dining Room, Kitchen, Family Room, Laundry
Dining room
- Level: Main
Family room
- Level: Lower
Kitchen
- Features: Breakfast Bar, Countertop(s) - Quartz
- Level: Main
Laundry
- Level: Lower
Living room
- Level: Main
Heating
- Forced Air, Natural Gas
Cooling
- Central Air, Electric
Appliances
- Included: Built-In Range, Gas Water Heater
- Laundry: Lower Level, Laundry Room
Features
- Primary Bath(s), Combination Kitchen/Dining, Combination Dining/Living, Bathroom - Tub Shower, Bathroom - Walk-In Shower
- Flooring: Hardwood, Luxury Vinyl, Ceramic Tile
- Has basement: No
- Number of fireplaces: 1
Interior area
- Total structure area: 1,982
- Total interior livable area: 1,982 sqft
- Finished area above ground: 1,982
Property
Parking
- Total spaces: 6
- Parking features: Garage Faces Front, Garage Door Opener, Inside Entrance, Attached, Driveway
- Attached garage spaces: 2
- Uncovered spaces: 4
Accessibility
- Accessibility features: None
Features
- Levels: Bi-Level,Two
- Stories: 2
- Has private pool: Yes
- Pool features: In Ground, Private
- Fencing: Wood,Full
Lot
- Size: 7,841 Square Feet
- Dimensions: 68 x 115AVG
Details
- Additional structures: Above Grade
- Parcel number: 0900469 0800031
- Zoning: RES
- Special conditions: Standard
Construction
Type & style
- Home type: SingleFamily
- Architectural style: Raised Ranch/Rambler
- Property subtype: Single Family Residence
Materials
- Brick Front, Vinyl Siding, Asbestos
- Foundation: Slab
- Roof: Shingle
Condition
- New construction: No
- Year built: 1970
Utilities & green energy
- Sewer: Public Sewer
- Water: Private
Community & HOA
Community
- Subdivision: Point Of Woods
HOA
- Has HOA: No
Location
- Region: Cherry Hill
- Municipality: CHERRY HILL TWP
Financial & listing details
- Price per square foot: $245/sqft
- Tax assessed value: $200,000
- Annual tax amount: $9,402
- Date on market: 8/20/2026
- Listing agreement: Exclusive Right To Sell
- Listing terms: Cash,Conventional,FHA,VA Loan
- Inclusions: Washer, Dryer, Refrigerator, Pool, Light Fixtures, Window Treatments, And Ceiling Fans (all In As Is Condition). Hsa Warranty (seller And Buyer Coverage In Place). Dining Table And Living Room Sofa (in As Is Condition With No $ Value Attached) Can Stay If Buyer Wants Them.
- Ownership: Fee Simple
Estimated market value
Not available
Estimated sales range
Not available
Not available
Price history
| Date | Event | Price |
|---|---|---|
| 8/28/2026 | Price change | $485,000-2%$245/sqft |
Source:  Bright MLS #NJCD2124846 Report a problem Bright MLS #NJCD2124846 Report a problem | ||
| 8/20/2026 | Listed for sale | $495,000+147.5%$250/sqft |
Source: Bright MLS #NJCD2124846 Report a problem | ||
| 7/31/2015 | Sold | $200,000+50.9%$101/sqft |
Source: Public Record Report a problem | ||
| 11/6/1997 | Sold | $132,500$67/sqft |
Source: Public Record Report a problem | ||
Public tax history
| Year | Property taxes | Tax assessment |
|---|---|---|
| 2025 | $8,696 +5.2% | $200,000 |
| 2024 | $8,266 -1.6% | $200,000 |
| 2023 | $8,404 +2.8% | $200,000 |
| 2022 | $8,172 +2.2% | $200,000 |
| 2021 | $7,995 +0% | $200,000 +1.3% |
| 2020 | $7,991 +0.2% | $197,500 -1.3% |
| 2019 | $7,971 +1.4% | $200,000 |
| 2018 | $7,862 +1.3% | $200,000 |
| 2017 | $7,758 +1.6% | $200,000 |
| 2016 | $7,635 +1.1% | $200,000 +1.3% |
| 2015 | $7,550 +2.1% | $197,500 |
| 2014 | $7,394 -2% | $197,500 |
| 2013 | $7,543 +2.3% | $197,500 +66.8% |
| 2012 | $7,373 +5.6% | $118,400 |
| 2011 | $6,981 +2.3% | $118,400 |
| 2010 | $6,827 +2.1% | $118,400 |
| 2009 | $6,688 | $118,400 |
| 2008 | -- | $118,400 |
| 2007 | -- | $118,400 +0.9% |
| 2006 | -- | $117,300 |
| 2005 | -- | $117,300 |
| 2004 | -- | $117,300 |
| 2003 | -- | $117,300 |
| 2002 | -- | $117,300 |
| 2001 | -- | $117,300 |
Find assessor info on the county website
Monthly payment
Est. payment
Payment breakdown
Explore the cost of this home by adjusting the details. Changes won't be saved.Climate risks
Neighborhood: Greentree
Nearby schools
Schools provided by the listing agent
- Elementary: James F. Cooper E.s.
- Middle: Beck
- High: Cherry Hill High - East
- District: Cherry Hill Township Public Schools
Source: Bright MLS. This data may not be complete. We recommend contacting the local school district to confirm school assignments for this home.
- $484,300-- bd-- ba1.9k sqft1941 Birchwood Park Dr N, Cherry Hill, NJ 08003Off Market
- $524,600-- bd-- ba2.5k sqft1937 Birchwood Park Dr N, Cherry Hill, NJ 08003Off Market
- $515,000-- bd-- ba2.4k sqft48 Strathmore Dr, Cherry Hill, NJ 08003Off Market
- $615,0005 bd3 ba3.2k sqft27 Karen Dr, Cherry Hill, NJ 08003Sold

Similar homes
- $500,0004 bd3 ba2.1k sqft29 Strathmore Dr, Cherry Hill, NJ 08003For Sale

 MLS ID #NJCD2124404, Bani LaRiche, RE/MAX Preferred - Sewell. Bright MLS
 - $425,0003 bd2 ba1.5k sqft115 Byron Ter, Cherry Hill, NJ 08003For Sale By Owner

- $485,0003 bd2 ba1.7k sqft323 Windsor Dr, Cherry Hill, NJ 08002For Sale
 MLS ID #NJCD2125960, Kim Schempp, Keller Williams Realty - Washington Township. Bright MLS
 - $515,0003 bd2 ba1.4k sqft2 Valley Forge Rd, Marlton, NJ 08053For Sale
 MLS ID #NJBL2119602, Nicholas Versaggi, EXP Realty, LLC. Bright MLS
 - $529,0004 bd3 ba2.3k sqft2 Thornhill Rd, Cherry Hill, NJ 08003For SaleMLS ID #NJCD2124906, Kelly Zheng, A Plus Realtors LLC. Bright MLS
- $475,0003 bd3 ba1.5k sqft224 Whitemarsh Way, Cherry Hill, NJ 08034For SaleMLS ID #NJCD2124626, Gary R Vermaat, Prominent Properties Sotheby's International Realty. Bright MLS
- $649,9004 bd3 ba2.3k sqft719 Crestbrook Ave, Cherry Hill, NJ 08003For SaleMLS ID #NJCD2126004, Mr. Mike Bhular, HomeSmart First Advantage Realty. Bright MLS
- $525,0003 bd3 ba1.8k sqft1029 Chelten Pkwy, Cherry Hill, NJ 08034For SaleMLS ID #NJCD2124246, Debbie Grau, Weichert Realtors-Haddonfield. Bright MLS
- $500,0004 bd3 ba1.9k sqft15 Knollwood Dr, Cherry Hill, NJ 08002For SaleMLS ID #NJCD2125392, Melanie Weinberg, BHHS Fox & Roach-Marlton. Bright MLS
- $499,0003 bd3 ba1.7k sqft217 Garfield Ave, Cherry Hill, NJ 08002For SaleMLS ID #NJCD2122712, Nicole Tobias, Keller Williams Realty - Cherry Hill. Bright MLS
- $509,9994 bd2 ba1.8k sqft314 Mallard Dr, Marlton, NJ 08053For SaleMLS ID #NJBL2119392, Dante Casella, EXP Realty, LLC. Bright MLS
- $479,9003 bd3 ba2k sqft528 S Brentwood Dr, Mount Laurel, NJ 08054For SaleMLS ID #NJBL2113472, Barry Angely, RE/MAX Centre Realtors. Bright MLS
- $489,0003 bd2 ba1.5k sqft103 Kenwood Dr, Cherry Hill, NJ 08034For SaleMLS ID #NJCD2122424, Eliza Babcock, Keller Williams Realty - Cherry Hill. Bright MLS
- $499,9993 bd2 ba1.8k sqft174 Schoolhouse Ln, Mount Laurel, NJ 08054For SaleMLS ID #NJBL2112154, Chris Twardy, BHHS Fox & Roach-Mt Laurel. Bright MLS
- $589,9003 bd3 ba2.4k sqft1227 Kresson Rd, Cherry Hill, NJ 08003For SaleMLS ID #NJCD2119608, Ricky Mauriello, RE/MAX Community-Williamstown. Bright MLS
- $479,0004 bd6 ba2.6k sqft17 Brookdale Dr, Cherry Hill, NJ 08034For SaleMLS ID #NJCD2123466, Scott Jankunas, Modern Realty Group. Bright MLS
- $515,0004 bd3 ba2.1k sqft1 Bucknell Dr, Cherry Hill, NJ 08034For SaleMLS ID #NJCD2113800, Dawn McCann, EXP Realty, LLC. Bright MLS
- $679,9994 bd3 ba2.5k sqft1309 Marlkress Rd, Cherry Hill, NJ 08003For SaleMLS ID #NJCD2125642, Devin Dinofa, Keller Williams Realty - Moorestown. Bright MLS
- $559,0004 bd2 ba2.1k sqft10 Cobblestone Rd, Cherry Hill, NJ 08003For SaleMLS ID #NJCD2114306, Kenneth Flannery, EXP Realty, LLC. Bright MLS
