NEW CARPET AND REFRESHED WOOD FLOORS - Photos updated and ready to show! Conveniently situated on a corner lot in one of Cherry Hill’s established neighborhoods, 1 Bucknell Drive offers space, character, and endless opportunity for a buyer ready to make a home their own. A charming landing creates a warm welcome at the front entrance, while the private backyard provides a peaceful setting with mature landscaping and room to relax, entertain, or garden. Inside, the flexible space just off the kitchen opens the door to multiple possibilities — envision a cozy family room, spacious eat-in gathering area, home office, playroom, or creative flex space tailored to your lifestyle. Two zone HVAC. With generous living space, and a layout ready for modern updates, this is a rare chance to personalize a well-loved home in a highly desirable location. Bring your vision and unlock the potential waiting at 1 Bucknell Drive. extensive landscaping in back yard. 2 car garage to accesss house through laundry room and mud room High and dry basement waiting to be finished. Fabulous Cherry Hill School System.... LOVELY FAMILY ROOM FIREPLACE New updates and new pictures are in listing. Look at new professonal pics REDUCED - MAKE OFFER!!! A DRASTIC REDUCTION. BRING OFFERS..!!!!! READY TO SELL. OPEN HOUSE THIS COMING SUNDAY
For sale
Price cut: $45K (7/23)
$565,000
1 Bucknell Dr, Cherry Hill, NJ 08034
4beds
2,175sqft
:
Get pre-qualified$4,154/mo
Single Family Residence
Built in 1966
0.3 Acres Lot
$565,600 Zestimate®
$260/sqft
$-- HOA
What's special
Lovely family room fireplaceTwo zone hvacNew carpetRefreshed wood floorsCorner lotGenerous living space
- 123 days |
- 1,023 |
- 28 |
Zillow last checked:
Listing updated:
Listed by:
Dawn McCann 609-405-1090,
EXP Realty, LLC,
Co-Listing Agent: Deanna M Fahy-Brown 856-924-4140,
EXP Realty, LLC
Source: Bright MLS,MLS#: NJCD2113800
Facts & features
Interior
Bedrooms & bathrooms
- Bedrooms: 4
- Bathrooms: 3
- Full bathrooms: 2
- 1/2 bathrooms: 1
- Main level bathrooms: 3
- Main level bedrooms: 4
Basement
- Area: 0
Heating
- Forced Air, Natural Gas
Cooling
- Central Air, Electric
Appliances
- Included: Gas Water Heater
Features
- Basement: Full
- Has fireplace: No
Interior area
- Total structure area: 2,175
- Total interior livable area: 2,175 sqft
- Finished area above ground: 2,175
- Finished area below ground: 0
Property
Parking
- Total spaces: 2
- Parking features: Concrete, Off Street, On Street
- Has uncovered spaces: Yes
Accessibility
- Accessibility features: Accessible Entrance, 2+ Access Exits
Features
- Levels: Two
- Stories: 2
- Patio & porch: Patio
- Exterior features: Chimney Cap(s), Extensive Hardscape, Lawn Sprinkler, Sidewalks, Street Lights, Underground Lawn Sprinkler
- Pool features: None
- Fencing: Full,Decorative
Lot
- Size: 0.3 Acres
- Dimensions: 115.00 x 115.00
Details
- Additional structures: Above Grade, Below Grade
- Parcel number: 0900338 2800028
- Zoning: RES
- Special conditions: Probate Listing
Construction
Type & style
- Home type: SingleFamily
- Architectural style: Colonial
- Property subtype: Single Family Residence
Materials
- Frame
- Foundation: Block
Condition
- New construction: No
- Year built: 1966
Utilities & green energy
- Sewer: Public Sewer
- Water: Public
- Utilities for property: Cable Available, Electricity Available, Natural Gas Available, Phone Available, Sewer Available, Water Available, Cable
Community & HOA
Community
- Subdivision: Brandywoods
HOA
- Has HOA: No
Location
- Region: Cherry Hill
- Municipality: CHERRY HILL TWP
Financial & listing details
- Price per square foot: $260/sqft
- Tax assessed value: $216,000
- Annual tax amount: $10,153
- Date on market: 3/25/2026
- Listing agreement: Exclusive Right To Sell
- Listing terms: Cash,Conventional,FHA,VA Loan
- Ownership: Fee Simple
Estimated market value
$565,600
$537,000 - $594,000
$3,644/mo
Price history
| Date | Event | Price |
|---|---|---|
| 7/23/2026 | Price change | $565,000-7.4%$260/sqft |
Source:  Bright MLS #NJCD2113800 Report a problem Bright MLS #NJCD2113800 Report a problem | ||
| 7/17/2026 | Price change | $610,000-1.6%$280/sqft |
Source: Bright MLS #NJCD2113800 Report a problem | ||
| 6/25/2026 | Listed for sale | $620,000$285/sqft |
Source: Bright MLS #NJCD2113800 Report a problem | ||
| 6/9/2026 | Listing removed | $620,000$285/sqft |
Source: eXp Realty #NJCD2113800 Report a problem | ||
| 3/30/2026 | Price change | $620,000-10.1%$285/sqft |
Source: Bright MLS #NJCD2113800 Report a problem | ||
| 3/26/2026 | Listed for sale | $690,000$317/sqft |
Source: Bright MLS #NJCD2113800 Report a problem | ||
Public tax history
| Year | Property taxes | Tax assessment |
|---|---|---|
| 2025 | $9,392 +5.2% | $216,000 |
| 2024 | $8,927 -1.6% | $216,000 |
| 2023 | $9,076 +2.8% | $216,000 |
| 2022 | $8,826 +0.9% | $216,000 |
| 2021 | $8,744 +0% | $216,000 |
| 2020 | $8,739 +0.2% | $216,000 |
| 2019 | $8,718 +1.4% | $216,000 |
| 2018 | $8,599 +1.3% | $216,000 |
| 2017 | $8,484 +1.6% | $216,000 |
| 2016 | $8,351 +1.1% | $216,000 |
| 2015 | $8,258 +2.1% | $216,000 |
| 2014 | $8,087 -8.6% | $216,000 |
| 2013 | $8,849 +2.3% | $216,000 +55.5% |
| 2012 | $8,649 +5.6% | $138,900 |
| 2011 | $8,190 +2.3% | $138,900 |
| 2010 | $8,009 +2.1% | $138,900 |
| 2009 | $7,846 | $138,900 |
| 2008 | -- | $138,900 |
| 2007 | -- | $138,900 +4.8% |
| 2006 | -- | $132,500 |
| 2005 | -- | $132,500 |
| 2004 | -- | $132,500 |
| 2003 | -- | $132,500 |
| 2002 | -- | $132,500 |
| 2001 | -- | $132,500 |
Find assessor info on the county website
Monthly payment
Est. payment
Payment breakdown
Explore the cost of this home by adjusting the details. Changes won't be saved.Climate risks
Neighborhood: Cherry Hill Mall
Nearby schools
GreatSchools rating
- 5/10Thomas Paine Elementary SchoolGrades: K-5Distance: 0.3 mi
- 5/10John A Carusi Middle SchoolGrades: 6-8Distance: 0.6 mi
- 5/10Cherry Hill High-West High SchoolGrades: 9-12Distance: 1.7 mi
Schools provided by the listing agent
- High: C. H. West
- District: Cherry Hill Township Public Schools
Source: Bright MLS. This data may not be complete. We recommend contacting the local school district to confirm school assignments for this home.
- $490,700-- bd-- ba2.2k sqft15 Dartmouth Rd, Cherry Hill, NJ 08034Off Market
- $436,700-- bd-- ba2.4k sqft3 Bucknell Dr, Cherry Hill, NJ 08034Off Market
- $526,800-- bd-- ba2k sqft16 Dartmouth Rd, Cherry Hill, NJ 08034Off Market
- $458,600-- bd-- ba2.1k sqft4 Rutgers Rd, Cherry Hill, NJ 08034Off Market
- $534,1004 bd3 ba2.6k sqft18 Dartmouth Rd, Cherry Hill, NJ 08034Off Market
- $569,5004 bd3 ba3.2k sqft11 Dartmouth Rd, Cherry Hill, NJ 08034Off Market
- $465,300-- bd-- ba2.4k sqft2 Bucknell Dr, Cherry Hill, NJ 08034Off Market
- $509,1003 bd3 ba2.8k sqft5 Bucknell Dr, Cherry Hill, NJ 08034Off Market
A local agent can set up tours, give advice and negotiate with sellers.
A local lender can help you make sure your offer is ready when you are.
Similar homes
- $649,0004 bd3 ba2.8k sqft9 Bucknell Dr, Cherry Hill, NJ 08034For Sale
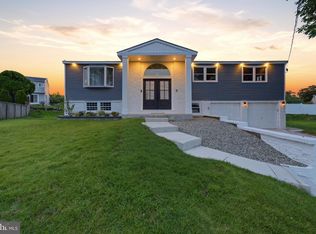
 MLS ID #NJCD2122538, Rima Friag, Weichert Realtors - Old Bridge. Bright MLS
 - $539,9003 bd2 ba1.6k sqft1106 York Rd, Cherry Hill, NJ 08034For Sale
 MLS ID #NJCD2123070, Francesco Pullella, HOF Realty. Bright MLS
 - $600,0004 bd3 ba2.7k sqft643 Highland Ave, Cherry Hill, NJ 08002For Sale
 MLS ID #NJCD2121902, Darlene Mayernik, Keller Williams Premier. Bright MLS
 - $579,0003 bd2 ba1.5k sqft223 Dickens Ct, Cherry Hill, NJ 08034For Sale
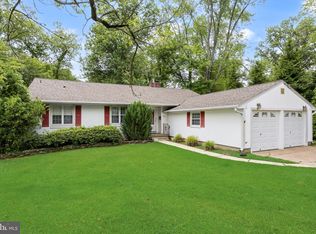 MLS ID #NJCD2121434, Eliza Babcock, Keller Williams Realty - Cherry Hill. Bright MLS
 - $600,0004 bd3 ba2.1k sqft15 E Tampa Ave, Cherry Hill, NJ 08034For SaleMLS ID #NJCD2118708, Anna Alves, Keller Williams Realty - Moorestown. Bright MLS
- $575,0004 bd3 ba2.5k sqft318 Hialeah Dr, Cherry Hill, NJ 08002For SaleMLS ID #NJCD2120018, Jeremiah F Kobelka, Real Broker, LLC. Bright MLS
- $489,0003 bd2 ba1.5k sqft103 Kenwood Dr, Cherry Hill, NJ 08034For SaleMLS ID #NJCD2122424, Eliza Babcock, Keller Williams Realty - Cherry Hill. Bright MLS
- $485,0004 bd3 ba1.9k sqft3421 Church Rd, Cherry Hill, NJ 08002For SaleMLS ID #NJCD2119612, Jeanette Vennell, Keller Williams Realty - Atlantic Shore. Bright MLS
- $577,9006 bd3 ba2.4k sqft1927 Chapel Ave W, Cherry Hill, NJ 08002For SaleMLS ID #NJCD2118560, Jennifer Somogy, BHHS Fox & Roach-Mt Laurel. Bright MLS
- $699,9994 bd3 ba2.5k sqft1309 Marlkress Rd, Cherry Hill, NJ 08003For SaleMLS ID #NJCD2123292, Michelle Bishop, Agent06 LLC. Bright MLS
- $515,0004 bd3 ba2.1k sqft200 Roanoke Rd, Cherry Hill, NJ 08003For SaleMLS ID #NJCD2121374, Susan Grimm, BHHS Fox & Roach-Marlton. Bright MLS
- $570,0004 bd3 ba2.3k sqft185 Ramblewood Pkwy, Mount Laurel, NJ 08054For SaleMLS ID #NJBL2116164, Lindsey Binks, Keller Williams Realty - Moorestown. Bright MLS
- $500,0004 bd3 ba1.9k sqft319 Brentwood Ave, Cherry Hill, NJ 08002For SaleMLS ID #NJCD2120456, Laura Weathers, Compass New Jersey, LLC - Moorestown. Bright MLS
- $575,0004 bd3 ba1.9k sqft315 Tenby Chase Dr, Delran, NJ 08075For SaleMLS ID #NJBL2116048, Mike Cirillo, Better Homes Realty Group. Bright MLS
- $539,9994 bd3 ba2.7k sqft126 Tiffany Ln, Willingboro, NJ 08046For SaleMLS ID #NJBL2117090, Samantha Torres, HomeSmart First Advantage Realty. Bright MLS
- $579,9903 bd3 ba2.1k sqft252 Sandringham Rd, Cherry Hill, NJ 08003For SaleMLS ID #NJCD2119350, Wei Ling Chen, Keller Williams Realty - Cherry Hill. Bright MLS
- $610,0004 bd3 ba2.8k sqft25 Woodbury Dr, Cherry Hill, NJ 08003For SaleMLS ID #NJCD2118020, Tom Kim, Keller Williams Realty - Moorestown. Bright MLS
- $659,0003 bd3 ba2.5k sqft12 Thoreau Ct, Cherry Hill, NJ 08003For SaleMLS ID #NJCD2121884, Marie Meglio, RE/MAX ONE Realty-Moorestown. Bright MLS
- $585,0005 bd3 ba2.6k sqft223 Saint David Dr, Mount Laurel, NJ 08054For SaleMLS ID #NJBL2114526, Amber Noble, Keller Williams - Main Street. Bright MLS
- $639,9004 bd3 ba2.6k sqft216 Hamilton Rd, Marlton, NJ 08053For SaleMLS ID #NJBL2113278, Mark McKenna, EXP Realty, LLC. Bright MLS
