Welcome to this beautifully maintained 4-bedroom, 2.5-bath home located in the highly sought-after Lakeview development of Cherry Hill. Offering an exceptional blend of space, comfort, and thoughtful updates, including a 2-year-old roof, this home is perfectly designed for both everyday living and entertaining. Step inside to find spacious formal living and dining rooms filled with natural light, creating an inviting atmosphere for gatherings both large and small. The eat-in kitchen features updated, abundant cabinetry, generous counter space, and a center island for added prep space, making it the perfect hub for cooking and connection. Just beyond, the expansive family room offers a warm and welcoming retreat with a cozy fireplace. One of the home’s standout features is the bright and spacious sunroom, offering beautiful views of the private backyard oasis. Step outside to enjoy the large backyard with a patio, perfect for gardening, outdoor entertaining, or simply unwinding in your own peaceful retreat. Upstairs, the oversized primary suite provides a wonderful escape with multiple walk-in closets and an ensuite bath. Three additional generously sized bedrooms and a full hall bath with double sinks complete the second level. Everyday convenience is enhanced by the spacious main-floor laundry room and attached two-car garage. Located within the highly rated Cherry Hill School District and offering easy access to Routes 70, 73, and Interstate 295, this exceptional home combines comfort, convenience, and lifestyle in one of Cherry Hill’s most desirable neighborhoods. A rare opportunity with a truly one-of-a-kind backyard retreat—don’t miss your chance to make this Lakeview gem your own.
Pending
Price increase: $10K (7/6)
$610,000
25 Woodbury Dr, Cherry Hill, NJ 08003
4beds
2,804sqft
Single Family Residence
Built in 1979
-- sqft lot
$-- Zestimate®
$218/sqft
$-- HOA
What's special
One-of-a-kind backyard retreatSpacious main-floor laundry roomGenerous counter spaceAttached two-car garageBright and spacious sunroom
- 96 days |
- 567 |
- 18 |
Zillow last checked:
Listing updated:
Listed by:
Tom Kim 917-620-5638,
Keller Williams Realty - Moorestown
Source: Bright MLS,MLS#: NJCD2118020
Facts & features
Interior
Bedrooms & bathrooms
- Bedrooms: 4
- Bathrooms: 3
- Full bathrooms: 2
- 1/2 bathrooms: 1
- Main level bathrooms: 1
Rooms
- Room types: Living Room, Dining Room, Primary Bedroom, Bedroom 2, Bedroom 3, Kitchen, Family Room, Bedroom 1, Other
Primary bedroom
- Level: Upper
- Area: 400 Square Feet
- Dimensions: 20 X 20
Primary bedroom
- Features: Primary Bedroom - Dressing Area, Primary Bedroom - Sitting Area
- Level: Unspecified
Bedroom 1
- Level: Upper
- Area: 165 Square Feet
- Dimensions: 11 X 15
Bedroom 2
- Level: Upper
- Area: 165 Square Feet
- Dimensions: 11 X 15
Bedroom 3
- Level: Upper
- Area: 132 Square Feet
- Dimensions: 11 X 12
Dining room
- Level: Main
- Area: 126 Square Feet
- Dimensions: 9 X 14
Family room
- Level: Main
- Area: 300 Square Feet
- Dimensions: 15 X 20
Kitchen
- Features: Kitchen - Electric Cooking, Kitchen Island
- Level: Main
- Area: 252 Square Feet
- Dimensions: 14 X 18
Living room
- Level: Main
- Area: 300 Square Feet
- Dimensions: 15 X 20
Other
- Description: SUNROOM
- Level: Main
- Area: 240 Square Feet
- Dimensions: 12 X 20
Other
- Description: LAUNDRY
- Level: Main
- Area: 72 Square Feet
- Dimensions: 6 X 12
Other
- Description: BASEMENT
- Level: Lower
- Area: 513 Square Feet
- Dimensions: 19 X 27
Heating
- Forced Air, Natural Gas
Cooling
- Central Air, Electric
Appliances
- Included: Dishwasher, Disposal, Dryer, Refrigerator, Washer, Oven/Range - Electric, Gas Water Heater
- Laundry: Main Level
Features
- Kitchen Island, Eat-in Kitchen, Bathroom - Tub Shower, Bathroom - Walk-In Shower, Breakfast Area, Formal/Separate Dining Room, Pantry, Walk-In Closet(s), High Ceilings
- Flooring: Carpet, Tile/Brick, Hardwood, Laminate, Wood
- Doors: Double Entry
- Basement: Full,Unfinished
- Number of fireplaces: 1
- Fireplace features: Brick, Glass Doors
Interior area
- Total structure area: 3,604
- Total interior livable area: 2,804 sqft
- Finished area above ground: 2,804
- Finished area below ground: 0
Property
Parking
- Total spaces: 6
- Parking features: Garage Faces Front, Garage Door Opener, Inside Entrance, Attached, Driveway
- Attached garage spaces: 2
- Uncovered spaces: 4
Accessibility
- Accessibility features: None
Features
- Levels: Two
- Stories: 2
- Patio & porch: Patio, Enclosed
- Pool features: None
Lot
- Dimensions: 70.00 x 0.00
- Features: Cul-De-Sac
Details
- Additional structures: Above Grade, Below Grade
- Parcel number: 0900470 0300014
- Zoning: RESIDENTIAL
- Special conditions: Standard
Construction
Type & style
- Home type: SingleFamily
- Architectural style: Colonial
- Property subtype: Single Family Residence
Materials
- Aluminum Siding, Brick
- Foundation: Block, Slab
Condition
- New construction: No
- Year built: 1979
Utilities & green energy
- Sewer: Public Sewer
- Water: Public
Community & HOA
Community
- Subdivision: Lakeview
HOA
- Has HOA: No
Location
- Region: Cherry Hill
- Municipality: CHERRY HILL TWP
Financial & listing details
- Price per square foot: $218/sqft
- Tax assessed value: $263,700
- Annual tax amount: $12,395
- Date on market: 5/21/2026
- Listing agreement: Exclusive Right To Sell
- Listing terms: Cash,Conventional
- Exclusions: Personal Property.
- Ownership: Fee Simple
Estimated market value
Not available
Estimated sales range
Not available
Not available
Price history
| Date | Event | Price |
|---|---|---|
| 8/12/2026 | Pending sale | $610,000$218/sqft |
Source:  Bright MLS #NJCD2118020 Report a problem Bright MLS #NJCD2118020 Report a problem | ||
| 8/4/2026 | Contingent | $610,000$218/sqft |
Source: Bright MLS #NJCD2118020 Report a problem | ||
| 7/6/2026 | Price change | $610,000+1.7%$218/sqft |
Source: Bright MLS #NJCD2118020 Report a problem | ||
| 6/18/2026 | Pending sale | $600,000$214/sqft |
Source: Bright MLS #NJCD2118020 Report a problem | ||
| 6/12/2026 | Contingent | $600,000$214/sqft |
Source: Bright MLS #NJCD2118020 Report a problem | ||
| 6/4/2026 | Price change | $600,000-3.2%$214/sqft |
Source: Bright MLS #NJCD2118020 Report a problem | ||
| 5/21/2026 | Listed for sale | $620,000$221/sqft |
Source: Bright MLS #NJCD2118020 Report a problem | ||
Public tax history
Tax history is unavailable.
Monthly payment
Est. payment
Payment breakdown
Explore the cost of this home by adjusting the details. Changes won't be saved.Climate risks
Neighborhood: Greentree
Nearby schools
GreatSchools rating
- 7/10James F. Cooper Elementary SchoolGrades: K-5Distance: 0.2 mi
- 7/10Henry C Beck Middle SchoolGrades: 6-8Distance: 1.6 mi
- 8/10Cherry Hill High-East High SchoolGrades: 9-12Distance: 2 mi
Schools provided by the listing agent
- District: Cherry Hill Township Public Schools
Source: Bright MLS. This data may not be complete. We recommend contacting the local school district to confirm school assignments for this home.
- $629,200-- bd-- ba2.8k sqft25 Woodbury Ct, Cherry Hill, NJ 08003Off Market
- $713,600-- bd-- ba2.8k sqft23 Woodbury Ct, Cherry Hill, NJ 08003Off Market
- $647,100-- bd-- ba2.8k sqft27 Woodbury Ct, Cherry Hill, NJ 08003Off Market
- $550,2003 bd2 ba2.1k sqft37 Woodbury Ct, Cherry Hill, NJ 08003Off Market
- $518,4004 bd2 ba1.8k sqft1939 Greentree Rd, Cherry Hill, NJ 08003Off Market
- $647,700-- bd-- ba2.8k sqft29 Woodbury Ct, Cherry Hill, NJ 08003Off Market
- $724,7004 bd3 ba3.3k sqft21 Woodbury Ct, Cherry Hill, NJ 08003Off Market
- $619,0004 bd3 ba2.5k sqft31 Woodbury Ct, Cherry Hill, NJ 08003Off Market
A local agent can set up tours, give advice and negotiate with sellers.
Similar homes
- $615,0004 bd3 ba2.8k sqft1016 Eagle Ln, Cherry Hill, NJ 08003For Sale
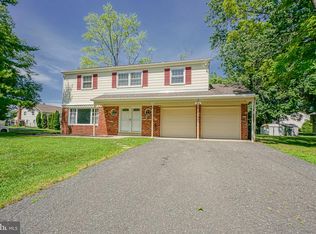
 MLS ID #NJCD2124306, Constance Curci, RE/MAX Of Cherry Hill. Bright MLS
 - $609,0003 bd3 ba2.2k sqft14 Country Walk, Cherry Hill, NJ 08003For Sale
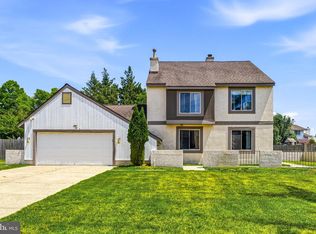 MLS ID #NJCD2120684, Louis Sassano, Keller Williams Realty - Moorestown. Bright MLS
 - $599,9004 bd3 ba2.6k sqft216 Hamilton Rd, Marlton, NJ 08053For Sale
 MLS ID #NJBL2118384, Mark McKenna, EXP Realty, LLC. Bright MLS
 - $600,0004 bd3 ba2.7k sqft643 Highland Ave, Cherry Hill, NJ 08002For Sale
 MLS ID #NJCD2121902, Darlene Mayernik, Keller Williams Premier. Bright MLS
 - $599,0004 bd3 ba2.8k sqft417 Monmouth Dr, Cherry Hill, NJ 08002For SaleMLS ID #NJCD2116334, Adam Wright, Keller Williams Realty - Moorestown. Bright MLS
- $599,5003 bd3 ba2.6k sqft1606 Chanticleer, Cherry Hill, NJ 08003For SaleMLS ID #NJCD2118652, Nancy Sullivan, Compass New Jersey, LLC - Haddon Township. Bright MLS
- $600,0005 bd2 ba2k sqft5017 Church Rd, Mount Laurel, NJ 08054For SaleMLS ID #NJBL2114560, Matthew Tully, RE/MAX Central - Manalapan. Bright MLS
- $625,0004 bd4 ba3.4k sqft11 Marcy Ct, Marlton, NJ 08053For SaleMLS ID #NJBL2116722, Mark McKenna, EXP Realty, LLC. Bright MLS
- $669,0003 bd3 ba2.4k sqft15 Westminster Dr, Voorhees, NJ 08043For SaleMLS ID #NJCD2123892, George Halbruner, Keller Williams Realty - Cherry Hill. Bright MLS
- $450,0004 bd3 ba2.6k sqft245 Ashland Ave, Cherry Hill, NJ 08003For SaleMLS ID #NJCD2115610, Mr. Naoji Moriuchi, Compass New Jersey, LLC - Moorestown. Bright MLS
- $560,0004 bd3 ba2.1k sqft108 Brentwood Dr, Mount Laurel, NJ 08054For SaleMLS ID #NJBL2111186, Kathleen Patrick, Coldwell Banker Excel Realty. Bright MLS
- $570,0005 bd3 ba2.6k sqft223 Saint David Dr, Mount Laurel, NJ 08054For SaleMLS ID #NJBL2114526, Amber Noble, Keller Williams - Main Street. Bright MLS
- $565,0004 bd3 ba2.3k sqft185 Ramblewood Pkwy, Mount Laurel, NJ 08054For SaleMLS ID #NJBL2116164, Lindsey Binks, Keller Williams Realty - Moorestown. Bright MLS
- $739,0004 bd3 ba3.1k sqft10 Silver Hill Ln, Voorhees, NJ 08043For SaleMLS ID #NJCD2121102, Joe Yaniak, RE/MAX Of Cherry Hill. Bright MLS
- $650,0004 bd3 ba4.1k sqft261 E Kings Hwy, Audubon, NJ 08106For SaleMLS ID #NJCD2121132, Gary R Vermaat, Prominent Properties Sotheby's International Realty. Bright MLS
- $549,9005 bd3 ba2.4k sqft809 Charleston Rd, Mount Laurel, NJ 08054For SaleMLS ID #NJBL2115210, Michael Carr, Keller Williams Realty - Marlton. Bright MLS
- $625,0003 bd3 ba2.2k sqft3 Pointe View Cir, Medford, NJ 08055For SaleMLS ID #NJBL2111012, Jason Gareau, Weichert Realtors-Medford. Bright MLS
- $669,0004 bd3 ba2.2k sqft2446 New Market Sq S, Bensalem, PA 19020For SaleMLS ID #PABU2129696, Khush Yuldashev, Exceed Realty. Bright MLS
- $560,0004 bd4 ba2.3k sqft43 Meadowrue Ct, Mount Laurel, NJ 08054For SaleMLS ID #NJBL2113914, Gloria Donnon, Keller Williams Realty - Marlton. Bright MLS
- $575,0003 bd3 ba2.5k sqft16 Westbrooke Ct, Voorhees, NJ 08043For SaleMLS ID #NJCD2111726, Sam Lepore, Keller Williams Realty - Moorestown. Bright MLS
