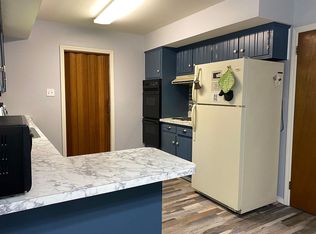
Welcome to 417 Monmouth Drive, a spacious 2,800+ square foot rancher in Cherry Hill, New Jersey, offering a great mix of classic charm and modern touches. This home sits in a desirable, family-friendly neighborhood with beautiful landscaping and a long driveway leading to a two-car garage. Inside, a central hallway connects the main living spaces. To the left, a bright family room with large windows and a stone fireplace creates a warm, inviting feel, while the dining room across the hall is perfect for gatherings and now features a sleek Honeywell color touchscreen smart thermostat for effortless climate control. The hardwood floors throughout the home have been recently refinished and are absolutely gorgeous, adding warmth and character to each room. The kitchen provides plenty of counter and cabinet space and already has some more contemporary elements, with room for a new owner to bring their own style and upgrades. Down the hall are four generously sized bedrooms, including a primary suite with its own full bath, plus an additional full bathroom and a half bathroom for everyday convenience; one of the secondary bedrooms has been freshly outfitted with brand-new wall-to-wall carpeting in a neutral beige tone. A versatile den with brand new carpeting offers space for a playroom, home office, or media room. The full basement is a blank canvas, ideal for storage, a gym, or future finishing. A sunny bonus room leads to the side and backyard, ready for gardening, relaxing, or creating your own outdoor oasis. Additional features include Anderson windows throughout, enhancing comfort and efficiency, along with a brand-new 3.5-ton high-efficiency Bryant central air conditioning system with coil and pad, backed by a 5-year transferable parts warranty and a 1-year parts-and-labor warranty, giving buyers year-round comfort and peace of mind. Just 20 minutes from Philadelphia, an hour from the Jersey Shore, and close to Cherry Hill Mall, Haddonfield, and Collingswood, this home is perfect for buyers looking for solid space, some modern touches, and the opportunity to make it truly their own.
For sale
$625,000
417 Monmouth Dr, Cherry Hill, NJ 08002
4beds
2,812sqft
:
Get pre-qualified$4,549/mo
Single Family Residence
Built in 1965
9,601 Square Feet Lot
$620,200 Zestimate®
$222/sqft
$-- HOA
What's special
Beautiful landscapingStone fireplaceFour generously sized bedroomsWarm inviting feel
- 88 days |
- 695 |
- 21 |
Zillow last checked:
Listing updated:
Listed by:
Adam Wright 609-304-4446,
Keller Williams Realty - Moorestown
Source: Bright MLS,MLS#: NJCD2116334
Facts & features
Interior
Bedrooms & bathrooms
- Bedrooms: 4
- Bathrooms: 3
- Full bathrooms: 2
- 1/2 bathrooms: 1
- Main level bathrooms: 3
- Main level bedrooms: 4
Basement
- Area: 0
Heating
- Forced Air, Natural Gas
Cooling
- Central Air, Electric
Appliances
- Included: Gas Water Heater
Features
- Basement: Finished
- Has fireplace: No
Interior area
- Total structure area: 2,812
- Total interior livable area: 2,812 sqft
- Finished area above ground: 2,812
- Finished area below ground: 0
Property
Parking
- Total spaces: 2
- Parking features: Built In, Garage Faces Front, Garage Door Opener, Driveway, Attached
- Attached garage spaces: 2
- Has uncovered spaces: Yes
Accessibility
- Accessibility features: None
Features
- Levels: One
- Stories: 1
- Pool features: None
Lot
- Size: 9,601 Square Feet
- Dimensions: 80.00 x 120.00
Details
- Additional structures: Above Grade, Below Grade
- Parcel number: 0900285 1600009
- Zoning: RESIDENTIAL
- Special conditions: Standard
Construction
Type & style
- Home type: SingleFamily
- Architectural style: Ranch/Rambler
- Property subtype: Single Family Residence
Materials
- Frame
- Foundation: Brick/Mortar
Condition
- New construction: No
- Year built: 1965
Utilities & green energy
- Sewer: Public Sewer
- Water: Public
Community & HOA
Community
- Subdivision: Cherry Hill Estate
HOA
- Has HOA: No
Location
- Region: Cherry Hill
- Municipality: CHERRY HILL TWP
Financial & listing details
- Price per square foot: $222/sqft
- Tax assessed value: $240,200
- Annual tax amount: $10,710
- Date on market: 5/18/2026
- Listing agreement: Exclusive Agency
- Inclusions: Washer And Dryer Kitchen Refrigerator / Freezer Garage Refrigerator / Freezer Custom Drapes / Curtains
- Ownership: Fee Simple
Estimated market value
$620,200
$589,000 - $651,000
$4,046/mo
Price history
| Date | Event | Price |
|---|---|---|
| 8/10/2026 | Listed for sale | $625,000$222/sqft |
Source:  Bright MLS #NJCD2116334 Report a problem Bright MLS #NJCD2116334 Report a problem | ||
| 7/25/2026 | Listing removed | $625,000$222/sqft |
Source: Bright MLS #NJCD2116334 Report a problem | ||
| 7/23/2026 | Price change | $625,000-3.1%$222/sqft |
Source: Bright MLS #NJCD2116334 Report a problem | ||
| 5/18/2026 | Listed for sale | $645,000-3%$229/sqft |
Source: Bright MLS #NJCD2116334 Report a problem | ||
| 1/14/2026 | Listing removed | $665,000$236/sqft |
Source: Bright MLS #NJCD2102464 Report a problem | ||
| 9/24/2025 | Listed for sale | $665,000+177.1%$236/sqft |
Source: Bright MLS #NJCD2102464 Report a problem | ||
| 7/31/2012 | Sold | $240,000-7.7%$85/sqft |
Source: Public Record Report a problem | ||
| 4/6/2012 | Listed for sale | $260,000-7.1%$92/sqft |
Source: B.T. Edgar & Son, LLC #6034303 Report a problem | ||
| 9/9/2011 | Listing removed | $280,000$100/sqft |
Source: Prudential Fox and Roach #5898949 Report a problem | ||
| 6/8/2011 | Listed for sale | $280,000-13.8%$100/sqft |
Source: Prudential Fox and Roach #5898949 Report a problem | ||
| 9/3/2010 | Listing removed | $324,917$116/sqft |
Source: Prudential Real Estate #5694809 Report a problem | ||
| 4/18/2010 | Listed for sale | $324,917$116/sqft |
Source: Prudential Real Estate #5694809 Report a problem | ||
Public tax history
| Year | Property taxes | Tax assessment |
|---|---|---|
| 2025 | $10,444 +5.2% | $240,200 |
| 2024 | $9,927 -1.6% | $240,200 |
| 2023 | $10,093 +2.8% | $240,200 |
| 2022 | $9,815 +3.6% | $240,200 |
| 2021 | $9,473 +0.1% | $240,200 |
| 2020 | $9,469 +0.3% | $240,200 |
| 2019 | $9,444 +1.4% | $240,200 |
| 2018 | $9,312 +1.4% | $240,200 |
| 2017 | $9,185 +1.6% | $240,200 |
| 2016 | $9,036 +1.2% | $240,200 |
| 2015 | $8,933 +2.2% | $240,200 |
| 2014 | $8,743 +10.8% | $240,200 |
| 2013 | $7,892 -13.7% | $240,200 +87.9% |
| 2012 | $9,140 +5.8% | $127,800 -15.3% |
| 2011 | $8,641 +2.3% | $150,800 |
| 2010 | $8,445 +2.1% | $150,800 |
| 2009 | $8,269 | $150,800 |
| 2008 | -- | $150,800 |
| 2007 | -- | $150,800 |
| 2006 | -- | $150,800 |
| 2005 | -- | $150,800 |
| 2004 | -- | $150,800 |
| 2003 | -- | $150,800 |
| 2002 | -- | $150,800 |
| 2001 | -- | $150,800 |
Find assessor info on the county website
Monthly payment
Est. payment
Payment breakdown
Explore the cost of this home by adjusting the details. Changes won't be saved.Climate risks
Neighborhood: Cherry Hill Mall
Nearby schools
GreatSchools rating
- 6/10Joyce Kilmer Elementary SchoolGrades: K-5Distance: 1 mi
- 5/10John A Carusi Middle SchoolGrades: 6-8Distance: 1.3 mi
- 5/10Cherry Hill High-West High SchoolGrades: 9-12Distance: 0.4 mi
Schools provided by the listing agent
- District: Cherry Hill Township Public Schools
Source: Bright MLS. This data may not be complete. We recommend contacting the local school district to confirm school assignments for this home.
- $513,3004 bd3 ba2.2k sqft415 Monmouth Dr, Cherry Hill, NJ 08002Off Market
- $630,5004 bd3 ba1 sqft408 Hialeah Dr, Cherry Hill, NJ 08002Off Market
- $634,900-- bd-- ba2.8k sqft406 Hialeah Dr, Cherry Hill, NJ 08002Off Market
- $585,700-- bd-- ba2.9k sqft4 Santa Anita Pl, Cherry Hill, NJ 08002Off Market
- $460,700-- bd-- ba2.5k sqft413 Monmouth Dr, Cherry Hill, NJ 08002Off Market
- $562,1004 bd3 ba2.3k sqft448 Suffolk Dr, Cherry Hill, NJ 08002Off Market
- $510,0004 bd3 ba2.7k sqft404 Hialeah Dr, Cherry Hill, NJ 08002Sold
- $579,400-- bd-- ba2.5k sqft2 Santa Anita Pl, Cherry Hill, NJ 08002Off Market
A local agent can set up tours, give advice and negotiate with sellers.
Similar homes
- $577,9006 bd3 ba2.4k sqft1927 Chapel Ave W, Cherry Hill, NJ 08002For Sale

 MLS ID #NJCD2118560, Jennifer Somogy, BHHS Fox & Roach-Mt Laurel. Bright MLS
 - $649,0004 bd3 ba2.7k sqft124 Green Vale Rd, Cherry Hill, NJ 08034For Sale
 MLS ID #NJCD2124204, kelly guzman, BHHS Fox & Roach-Marlton. Bright MLS
 - $625,0004 bd3 ba2.3k sqft549 Covered Bridge Rd, Cherry Hill, NJ 08034For Sale
 MLS ID #NJCD2118438, Ashley McGuire, Coldwell Banker Realty. Bright MLS
 - $599,9004 bd3 ba2.6k sqft216 Hamilton Rd, Marlton, NJ 08053For Sale
 MLS ID #NJBL2118384, Mark McKenna, EXP Realty, LLC. Bright MLS
 - $475,0004 bd3 ba1.9k sqft319 Brentwood Ave, Cherry Hill, NJ 08002For SaleMLS ID #NJCD2120456, Laura Weathers, Compass New Jersey, LLC - Moorestown. Bright MLS
- $699,0003 bd2 ba1.8k sqft816 Wayside Ln, Haddonfield, NJ 08033For SaleMLS ID #NJCD2124050, Nancy Coleman, Weichert Realtors - Moorestown. Bright MLS
- $560,0004 bd3 ba2.1k sqft108 Brentwood Dr, Mount Laurel, NJ 08054For SaleMLS ID #NJBL2111186, Kathleen Patrick, Coldwell Banker Excel Realty. Bright MLS
- $600,0005 bd2 ba2k sqft5017 Church Rd, Mount Laurel, NJ 08054For SaleMLS ID #NJBL2114560, Matthew Tully, RE/MAX Central - Manalapan. Bright MLS
- $599,9004 bd3 ba2k sqft13 Village Ave, Marlton, NJ 08053For SaleMLS ID #NJBL2110810, Mark McKenna, EXP Realty, LLC. Bright MLS
- $600,0005 bd4 ba2.7k sqft3036 Susquehanna Rd, Abington, PA 19001For SaleMLS ID #PAMC2189856, Brian Lanoza, Century 21 Advantage Gold-Southampton. Bright MLS
- $550,0004 bd3 ba2k sqft2212 Chestnut Hill Dr, Cinnaminson, NJ 08077For SaleMLS ID #NJBL2117456, Christine Caruso, RE/MAX World Class Realty. Bright MLS
- $675,0004 bd3 ba2k sqft416 Hooten Pl, Moorestown, NJ 08057For SaleMLS ID #NJBL2116206, Mr. Naoji Moriuchi, Compass New Jersey, LLC - Moorestown. Bright MLS
- $489,0003 bd2 ba1.5k sqft103 Kenwood Dr, Cherry Hill, NJ 08034For SaleMLS ID #NJCD2122424, Eliza Babcock, Keller Williams Realty - Cherry Hill. Bright MLS
- $649,9003 bd3 ba1.7k sqft975 Spring View Dr, Southampton, PA 18966For SaleMLS ID #PABU2128472, Eldar Badal, RE/MAX Properties - Newtown. Bright MLS
- $599,9004 bd3 ba2.1k sqft1351 Clover Ln, Feasterville, PA 19053For SaleMLS ID #PABU2127778, Laura DiPillo, RE/MAX Centre Realtors. Bright MLS
- $539,9004 bd3 ba2.1k sqft707 Fitzwatertown Rd, Glenside, PA 19038For SaleMLS ID #PAMC2190708, Mike Bottaro, Homestarr Realty. Bright MLS
- $574,9905 bd3 ba2.6k sqft119 Fleetwood Ave, Mount Laurel, NJ 08054For SaleMLS ID #NJBL2109106, Taz Gurcanli, HomeSmart First Advantage Realty. Bright MLS
- $450,0004 bd2 ba2.2k sqft176 Columbia Ave, West Deptford, NJ 08086For SaleMLS ID #NJGL2077076, Colette Montague, BHHS Fox & Roach-Mullica Hill South. Bright MLS
- $559,9005 bd3 ba2.4k sqft809 Charleston Rd, Mount Laurel, NJ 08054For SaleMLS ID #NJBL2115210, Michael Carr, Keller Williams Realty - Marlton. Bright MLS
- $524,9004 bd4 ba2.4k sqft223 Champion Way, Sewell, NJ 08080For SaleMLS ID #NJGL2076542, Tim Belko, BHHS Fox & Roach-Washington-Gloucester. Bright MLS
