Welcome to 261 E. Kings Highway, a custom-built home offering over 4,100 square feet on a landscaped lot in Audubon. This residence features 4 bedrooms, 3 full baths, and a flexible layout with formal and casual living areas. Step through the grand entrance into a breathtaking two-story Great Hall, the architectural centerpiece of the home. A sunken living room with a gas fireplace provides an inviting gathering space, while a private study offers the perfect home office or library. The formal dining room is ideal for entertaining, and the spacious kitchen with an adjoining breakfast area flows seamlessly into the comfortable family room overlooking the backyard. A first-floor bedroom and full bath offer excellent flexibility for guests, multigenerational living, or an additional office. Upstairs, the luxurious primary suite features vaulted ceilings, abundant natural light, a walk-in closet, dressing area, and a private en-suite bath. Two additional generously sized bedrooms complete the second level. Ideally located near the Haddonfield border, this home offers convenient access to shopping, restaurants, parks, PATCO for an easy Philadelphia commute, and major roadways.
For sale
Price cut: $50K (7/13)
$650,000
261 E Kings Hwy, Audubon, NJ 08106
4beds
4,177sqft
Single Family Residence
Built in 1988
0.37 Acres Lot
$647,900 Zestimate®
$156/sqft
$-- HOA
What's special
Dressing areaInviting gathering spaceAbundant natural lightLandscaped lotWalk-in closetPrivate studyPrivate en-suite bath
- 71 days
- 1,728
- 77
Zillow last checked:
Listing updated:
Listed by:
Gary R Vermaat 609-238-3438,
Prominent Properties Sotheby's International Realty
Source: Bright MLS,MLS#: NJCD2121132
Facts & features
Interior
Bedrooms & bathrooms
- Bedrooms: 4
- Bathrooms: 3
- Full bathrooms: 3
- Main level bathrooms: 1
- Main level bedrooms: 1
Rooms
- Room types: Living Room, Dining Room, Primary Bedroom, Bedroom 2, Bedroom 3, Bedroom 4, Kitchen, Family Room, Foyer, Breakfast Room, Study, Great Room, Primary Bathroom, Full Bath
Primary bedroom
- Level: Upper
- Area: 210 Square Feet
- Dimensions: 14 X 15
Bedroom 2
- Level: Main
- Area: 156 Square Feet
- Dimensions: 12 X 13
Bedroom 3
- Level: Upper
- Area: 221 Square Feet
- Dimensions: 13 X 17
Bedroom 4
- Level: Upper
- Area: 208 Square Feet
- Dimensions: 13 X 16
Primary bathroom
- Level: Upper
- Area: 140 Square Feet
- Dimensions: 10 X 14
Breakfast room
- Level: Main
- Area: 169 Square Feet
- Dimensions: 13 X 13
Dining room
- Level: Main
- Area: 247 Square Feet
- Dimensions: 13 X 19
Family room
- Level: Main
- Area: 221 Square Feet
- Dimensions: 13 X 17
Foyer
- Level: Main
- Area: 81 Square Feet
- Dimensions: 9 X 9
Other
- Level: Upper
Other
- Level: Main
Great room
- Features: Cathedral/Vaulted Ceiling
- Level: Main
- Area: 256 Square Feet
- Dimensions: 16 X 16
Kitchen
- Level: Main
- Area: 169 Square Feet
- Dimensions: 13 X 13
Living room
- Features: Fireplace - Gas
- Level: Main
- Area: 285 Square Feet
- Dimensions: 15 X 19
Mud room
- Level: Main
- Area: 80 Square Feet
- Dimensions: 8 X 10
Screened porch
- Level: Main
- Area: 136 Square Feet
- Dimensions: 8 X 17
Study
- Level: Main
- Area: 195 Square Feet
- Dimensions: 13 X 15
Heating
- Forced Air, Zoned, Natural Gas
Cooling
- Central Air, Multi Units, Zoned, Natural Gas
Appliances
- Included: Down Draft, Dishwasher, Dryer, Exhaust Fan, Oven, Refrigerator, Washer, Gas Water Heater
- Laundry: Main Level, Mud Room
Features
- Additional Stairway, Central Vacuum, Crown Molding, Entry Level Bedroom, Formal/Separate Dining Room, Kitchen Island, Spiral Staircase, Walk-In Closet(s), Bathroom - Stall Shower, Breakfast Area, Family Room Off Kitchen, Floor Plan - Traditional, Eat-in Kitchen, Primary Bath(s), Recessed Lighting, 9'+ Ceilings, Dry Wall
- Flooring: Hardwood, Marble, Other, Wood
- Windows: Casement
- Basement: Full,Unfinished,Water Proofing System,Interior Entry,Exterior Entry
- Number of fireplaces: 1
- Fireplace features: Gas/Propane
Interior area
- Total structure area: 4,177
- Total interior livable area: 4,177 sqft
- Finished area above ground: 4,177
- Finished area below ground: 0
Property
Parking
- Total spaces: 6
- Parking features: Storage, Garage Faces Rear, Garage Door Opener, Inside Entrance, Concrete, Attached, Driveway
- Attached garage spaces: 2
- Uncovered spaces: 4
Accessibility
- Accessibility features: None
Features
- Levels: Two
- Stories: 2
- Patio & porch: Porch, Screened Porch
- Exterior features: Lighting, Flood Lights, Lawn Sprinkler, Sidewalks, Street Lights, Underground Lawn Sprinkler
- Pool features: None
- Has spa: Yes
- Spa features: Bath, Hot Tub
Lot
- Size: 0.37 Acres
- Dimensions: 80.00 x 200.00
- Features: Cleared, Front Yard, Interior Lot, Landscaped, Rear Yard
Details
- Additional structures: Above Grade, Below Grade
- Parcel number: 0100044 0100014
- Zoning: RESIDENTIAL
- Special conditions: Standard
Construction
Type & style
- Home type: SingleFamily
- Architectural style: Contemporary,Tudor
- Property subtype: Single Family Residence
Materials
- Advanced Framing, Masonry, Copper Plumbing, Frame, Stucco
- Foundation: Block
- Roof: Architectural Shingle,Asphalt,Shingle
Condition
- Average,Good
- New construction: No
- Year built: 1988
Utilities & green energy
- Electric: 200+ Amp Service, Circuit Breakers
- Sewer: Public Sewer
- Water: Public
- Utilities for property: Natural Gas Available, Cable Available, Electricity Available, Sewer Available, Water Available, Cable, Fiber Optic
Community & HOA
Community
- Subdivision: None Available
HOA
- Has HOA: No
Location
- Region: Audubon
- Municipality: AUDUBON BORO
Financial & listing details
- Price per square foot: $156/sqft
- Tax assessed value: $24,150
- Annual tax amount: $24,150
- Date on market: 6/30/2026
- Listing agreement: Exclusive Right To Sell
- Listing terms: Cash,Conventional
- Inclusions: Washer, Dryer, Refrigerator. Dishwaher, Gas Cooktop, Oven., Hot Tub “all In As-is Condition”
- Ownership: Fee Simple
Estimated market value
$647,900
$616,000 - $680,000
$4,253/mo
Price history
| Date | Event | Price |
|---|---|---|
| 7/13/2026 | Price change | $650,000-7.1%$156/sqft |
Source:  Bright MLS #NJCD2121132 Report a problem Bright MLS #NJCD2121132 Report a problem | ||
| 6/30/2026 | Listed for sale | $700,000+21.7%$168/sqft |
Source: Bright MLS #NJCD2121132 Report a problem | ||
| 8/2/2021 | Sold | $575,000-4.2%$138/sqft |
Source: Public Record Report a problem | ||
| 4/20/2021 | Pending sale | $599,900$144/sqft |
Source: Bright MLS #NJCD403322 Report a problem | ||
| 3/10/2021 | Listing removed | $599,900$144/sqft |
Source: Bright MLS #NJCD403322 Report a problem | ||
| 2/9/2021 | Price change | $599,900-7.7%$144/sqft |
Source: Bright MLS #NJCD403322 Report a problem | ||
| 12/2/2020 | Price change | $650,000-13.3%$156/sqft |
Source: Bright MLS #NJCD403322 Report a problem | ||
| 9/24/2020 | Listed for sale | $750,000$180/sqft |
Source: Coldwell Banker Preferred-Haddonfield #NJCD403322 Report a problem | ||
Public tax history
| Year | Property taxes | Tax assessment |
|---|---|---|
| 2025 | $24,150 +4% | $575,000 |
| 2024 | $23,213 +3.4% | $575,000 |
| 2023 | $22,442 +2.7% | $575,000 |
| 2022 | $21,844 -3.5% | $575,000 -7.6% |
| 2021 | $22,647 +2.3% | $622,000 |
| 2020 | $22,131 +1.3% | $622,000 |
| 2019 | $21,857 | $622,000 |
| 2018 | $21,857 +4.9% | $622,000 |
| 2017 | $20,843 +3.4% | $622,000 |
| 2016 | $20,165 +1% | $622,000 |
| 2015 | $19,972 +6.9% | $622,000 |
| 2014 | $18,691 -0.2% | $622,000 |
| 2013 | $18,722 +3.7% | $622,000 |
| 2012 | $18,063 +5.3% | $622,000 |
| 2011 | $17,155 +5.7% | $622,000 |
| 2010 | $16,234 +40.5% | $622,000 |
| 2009 | $11,553 | $622,000 +186.4% |
| 2008 | -- | $217,200 |
| 2007 | -- | $217,200 |
| 2006 | -- | $217,200 |
| 2005 | -- | $217,200 |
| 2004 | -- | $217,200 |
| 2003 | -- | $217,200 |
| 2002 | -- | $217,200 |
| 2001 | -- | $217,200 |
Find assessor info on the county website
Monthly payment
Est. payment
Payment breakdown
Explore the cost of this home by adjusting the details. Changes won't be saved.Climate risks
Neighborhood: 08106
Nearby schools
Schools provided by the listing agent
- Elementary: Haviland Avenue E.s.
- Middle: Audubon Jr-sr
- High: Audubon H.s.
- District: Audubon Public Schools
Source: Bright MLS. This data may not be complete. We recommend contacting the local school district to confirm school assignments for this home.

Similar homes
- $725,0005 bd3 ba4.1k sqft103 White Horse Pike, Haddon Heights, NJ 08035For Sale
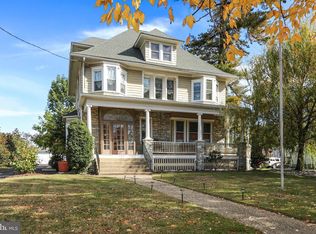
 MLS ID #NJCD2122458, Mr. Daniel R White Jr., Daniel R. White Realtor, LLC. Bright MLS
 - $659,9004 bd3 ba2.5k sqft510 Fireside Ln, Cherry Hill, NJ 08003For Sale
 MLS ID #NJCD2124312, Linda Williams, Keller Williams Realty - Moorestown. Bright MLS
 - $600,0004 bd3 ba2.7k sqft643 Highland Ave, Cherry Hill, NJ 08002For Sale
 MLS ID #NJCD2121902, Darlene Mayernik, Keller Williams Premier. Bright MLS
 - $585,0004 bd3 ba2.1k sqft104 1st Ave, Sicklerville, NJ 08081For Sale
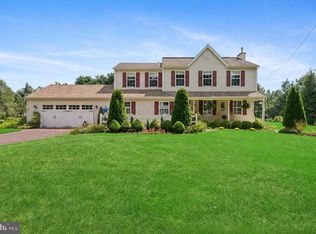 MLS ID #NJCD2125276, Patricia Abraldes, Weichert Realtors-Cherry Hill. Bright MLS
 - $665,0004 bd3 ba2.1k sqft95 10th St, Marlton, NJ 08053For SaleMLS ID #NJBL2113160, Michael Chuppe, Weichert Realtors-Haddonfield. Bright MLS
- $599,9004 bd3 ba2.6k sqft216 Hamilton Rd, Marlton, NJ 08053For SaleMLS ID #NJBL2118384, Mark McKenna, EXP Realty, LLC. Bright MLS
- $669,0003 bd3 ba2.4k sqft15 Westminster Dr, Voorhees, NJ 08043For SaleMLS ID #NJCD2123892, George Halbruner, Keller Williams Realty - Cherry Hill. Bright MLS
- $649,0004 bd3 ba2.5k sqft133 N Central Ave, Rockledge, PA 19046For SaleMLS ID #PAMC2192902, Gustavo Souza, RE/MAX Select Group. Bright MLS
- $739,0004 bd3 ba3.1k sqft10 Silver Hill Ln, Voorhees, NJ 08043For SaleMLS ID #NJCD2121102, Joe Yaniak, RE/MAX Of Cherry Hill. Bright MLS
- $699,0004 bd4 ba3.9k sqft14 Carol Dr, Pine Hill, NJ 08021For SaleMLS ID #NJCD2108172, Haci Kose, RE/MAX Of Cherry Hill. Bright MLS
- $829,0004 bd5 ba3.1k sqft40 Chippenham Dr, Voorhees, NJ 08043For SaleMLS ID #NJCD2125108, Frank Natoli, Reasonable Realty, LLC. Bright MLS
- $675,0004 bd3 ba3k sqft1401 Heath Ct, Williamstown, NJ 08094For SaleMLS ID #NJGL2077132, Marie Wrigley, RE/MAX Community-Williamstown. Bright MLS
- $650,0004 bd3 ba2.7k sqft123 Sherwood Dr, Woolwich Township, NJ 08085For SaleMLS ID #NJGL2077106, Lisa Lieze, Keller Williams Hometown. Bright MLS
- $650,0004 bd3 ba2.7k sqft244 Kirk Dr, Huntingdon Valley, PA 19006For SaleMLS ID #PAMC2189648, Elaine Glauberman, Coldwell Banker Hearthside Realtors. Bright MLS
- $649,0004 bd3 ba3.5k sqft1224 Edmonds Ave, Drexel Hill, PA 19026For SaleMLS ID #PADE2121622, Eric Ruffenach, Keller Williams Real Estate - Media. Bright MLS
- $775,0004 bd3 ba3k sqft109 Kingsdale Ave, Cherry Hill, NJ 08003For SaleMLS ID #NJCD2118164, Mary C Ryan, BHHS Fox & Roach-Cherry Hill. Bright MLS
- $635,0004 bd3 ba2.8k sqft843 Lafayette Dr, Mount Laurel, NJ 08054For SaleMLS ID #NJBL2117494, Janeen Albertson, Weichert Realtors - Moorestown. Bright MLS
- $850,0004 bd3 ba3k sqft29 Fairhaven Dr, Cherry Hill, NJ 08003For SaleMLS ID #NJCD2125570, Mary Ann Fischer, BHHS Fox & Roach-Marlton. Bright MLS
- $799,0005 bd4 ba4.2k sqft13 Wilderness Dr, Voorhees, NJ 08043For SaleMLS ID #NJCD2124536, Mike Thornton, EXP Realty, LLC. Bright MLS
- $675,0004 bd4 ba3.7k sqft209 Windsor Ave, Elkins Park, PA 19027For SaleMLS ID #PAMC2175136, John Wylie, Compass RE. Bright MLS
