Skip main navigation
Pending
  • $669,900

    219 Prospect Ave, Audubon, NJ 08106

    4beds
    2,300sqft
    : 
    Loading
    Get pre-qualified
    Single Family Residence
    Built in 1958
    -- sqft lot
    $698,800 Zestimate®
    $291/sqft
    $-- HOA

    What's special

    Modern finishesCompletely renovated kitchenExceptional outdoor entertaining areasAbundant storageAbundant workspaceFlexible living spacesPrivate top-floor primary suite
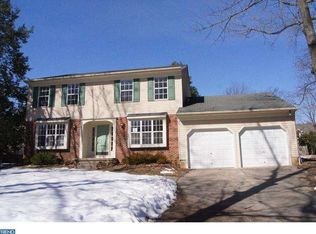
    Conveniently located on a quiet residential street just one mile from downtown Haddonfield’s vibrant shops, restaurants, and community events, this beautifully updated 4-bedroom, 3.5-bath home offers the perfect blend of neighborhood charm and everyday convenience. A rare opportunity in the highly sought-after Audubon and Haddon area. At the heart of the home is a completely renovated kitchen featuring modern finishes, abundant workspace, and an open-concept layout ideal for both everyday living and entertaining. Enjoy exceptional outdoor living with an expansive EP Henry paver patio and thoughtfully designed gathering spaces that extend your living area outdoors. A detached workshop/studio wired for electric offers endless possibilities as a home office, creative studio, fitness space, hobby room, workshop, or flex space. The private top-floor primary suite is thoughtfully separated from the remaining bedrooms and features its own en-suite bath with walk-in shower. A private teen or guest suite provides additional flexibility for multi-generational living, visitors, or evolving household needs. Additional highlights include abundant storage, a 1-car garage, oversized 5-car driveway, and an oversized 9,400 sq ft lot. With flexible living spaces, exceptional outdoor entertaining areas, and an unbeatable location, this home offers a rare combination of space, versatility, and lifestyle.
    28 days
    |
    990
    |
    17
    |

    Zillow last checked:

    Listing updated:

    Listed by:

    Mrs. Mikaela Arpino 908-531-7413,

    NJ Real Estate Boutique, LLC,

    Co-Listing Agent: Domenique C. Tozzo-Rule 973-866-5125,

    NJ Real Estate Boutique, LLC

    Source: Bright MLS,MLS#: NJCD2119222MLS Logo

      Facts & features

      Interior

      Bedrooms & bathrooms
      • Bedrooms: 4
      • Bathrooms: 4
      • Full bathrooms: 3
      • 1/2 bathrooms: 1
      Rooms
      • Room types: Living Room, Dining Room, Primary Bedroom, Bedroom 2, Bedroom 3, Kitchen, Family Room, Bedroom 1, Laundry, Bathroom 1, Bathroom 2, Primary Bathroom, Half Bath
      Primary bedroom
      • Level: Upper
      Bedroom 1
      • Level: Upper
      Bedroom 2
      • Level: Upper
      Bedroom 3
      • Level: Upper
      Primary bathroom
      • Level: Upper
      Bathroom 1
      • Level: Upper
      Bathroom 2
      • Level: Upper
      Dining room
      • Level: Main
      Family room
      • Level: Lower
      Half bath
      • Level: Lower
      Kitchen
      • Level: Main
      Laundry
      • Level: Lower
      Living room
      • Level: Main
      Heating
      • Forced Air, Oil
      Cooling
      • Central Air, Electric
      Appliances
      • Included: Microwave, Built-In Range, Dishwasher, Disposal, Dryer, ENERGY STAR Qualified Washer, ENERGY STAR Qualified Dishwasher, ENERGY STAR Qualified Refrigerator, Double Oven, Self Cleaning Oven, Oven/Range - Electric, Refrigerator, Stainless Steel Appliance(s), Washer, Water Dispenser, Electric Water Heater
      • Laundry: Lower Level, Laundry Room
      Features
      • Bathroom - Stall Shower, Bathroom - Tub Shower, Bathroom - Walk-In Shower, Ceiling Fan(s), Crown Molding, Dining Area, Open Floorplan, Dry Wall
      • Flooring: Hardwood, Tile/Brick
      • Windows: Bay/Bow, Double Pane Windows, Sliding
      • Has basement: No
      • Number of fireplaces: 1
      • Fireplace features: Corner, Stone
      Interior area
      • Total structure area: 2,300
      • Total interior livable area: 2,300 sqft
      • Finished area above ground: 2,300
      • Finished area below ground: 0

      Property

      Parking
      • Total spaces: 6
      • Parking features: Garage Faces Side, Asphalt, Attached, Driveway
      • Attached garage spaces: 1
      • Uncovered spaces: 5
      Accessibility
      • Accessibility features: None
      Features
      • Levels: Multi/Split,Four
      • Stories: 4
      • Exterior features: Extensive Hardscape
      • Pool features: None
      Lot
      • Dimensions: 121.00 x 0.00
      • Features: Front Yard, Landscaped, Rear Yard
      Details
      • Additional structures: Above Grade, Below Grade, Outbuilding
      • Parcel number: 0100044 0200016 01
      • Zoning: RESIDENTIAL
      • Special conditions: Standard

      Construction

      Type & style
      • Home type: SingleFamily
      • Property subtype: Single Family Residence
      Materials
      • Aluminum Siding, Brick Front
      • Foundation: Crawl Space, Slab
      Condition
      • Excellent
      • New construction: No
      • Year built: 1958
      • Major remodel year: 2020

      Utilities & green energy

      • Sewer: Private Septic Tank
      • Water: Public
      • Utilities for property: Fiber Optic

      Community & HOA

      Community
      • Subdivision: None Available
      HOA
      • Has HOA: No
      Location
      • Region: Audubon
      • Municipality: AUDUBON BORO

      Financial & listing details

      • Price per square foot: $291/sqft
      • Tax assessed value: $138,800
      • Annual tax amount: $11,720
      • Date on market: 6/10/2026
      • Listing agreement: Exclusive Agency
      • Listing terms: Cash,Conventional,FHA
      • Inclusions: All Existing Appliances And Fixtures Attached To The Property
      • Ownership: Fee Simple

        Estimated market value

        $698,800

        $664,000 - $734,000

        $3,964/mo

        Price history

        DateEventPrice
        6/16/2026Pending sale$669,900$291/sqft
        Source: Bright MLS #NJCD2119222 Report a problem
        6/10/2026Listed for sale$669,900+104.5%$291/sqft
        Source: Bright MLS #NJCD2119222 Report a problem
        4/8/2020Sold$327,500-2.2%$142/sqft
        Source: Public Record Report a problem
        1/19/2020Price change$335,000-1.2%$146/sqft
        Source: Garden State Properties Group #NJCD384408 Report a problem
        12/21/2019Listed for sale$339,000+1.2%$147/sqft
        Source: Keller Williams Realty - Washington Township #NJCD362248 Report a problem
        10/18/2019Listing removed$335,000$146/sqft
        Source: Keller Williams Realty #NJCD362248 Report a problem
        9/10/2019Price change$335,000-0.6%$146/sqft
        Source: Keller Williams Realty - Washington Township #NJCD362248 Report a problem
        5/30/2019Price change$337,000-0.9%$147/sqft
        Source: Keller Williams Realty #NJCD362248 Report a problem
        4/19/2019Price change$339,900-2.6%$148/sqft
        Source: Keller Williams Realty #NJCD362248 Report a problem
        4/11/2019Listed for sale$349,000+2.9%$152/sqft
        Source: Keller Williams Realty - Washington Township #NJCD362248 Report a problem
        11/28/2018Listing removed$339,000$147/sqft
        Source: Keller Williams Realty #1002017506 Report a problem
        10/6/2018Price change$339,000-4.5%$147/sqft
        Source: Keller Williams Realty #1002017506 Report a problem
        8/14/2018Price change$355,000-5.2%$154/sqft
        Source: Keller Williams Realty #1002017506 Report a problem
        7/31/2018Price change$374,500-5.2%$163/sqft
        Source: Keller Williams Realty #1002017506 Report a problem
        7/10/2018Listed for sale$395,000+156.5%$172/sqft
        Source: KW Realty - Washington Twp #1002017506 Report a problem
        2/3/2017Sold$154,000-48.7%$67/sqft
        Source: Public Record Report a problem
        1/1/2015Sold$300,000-3.2%$130/sqft
        Source: Long & Foster Broker Feed #1005967790_100 Report a problem
        8/1/2013Listing removed$309,900$135/sqft
        Source: Keller Williams Washington Twp #6120585 Report a problem
        4/2/2013Price change$309,900-1.6%$135/sqft
        Source: Michael L McGavisk #6120585 Report a problem
        1/8/2013Price change$314,900-1.6%$137/sqft
        Source: Michael L McGavisk #6120585 Report a problem
        10/7/2012Listed for sale$319,900+6.6%$139/sqft
        Source: Michael L McGavisk #6120585 Report a problem
        2/23/2009Sold$300,000+100%$130/sqft
        Source: Public Record Report a problem
        6/9/1995Sold$150,000$65/sqft
        Source: Public Record Report a problem

        Public tax history

        YearProperty taxesTax assessment
        2025$5,830 +4%$138,800
        2024$5,603 +3.4%$138,800
        2023$5,417 +2.7%$138,800 -50%
        2022$5,277 $277,700
        2021-- $277,700
        2020$9,881 +1.3%$277,700
        2019$9,758 $277,700
        2018$9,758 +4.9%$277,700
        2017$9,306 +3.4%$277,700
        2016$9,003 +1%$277,700
        2015$8,917 +6.9%$277,700
        2014$8,345 -0.2%$277,700
        2013$8,359 +3.7%$277,700
        2012$8,064 +5.3%$277,700
        2011$7,659 +5.7%$277,700
        2010$7,248 +1.5%$277,700
        2009$7,143 $277,700 +106.8%
        2008-- $134,300
        2007-- $134,300
        2006-- $134,300
        2005-- $134,300
        2004-- $134,300
        2003-- $134,300
        2002-- $134,300
        2001-- $134,300

        Find assessor info on the county website

        Monthly payment

        Est. payment

        Payment breakdown

        Explore the cost of this home by adjusting the details. Changes won't be saved.
        All calculations are estimates and provided by Zillow, Inc. for informational purposes only. Actual amounts may vary.
        HOA fees may include property taxes on listings classified as Co-Ops. Contact the listing agent and/or owner for fee details.
        Mortgage interest rates are dependent on a number of factors, including credit score, down payment, and repayment length. Interest rate data provided by Zillow Group Marketplace, Inc. as of 1/1/1970 from various mortgage lenders with which we have lead or other similar arrangements; the Estimated Payment is an average of those rates.
        See how much you could borrow to make a competitive offer.

        Climate risks

        Neighborhood: 08106

        Getting around

        57 / 100
        Somewhat Walkable
        44 / 100
        Somewhat Bikeable

        Nearby schools

        GreatSchools rating
        Schools provided by the listing agent
        • Elementary: Haviland Avenue School
        • Middle: Mansion Avenue School
        • High: Audubon H.s.
        • District: Audubon Public Schools

        Source: Bright MLS. This data may not be complete. We recommend contacting the local school district to confirm school assignments for this home.

        A local agent can set up tours, give advice and negotiate with sellers.

        Browse local experts

        Similar homes

        Skip to the end of the carouselSkip to the beginning of the carousel