Welcome to this versatile home in the heart of Audubon, NJ, where the possibilities are endless! When you arrive, pull onto Prospect Ave to park in the rear driveway, a block from Haddonfield & all it has to offer in addition to the growing scene in downtown Audubon. You're able to enter through the front, rear, or side door if you choose, making access upstairs or down a breeze. The upper level offers plenty of space & room for entertainment. There are 2 comfortable bedrooms, including the primary, along with a full bath & tons of storage space. The primary bedroom features access to the serene & peaceful deck. There is a second bedroom with walk in closet, & a cedar closet in the hallway with optional washer/dryer hook up. The extra large living room, updated kitchen with large pantry, & dining room round out the upper level. The lower level adds incredible flexibility with 2 additional bedrooms, an efficiency kitchen, & another full bath - perfect for guests, older children, extended family, or multi-generational living. There is a large, partially finished storage & laundry room in the lower level as well. Located in a friendly neighborhood convenient to local businesses, top-rated schools, & just minutes from access to public transportation to both Philadelphia & the Jersey Shore, this home blends comfort, location, & lifestyle all in one total package. Walkable to all that Haddonfield & Haddon Heights have to offer as well. Come & see if 212 Crystal Lake is the home for you!
Sold for $570,000
Street View
$570,000
212 Crystal Lake Ave, Audubon, NJ 08106
4beds
2,650sqft
Single Family Residence
Built in 1965
8,600 Square Feet Lot
$585,400 Zestimate®
$215/sqft
$3,334 Estimated rent
Home value
$585,400
$509,000 - $673,000
$3,334/mo
Zestimate® history
Owner options
List your home for rent
$3,334/mo
Rent Zestimate®
Find your next renter with Zillow Rental Manager. Plus, with online applications, you can quickly screen prospective tenants – for free.
$3,334/mo
Rent Zestimate®
Refinance and save
$4,203/mo
Est. payment
Refinancing to a lower rate could help reduce your monthly payments and save thousands over the life of the loan.
$4,203/mo
Est. payment
Explore your selling options
Work with a Zillow partner agent
Leverage their expertise and Zillow's premium Showcase listings to get your home seen by more buyers.
Get startedList with your own agent
Get your home in front of millions of buyers by listing it on Zillow.
Learn how to do itSell it yourself
Take full control of how buyers see your home on Zillow by listing For Sale by Owner (FSBO).
List your homeWhat's special
Updated kitchenWalk in closetCedar closetSerene and peaceful deckRear drivewayLarge pantry
Zillow last checked:
Listing updated:
Listed by:
Jaimee Solar 856-266-4605,
Keller Williams Realty - Marlton
Bought with:
Jamie Quinn, 2332639
Keller Williams - Main Street
Source: Bright MLS,MLS#: NJCD2100366
Facts & features
Interior
Bedrooms & bathrooms
- Bedrooms: 4
- Bathrooms: 2
- Full bathrooms: 2
- Main level bathrooms: 1
- Main level bedrooms: 2
Rooms
- Room types: Living Room, Dining Room, Primary Bedroom, Bedroom 2, Bedroom 3, Bedroom 4, Kitchen, Efficiency (Additional), Full Bath
Primary bedroom
- Level: Main
Bedroom 2
- Level: Main
Bedroom 3
- Level: Lower
Bedroom 4
- Level: Lower
Dining room
- Level: Main
Other
- Level: Lower
Other
- Level: Main
Other
- Level: Lower
Kitchen
- Level: Main
Living room
- Level: Main
Heating
- Forced Air, Natural Gas
Cooling
- Central Air, Electric
Appliances
- Included: Built-In Range, Dishwasher, Disposal, Exhaust Fan, Extra Refrigerator/Freezer, Range Hood, Refrigerator, Stainless Steel Appliance(s), Gas Water Heater
Features
- 2nd Kitchen, Attic/House Fan, Breakfast Area, Cedar Closet(s), Ceiling Fan(s), Crown Molding, Entry Level Bedroom, Pantry, Recessed Lighting, Upgraded Countertops, Walk-In Closet(s)
- Flooring: Carpet, Ceramic Tile, Hardwood, Wood
- Basement: Full,Interior Entry,Walk-Out Access
- Number of fireplaces: 1
- Fireplace features: Gas/Propane, Stone
Interior area
- Total structure area: 2,650
- Total interior livable area: 2,650 sqft
- Finished area above ground: 2,650
Property
Parking
- Total spaces: 4
- Parking features: Attached Carport, Driveway
- Carport spaces: 2
- Uncovered spaces: 2
Accessibility
- Accessibility features: None
Features
- Levels: Bi-Level,Two
- Stories: 2
- Patio & porch: Deck, Porch
- Pool features: None
Lot
- Size: 8,600 Square Feet
Details
- Additional structures: Above Grade
- Parcel number: 0100044 0200003
- Zoning: RES
- Special conditions: Standard
Construction
Type & style
- Home type: SingleFamily
- Property subtype: Single Family Residence
Materials
- Frame, Stone, Vinyl Siding
- Foundation: Other
- Roof: Architectural Shingle
Condition
- Very Good
- New construction: No
- Year built: 1965
Utilities & green energy
- Sewer: Public Sewer
- Water: Public
Community & HOA
Community
- Subdivision: Eastside
HOA
- Has HOA: No
Location
- Region: Audubon
- Municipality: AUDUBON BORO
Financial & listing details
- Price per square foot: $215/sqft
- Tax assessed value: $246,700
- Annual tax amount: $9,959
- Date on market: 9/4/2025
- Listing agreement: Exclusive Right To Sell
- Inclusions: Existing Appliances & Fixtures, Sauna Negotiable
- Exclusions: Personal Property, Sauna Negotiable
- Ownership: Fee Simple
Price history
| Date | Event | Price |
|---|---|---|
| 11/13/2025 | Sold | $570,000-0.9%$215/sqft |
Source:  Bright MLS #NJCD2100366 Report a problem Bright MLS #NJCD2100366 Report a problem | ||
| 11/6/2025 | Pending sale | $574,900$217/sqft |
Source: Bright MLS #NJCD2100366 Report a problem | ||
| 10/23/2025 | Contingent | $574,900$217/sqft |
Source: Bright MLS #NJCD2100366 Report a problem | ||
| 9/4/2025 | Listed for sale | $574,900+43.4%$217/sqft |
Source: Bright MLS #NJCD2100366 Report a problem | ||
| 8/10/2025 | Listing removed | $3,700$1/sqft |
Source: Zillow Rentals Report a problem | ||
| 7/26/2025 | Price change | $3,700-11.9%$1/sqft |
Source: Zillow Rentals Report a problem | ||
| 7/11/2025 | Listed for rent | $4,200$2/sqft |
Source: Zillow Rentals Report a problem | ||
| 2/8/2021 | Sold | $401,000$151/sqft |
Source: Public Record Report a problem | ||
| 11/18/2020 | Sold | $401,000+4.3%$151/sqft |
Source: Agent Provided Report a problem | ||
| 10/20/2020 | Pending sale | $384,500$145/sqft |
Source: Weichert Realtors - Moorestown #NJCD404416 Report a problem | ||
| 10/7/2020 | Listed for sale | $384,500+90.8%$145/sqft |
Source: Weichert Realtors - Moorestown #NJCD404416 Report a problem | ||
| 3/13/2013 | Sold | $201,500+0.8%$76/sqft |
Source: Public Record Report a problem | ||
| 12/29/2012 | Listed for sale | $199,900+16.9%$75/sqft |
Source: RE/MAX Main St. Realty #6147358 Report a problem | ||
| 9/20/2001 | Sold | $171,000+19.8%$65/sqft |
Source: Public Record Report a problem | ||
| 10/24/1997 | Sold | $142,750$54/sqft |
Source: Public Record Report a problem | ||
Public tax history
| Year | Property taxes | Tax assessment |
|---|---|---|
| 2025 | $10,361 +4% | $246,700 |
| 2024 | $9,959 +3.4% | $246,700 |
| 2023 | $9,629 +2.7% | $246,700 |
| 2022 | $9,372 +4.3% | $246,700 |
| 2021 | $8,982 +2.3% | $246,700 |
| 2020 | $8,778 +2.6% | $246,700 |
| 2019 | $8,559 | $246,700 |
| 2018 | $8,559 +3.5% | $246,700 |
| 2017 | $8,267 +3.4% | $246,700 |
| 2016 | $7,998 +1% | $246,700 |
| 2015 | $7,922 +6.9% | $246,700 |
| 2014 | $7,413 -0.2% | $246,700 |
| 2013 | $7,426 +3.7% | $246,700 |
| 2012 | $7,164 +5.3% | $246,700 |
| 2011 | $6,804 +5.7% | $246,700 |
| 2010 | $6,439 +3.1% | $246,700 |
| 2009 | $6,245 | $246,700 +110.1% |
| 2008 | -- | $117,400 |
| 2007 | -- | $117,400 |
| 2006 | -- | $117,400 |
| 2005 | -- | $117,400 |
| 2004 | -- | $117,400 |
| 2003 | -- | $117,400 |
| 2002 | -- | $117,400 |
| 2001 | -- | $117,400 |
Find assessor info on the county website
Neighborhood: 08106
Nearby homes
- $503,400-- bd-- ba1.8k sqft220 Crystal Lake Ave, Audubon, NJ 08106Off Market
- $849,900-- bd-- ba3.2k sqft200 Crystal Lake Ave, Audubon, NJ 08106Off Market
- $660,6004 bd3 ba2.5k sqft221 Prospect Ave, Audubon, NJ 08106Off Market
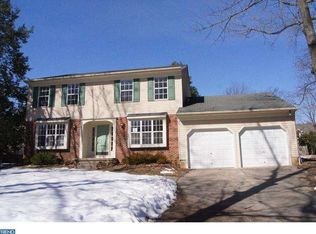
- $499,900-- bd-- ba-- sqft224 Crystal Lake Ave, Audubon, NJ 08106Off Market
- $438,600-- bd-- ba1.7k sqft211 Crystal Lake Ave, Audubon, NJ 08106Off Market
- $695,0004 bd4 ba2.3k sqft219 Prospect Ave, Audubon, NJ 08106Sold
- $547,7003 bd2 ba2.1k sqft228 Crystal Lake Ave, Audubon, NJ 08106Off Market
- $514,7004 bd2 ba1.7k sqft721 Prospect Ave, Audubon, NJ 08106Off Market
Nearby schools
GreatSchools rating
- NAHaviland Avenue Elementary SchoolGrades: PK-2Distance: 0.6 mi
- 4/10Audubon High SchoolGrades: 7-12Distance: 1.2 mi
- 8/10Mansion Avenue Elementary SchoolGrades: 3-6Distance: 1 mi
Schools provided by the listing agent
- District: Audubon Public Schools
Source: Bright MLS. This data may not be complete. We recommend contacting the local school district to confirm school assignments for this home.
Get a cash offer in 3 minutes
Find out how much your home could sell for in as little as 3 minutes with a no-obligation cash offer.
Estimated market value
$585,400
Get a cash offer in 3 minutes
Find out how much your home could sell for in as little as 3 minutes with a no-obligation cash offer.
Estimated market value
$585,400
- New Jersey
- Camden County
- Audubon
- 08106
- 212 Crystal Lake Ave
Nearby cities
Nearby neighborhoods
Nearby zip codes
Other Audubon Topics
