Skip main navigation
Off market
  • $519,300

    721 Prospect Ave, Audubon, NJ 08106

    4beds
    2baths
    1,789sqft
    Detached
    Built in 1930
    7,250 Square Feet Lot
    $519,300 Zestimate®
    $290/sqft
    $3,177 Estimated rent

    Home value

    $519,300

    $483,000 - $561,000

    $3,177/mo

    Zestimate® history
    Loading
    Loading...

    Owner options

    List your home for rent

    $3,177/mo

    Rent Zestimate®

    Find your next renter with Zillow Rental Manager. Plus, with online applications, you can quickly screen prospective tenants – for free.

    Learn more

    $3,177/mo

    Rent Zestimate®

    Refinance and save

    $3,776/mo

    Est. payment

    Refinancing to a lower rate could help reduce your monthly payments and save thousands over the life of the loan.

    See today's rates

    $3,776/mo

    Est. payment

    Explore your selling options

    Work with a Zillow partner agent

    Leverage their expertise and Zillow's premium Showcase listings to get your home seen by more buyers.

    Get started

    List with your own agent

    Get your home in front of millions of buyers by listing it on Zillow.

    Learn how to do it

    Sell it yourself

    Take full control of how buyers see your home on Zillow by listing For Sale by Owner (FSBO).

    List your home

    What's special

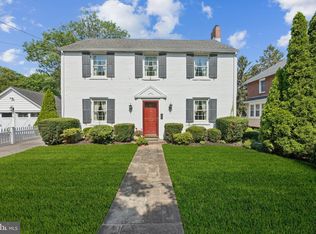
    Warmth and charm abound in this well maintained Colonial style home with many wonderful upgrades and a detached two car garage. As you enter the main foyer, to the left you will see the large, bright dining area with a beautiful bay window with an open concept to a GORGEOUS NEW KITCHEN. Enjoy the white SOLID WOOD CABINETS with soft close drawers and doors, GRANITE countertops, attractive SUBWAY tile backsplash, accent lighting, NEW STAINLESS STEEL appliances and NEW CERAMIC TILE flooring. The LARGE CENTRAL ISLAND offers pull up seating and loads of storage space underneath with cabinets on both sides! What a great area to entertain guests with room for an expanded table for holiday gatherings or just a great spot for everyday meals with family. The convenient laundry/ mud room is right off of the kitchen and offers back door access to the yard or to the garage/driveway for easy grocery delivery. A nice tiled half bath is also conveniently located in this room. To the right of the main foyer entrance is an expansive living/family room offering ORIGINAL HARDWOOD flooring, 6 BASEBOARD TRIM and an attractive wood burning FIREPLACE. The adjoining SUNROOM is a great place to escape on a lazy afternoon or can offer a nice area for kids toys/video games. Upstairs, on the first level, you will find the large master bedroom with two generous closets and two additional bedrooms with WALK IN CLOSETS. The GORGEOUS REMODELED MAIN BATH boasts a NEW DOUBLE SINK vanity, NEW FLOORING, and attractive CERAMIC TILED TUB/shower. On the third level, the FINISHED ATTIC offers the potential of two more bedrooms or flex space with ample closets and good head room. There's so much room in this home for any expanding family or just great space to grow into. The ARCHED DOORWAYS and ORIGINAL HARDWOOD FLOORING throughout adds so much charm to this wonderful home. Plenty of storage space is available in the full basement and detached TWO CAR garage. Additional energy efficient upgrades include a NEWER SOLAR PANEL SYSTEM (which offers a significant savings on electric bills) and NEWER electric HOT WATER HEATER. NEWER DIMENSIONAL ROOF and NEWER VINYL replacement windows add extra value to this charming home located with convenient access to Phila bridges, and the shore. This beauty will not last, so take the time to see it today! 2020-04-16

    This property is off market, which means it's not currently listed for sale or rent on Zillow. This may be different from what's available on other websites or public sources.

    Facts & features

    Interior

    Bedrooms & bathrooms
    • Bedrooms: 4
    • Bathrooms: 2
    Heating
    • Forced air, Oil
    Cooling
    • Central
    Features
    • Flooring: Carpet, Hardwood
    • Basement: Y
    Interior area
    • Total interior livable area: 1,789 sqft
    • Finished area below ground: 0

    Property

    Parking
    • Total spaces: 2
    • Parking features: Garage - Detached
    Features
    • Exterior features: Wood
    Lot
    • Size: 7,250 sqft
    Details
    • Parcel number: 01000430200002
    • Special conditions: Standard

    Construction

    Type & style
    • Home type: SingleFamily
    • Architectural style: Traditional
    • Property subtype: Detached
    Condition
    • Year built: 1930

    Community & neighborhood

    Location
    • Region: Audubon

    Other

    Other facts
    • Heating: Forced Air
    • GarageYN: true
    • HeatingYN: true
    • CoolingYN: true
    • StructureType: Detached
    • ConstructionMaterials: Frame
    • StoriesTotal: 3
    • ArchitecturalStyle: Traditional
    • SpecialListingConditions: Standard
    • ParkingFeatures: Driveway, Detached Garage, Garage Faces Front
    • CoveredSpaces: 2
    • Cooling: Central Air
    • BelowGradeFinishedArea: 0
    • PropertySubType: Detached
    • Basement: Y
    • MlsStatus: Active

    Price history

    DateEventPrice
    4/24/2020Sold$285,000+0%$159/sqft
    Source: Public Record Report a problem
    3/4/2020Pending sale$284,900$159/sqft
    Source: BHHS Fox & Roach Mullica Hill North #NJCD388002 Report a problem
    3/2/2020Listed for sale$284,900+58.3%$159/sqft
    Source: BHHS Fox & Roach-Mullica Hill North #NJCD388002 Report a problem
    12/30/2016Sold$180,000-7.6%$101/sqft
    Source: Public Record Report a problem
    11/11/2016Listed for sale$194,900$109/sqft
    Source: BHHS Fox & Roach-Haddonfield #6889011 Report a problem

    Public tax history

    YearProperty taxesTax assessment
    2025$7,980 +4%$190,000
    2024$7,670 -25.7%$190,000
    2023$10,329 +4.4%$190,000
    2022$9,891 +43%$190,000
    2021$6,918 +8%$190,000 +5.6%
    2020$6,404 +1.3%$180,000
    2019$6,325 $180,000
    2018$6,325 -26.8%$180,000 -30.2%
    2017$8,636 +6.6%$257,700
    2016$8,105 +1%$257,700
    2015$8,025 +7.1%$257,700
    2014$7,494 -0.2%$257,700
    2013$7,507 +3.8%$257,700
    2012$7,234 +5.5%$257,700
    2011$6,857 +5.9%$257,700
    2010$6,476 +6%$257,700
    2009$6,112 $257,700 +115.5%
    2008-- $119,600
    2007-- $119,600
    2006-- $119,600
    2005-- $119,600
    2004-- $119,600
    2003-- $119,600
    2002-- $119,600
    2001-- $119,600

    Find assessor info on the county website

    Neighborhood: 08106

    Nearby schools

    GreatSchools rating
    Schools provided by the listing agent
    • Elementary: HAVILAND AVENUE E.S.
    • High: AUDUBON H.S.
    • District: AUDUBON PUBLIC SCHOOLS

    Source: The MLS. This data may not be complete. We recommend contacting the local school district to confirm school assignments for this home.

    Get a cash offer in 3 minutes
    Find out how much your home could sell for in as little as 3 minutes with a no-obligation cash offer.
    Estimated market value
    $519,300
    Get a cash offer in 3 minutes
    Find out how much your home could sell for in as little as 3 minutes with a no-obligation cash offer.
    Estimated market value
    $519,300