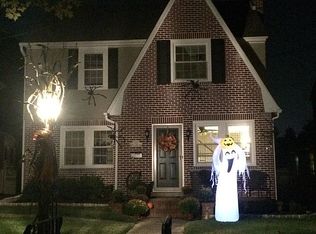
OPEN HOUSE CANCELLED! Offer accepted. Classic East Side STUNNER! Welcome to 229 Crystal Lake Ave, a beautifully updated brick home with timeless charm offering the perfect combination of character, comfort, and peace of mind with the exceptional upgrades made throughout this home. Nestled on one of Audubon's picturesque tree-lined streets on the East side of town, this move-in ready home features 3 bedrooms, 2.5 bathrooms, approx. 2,386 sq. ft, of living space including the newly finished basement. From the moment you arrive, you will be captivated by the home's inviting curb appeal and warm, welcoming feel. Step inside your new home off your adorable covered front porch to find, sun-filled living spaces, eye-catching architectural details, from the built-ins to the trim work, brick gas fireplace, and stunning hardwood floors throughout most of the home. You will absolutely fall in love with the abundance of character throughout your new home! The floor plan effortlessly flows from room to room to create the perfect setting for both everyday living and entertaining with family and friends. The spacious living and dining areas seamlessly connect to the kitchen, where a newly added pantry provides exceptional storage and functionality. The Kitchen includes granite countertops, kitchen island, stainless steel appliances all updated in the last 5 years and gorgeous shaker style wood cabinetry. Just beyond, the enclosed rear porch has been thoughtfully transformed into a stylish mudroom, offering the perfect everyday entryway for busy households. To finish off the first floor you will find a powder room, as well. Upstairs, three generously sized bedrooms provide comfortable retreats, including a spacious sunlit primary bedroom suite with walk-in closet, large stall shower with bench and custom tile work. The current owners have thoughtfully updated the primary and front bedrooms by replacing the original plaster walls, creating refreshed, beautifully finished spaces while maintaining the home's character. To finish off the second level is a full bathroom with tub. The walk-up attic provides additional storage. As you head down to the finished lower level you will be pleasantly surprised to find endless possibilities like a playroom, home office, fitness room, media lounge, or guest retreat. Even better, the basement renovation was completed alongside the installation of a full perimeter French drain system and sump pump, providing added confidence and long-term protection. Beyond its beautiful finishes, this home offers something buyers value most—major system upgrades that have already been completed. Over the past six years, the current owners have made significant investments, too many to list here! See attached upgrades list. Outside, enjoy a fully fenced in private backyard that is ready for entertaining, gardening, or simply relaxing with family and friends. The newly installed sprinkler system helps keep the lawn lush and beautiful throughout the seasons. The 1.5 car detached garage and expansive driveway leave plenty of room for parking and additional storage. Located in the heart of Audubon, you will love the walkable neighborhood, excellent parks, local restaurants, and charming downtown shops, all while being just minutes from Haddonfield, Collingswood, major highways, and Philadelphia. With its thoughtful updates, substantial mechanical improvements, flexible living spaces, and undeniable charm, 229 Crystal Lake Avenue is far more than just move-in ready—it's a home where the hard work has already been done, allowing you to simply unpack, settle in, and enjoy. Call today for your private tour!
Sold for $650,000
Zillow last checked:
Listing updated:
Bought with:
Christina Labetti, 0232125
Compass New Jersey, LLC - Moorestown
Source: Bright MLS,MLS#: NJCD2122918
Price history
| Date | Event | Price |
|---|---|---|
| 8/14/2026 | Sold | $650,000+9.2%$272/sqft |
Source:  Bright MLS #NJCD2122918 Report a problem Bright MLS #NJCD2122918 Report a problem | ||
| 7/31/2026 | Pending sale | $595,000$249/sqft |
Source: Bright MLS #NJCD2122918 Report a problem | ||
| 7/24/2026 | Contingent | $595,000$249/sqft |
Source: Bright MLS #NJCD2122918 Report a problem | ||
| 7/21/2026 | Listed for sale | $595,000+71.5%$249/sqft |
Source: Bright MLS #NJCD2122918 Report a problem | ||
| 7/28/2020 | Sold | $347,000-0.8%$145/sqft |
Source: Public Record Report a problem | ||
| 6/24/2020 | Pending sale | $349,900$147/sqft |
Source: Keller Williams Realty #NJCD385916 Report a problem | ||
| 5/16/2020 | Price change | $349,900-2.8%$147/sqft |
Source: Keller Williams Realty - Marlton #NJCD385916 Report a problem | ||
| 4/24/2020 | Price change | $359,900-2.7%$151/sqft |
Source: Keller Williams Realty - Marlton #NJCD385916 Report a problem | ||
| 4/9/2020 | Price change | $369,900-2.6%$155/sqft |
Source: Keller Williams Realty - Marlton #NJCD385916 Report a problem | ||
| 1/31/2020 | Listed for sale | $379,900+52.9%$159/sqft |
Source: Keller Williams Realty - Marlton #NJCD385916 Report a problem | ||
| 6/20/2005 | Sold | $248,450$104/sqft |
Source: Public Record Report a problem | ||
Get a cash offer in 3 minutes
Find out how much your home could sell for in as little as 3 minutes with a no-obligation cash offer.
Estimated market value
$650,200
