Within the confines of a desirable gated community in the heart of Cherry Hill's East Side, 29 Fairhaven is your path to having it ALL. A large, elegant home sits proudly on a beautiful high lot on a bend in the road. Careful landscaping and pride in ownership are visible from the curb. A pathway leads to an ornate double door entry and into a lovely foyer. Two coat closets flank the door, and a sparkling chandelier illuminates the marble underfoot. To the fight, an elegant formal living room has a gas fireplace at the focal center, and rich tones are visible in all directions, including upgraded American Cherry hardwoods and custom high-end window treatments. The room flows into the oversized dining room, easily accommodating room for parties of 12 or more. This incredible space will hold cherished memories of your most special meals. On to the renovated kitchen, dressed in the highest end details and perfectly suited for prep and service. Name brands like Sub Zero are sure to catch your eye. Exquisite stone countertops were expertly paired with dark tones and artistic accents. Incredible storage can be found in several sections of cabinetry, including the work space at the center wall. The space is brightly illuminated including under-cabinet. And a window over the sink offers the perfect view. Plenty of room for an eat-in is at the half wall, looking out over the countertop half wall into the heart-of-the-home Family Room. With a full stone wall and our second gas fireplace at the center, this large room is cozy but elevated. Imagine this backdrop for your everyday relaxation, and in a space large enough for all to gather. A long window and recessed lighting keep things bright. Plus a full wet bar at the corner keeps a beverage in everyone's hand without leaving the room. A skylit 4 season room addition is ideal for hosting - currently in use as the ultimate game space with a pool table & bar, there would be no wrong way to use this oversized space. A 3rd fireplace is dressed in elegant stone and towering ceilings give this room the extra oomph. Sliders from the kitchen and the addition go to the deck, offering additional connection. Also on this level - a renovated powder room, 1st floor laundry room, access to the 2 car garage + finished basement. Upstairs, 4 beds and full baths await! An oversized primary suite is absolutely dreamy, with dual connecting walk-in closets and an over-the-top en suite bathroom. White marble and high end fixtures are just the start - this spa-like retreat has heated flooring, a huge soaking tub, an open-air shower, and lots of storage. Three additional bedrooms are wonderfully large, all with excellent closet space and updated lighting. A shared hall bath is neutral in tonality, and has dual vanities and a sunken tub & shower combo. Huge walk-in hall closet offers great catch-all storage. Our lowest level, a finished basement, offers a 3rd bar, lots of room for play, and a full-wall wine rack. Unfinished storage spaces & closets throughout give you room enough to put everything away. Outside, a deck is sheltered by mature landscaping, and - being right off the kitchen - is an ideal way to take the fun outside. The lower patio is great for relaxing and looking out on your back yard. And a large grassy open yard is private but open - a rare combo. In this central East Side location, everything is at your fingertips. Fabulous schools - Harte Elementary, Beck Middle, and CHOICE of East or West for high school (with East just blocks away). Public PreK rolling out. Minutes to 295, 70 & 73, PATCO, and NJTPK. Restaurants & shopping in all directions, plus parks & trails, playgrounds, recreation, athletic fields, JCC community center + gym, and Cherry Hill's famous Springdale Farm. Walkable to houses of worship. Big box shopping and all suburban conveniences nearby in all directions. Make this unparalleled home YOURS!
For sale
Price cut: $14K (7/7)
$865,000
29 Fairhaven Dr, Cherry Hill, NJ 08003
4beds
3,053sqft
:
Get pre-qualified$6,501/mo
Single Family Residence
Built in 1984
9,736 Square Feet Lot
$854,100 Zestimate®
$283/sqft
$142/mo HOA
What's special
Gas fireplaceSecond gas fireplaceTowering ceilingsFinished basementHighest end detailsOrnate double door entryOver-the-top en suite bathroom
- 82 days |
- 1,268 |
- 43 |
Likely to sell faster than
Zillow last checked:
Listing updated:
Listed by:
Eliza Babcock 856-296-0530,
Keller Williams Realty - Cherry Hill
Source: Bright MLS,MLS#: NJCD2116326
Facts & features
Interior
Bedrooms & bathrooms
- Bedrooms: 4
- Bathrooms: 3
- Full bathrooms: 2
- 1/2 bathrooms: 1
- Main level bathrooms: 1
Rooms
- Room types: Living Room, Dining Room, Primary Bedroom, Bedroom 2, Bedroom 3, Bedroom 4, Kitchen, Family Room, Foyer, Sun/Florida Room, Laundry, Recreation Room, Primary Bathroom, Full Bath
Primary bedroom
- Features: Walk-In Closet(s)
- Level: Upper
- Area: 361 Square Feet
- Dimensions: 19 X 19
Bedroom 2
- Level: Upper
- Area: 168 Square Feet
- Dimensions: 14 X 12
Bedroom 3
- Level: Upper
- Area: 182 Square Feet
- Dimensions: 13 X 14
Bedroom 4
- Level: Upper
- Area: 224 Square Feet
- Dimensions: 16 X 14
Primary bathroom
- Features: Flooring - Ceramic Tile
- Level: Upper
- Area: 132 Square Feet
- Dimensions: 12 X 11
Dining room
- Level: Main
- Area: 180 Square Feet
- Dimensions: 12 X 15
Family room
- Level: Main
- Area: 285 Square Feet
- Dimensions: 19 X 15
Foyer
- Level: Main
- Area: 112 Square Feet
- Dimensions: 14 X 8
Other
- Level: Upper
- Area: 108 Square Feet
- Dimensions: 12 X 9
Kitchen
- Level: Main
- Area: 285 Square Feet
- Dimensions: 15 X 19
Laundry
- Level: Main
- Area: 96 Square Feet
- Dimensions: 8 X 12
Living room
- Level: Main
- Area: 221 Square Feet
- Dimensions: 17 X 13
Recreation room
- Level: Lower
- Area: 374 Square Feet
- Dimensions: 22 X 17
Other
- Level: Main
- Area: 323 Square Feet
- Dimensions: 19 X 17
Heating
- Forced Air, Natural Gas
Cooling
- Central Air, Electric
Appliances
- Included: Range Hood, Refrigerator, Double Oven, Microwave, Dishwasher, Disposal, Cooktop, Oven, Stainless Steel Appliance(s), Washer, Dryer, Gas Water Heater
- Laundry: Main Level, Laundry Room
Features
- Recessed Lighting, Primary Bath(s), Bar, Butlers Pantry, Bathroom - Walk-In Shower, Exposed Beams, Family Room Off Kitchen, Formal/Separate Dining Room, Eat-in Kitchen, Kitchen Island, Pantry, Upgraded Countertops, Walk-In Closet(s), Wine Storage, Built-in Features, Soaking Tub, Beamed Ceilings, Vaulted Ceiling(s)
- Flooring: Ceramic Tile, Marble, Hardwood, Carpet, Wood
- Doors: Six Panel, Sliding Glass
- Basement: Finished
- Number of fireplaces: 3
- Fireplace features: Gas/Propane, Mantel(s), Stone, Screen
Interior area
- Total structure area: 3,053
- Total interior livable area: 3,053 sqft
- Finished area above ground: 3,053
- Finished area below ground: 0
Property
Parking
- Total spaces: 6
- Parking features: Garage Faces Side, Garage Door Opener, Inside Entrance, Attached, Driveway
- Attached garage spaces: 2
- Uncovered spaces: 4
Accessibility
- Accessibility features: None
Features
- Levels: Two
- Stories: 2
- Patio & porch: Deck, Patio
- Exterior features: Lighting, Street Lights, Sidewalks
- Pool features: None
- Has spa: Yes
- Spa features: Bath
Lot
- Size: 9,736 Square Feet
- Dimensions: 59.00 x 0.00
Details
- Additional structures: Above Grade, Below Grade
- Parcel number: 0900524 1300004
- Zoning: RES
- Special conditions: Standard
Construction
Type & style
- Home type: SingleFamily
- Architectural style: Contemporary
- Property subtype: Single Family Residence
Materials
- Stucco
- Foundation: Concrete Perimeter
- Roof: Pitched,Shingle
Condition
- New construction: No
- Year built: 1984
Utilities & green energy
- Sewer: Public Sewer
- Water: Public
Community & HOA
Community
- Security: Security Gate, 24 Hour Security
- Subdivision: Country Walk
HOA
- Has HOA: Yes
- HOA fee: $425 quarterly
- HOA name: TARGET PROPERTY MANAGEMENT
Location
- Region: Cherry Hill
- Municipality: CHERRY HILL TWP
Financial & listing details
- Price per square foot: $283/sqft
- Tax assessed value: $374,400
- Annual tax amount: $17,599
- Date on market: 5/6/2026
- Listing agreement: Exclusive Right To Sell
- Exclusions: Chandeliers
- Ownership: Fee Simple
Estimated market value
$854,100
$811,000 - $897,000
$4,105/mo
Price history
| Date | Event | Price |
|---|---|---|
| 7/7/2026 | Price change | $865,000-1.6%$283/sqft |
Source:  Bright MLS #NJCD2116326 Report a problem Bright MLS #NJCD2116326 Report a problem | ||
| 6/16/2026 | Listed for sale | $879,000+6.5%$288/sqft |
Source: Bright MLS #NJCD2116326 Report a problem | ||
| 6/2/2026 | Listing removed | $825,000$270/sqft |
Source: Bright MLS #NJCD2116326 Report a problem | ||
| 5/28/2026 | Pending sale | $825,000$270/sqft |
Source: Bright MLS #NJCD2116326 Report a problem | ||
| 5/20/2026 | Contingent | $825,000$270/sqft |
Source: Bright MLS #NJCD2116326 Report a problem | ||
| 5/6/2026 | Listed for sale | $825,000+81.3%$270/sqft |
Source: Bright MLS #NJCD2116326 Report a problem | ||
| 4/7/2005 | Sold | $455,000$149/sqft |
Source: Public Record Report a problem | ||
Public tax history
| Year | Property taxes | Tax assessment |
|---|---|---|
| 2025 | $16,279 +5.2% | $374,400 |
| 2024 | $15,474 -1.6% | $374,400 |
| 2023 | $15,732 +2.8% | $374,400 |
| 2022 | $15,298 +0.9% | $374,400 |
| 2021 | $15,156 +0% | $374,400 |
| 2020 | $15,148 +0.2% | $374,400 |
| 2019 | $15,111 +1.4% | $374,400 |
| 2018 | $14,905 +1.3% | $374,400 |
| 2017 | $14,706 +1.6% | $374,400 |
| 2016 | $14,474 +1.1% | $374,400 |
| 2015 | $14,313 +2.1% | $374,400 |
| 2014 | $14,018 -9.9% | $374,400 |
| 2013 | $15,552 +2.3% | $374,400 +53.4% |
| 2012 | $15,200 +5.6% | $244,100 |
| 2011 | $14,392 +2.3% | $244,100 |
| 2010 | $14,075 +2.1% | $244,100 |
| 2009 | $13,789 | $244,100 |
| 2008 | -- | $244,100 |
| 2007 | -- | $244,100 |
| 2006 | -- | $244,100 |
Find assessor info on the county website
Monthly payment
Est. payment
Payment breakdown
Explore the cost of this home by adjusting the details. Changes won't be saved.Climate risks
Neighborhood: Springdale
Nearby schools
GreatSchools rating
- 7/10Bret Harte Elementary SchoolGrades: K-5Distance: 1.1 mi
- 7/10Henry C Beck Middle SchoolGrades: 6-8Distance: 0.8 mi
- 8/10Cherry Hill High-East High SchoolGrades: 9-12Distance: 0.4 mi
Schools provided by the listing agent
- Elementary: Bret Harte E.s.
- Middle: Henry C. Beck M.s.
- High: Cherry Hill High-east H.s.
- District: Cherry Hill Township Public Schools
Source: Bright MLS. This data may not be complete. We recommend contacting the local school district to confirm school assignments for this home.
- $690,900-- bd-- ba2.5k sqft27 Fairhaven Dr, Cherry Hill, NJ 08003Off Market
- $773,500-- bd-- ba2.9k sqft31 Fairhaven Dr, Cherry Hill, NJ 08003Off Market
- $923,1004 bd2 ba3.3k sqft8 Thoreau Ct, Cherry Hill, NJ 08003Off Market

- $691,200-- bd-- ba2.4k sqft33 Fairhaven Dr, Cherry Hill, NJ 08003Off Market
- $695,800-- bd-- ba2.3k sqft25 Fairhaven Dr, Cherry Hill, NJ 08003Off Market
- $711,000-- bd-- ba2.8k sqft30 Fairhaven Dr, Cherry Hill, NJ 08003Off Market
- $785,3004 bd3 ba2.9k sqft6 Thoreau Ct, Cherry Hill, NJ 08003Off Market
- $677,3003 bd3 ba2.9k sqft32 Fairhaven Dr, Cherry Hill, NJ 08003Off Market
A local agent can set up tours, give advice and negotiate with sellers.
Similar homes
- $775,0004 bd3 ba3k sqft109 Kingsdale Ave, Cherry Hill, NJ 08003For Sale
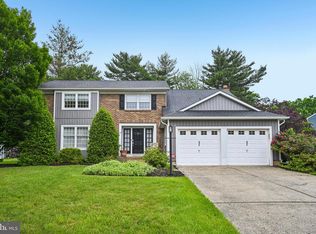
 MLS ID #NJCD2118164, Mary C Ryan, BHHS Fox & Roach-Cherry Hill. Bright MLS
 - $615,0003 bd3 ba2.2k sqft14 Country Walk, Cherry Hill, NJ 08003For Sale
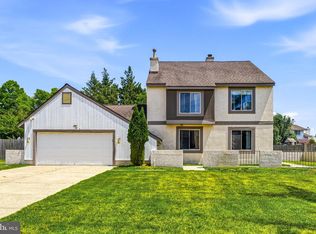 MLS ID #NJCD2120684, Louis Sassano, Keller Williams Realty - Moorestown. Bright MLS
 - $789,0004 bd4 ba3.4k sqft21 Teak Ct, Cherry Hill, NJ 08003For Sale
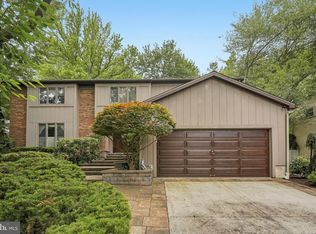 MLS ID #NJCD2119914, Ian Rossman, BHHS Fox & Roach-Mt Laurel. Bright MLS
 - $965,0004 bd3 ba3.2k sqft5134 Church Rd, Mount Laurel, NJ 08054For Sale
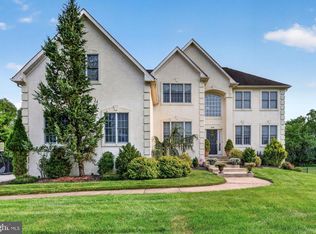 MLS ID #NJBL2116818, Mark McKenna, EXP Realty, LLC. Bright MLS
 - $725,0005 bd4 ba3k sqft10 E Red Oak Dr, Voorhees, NJ 08043For SaleMLS ID #NJCD2120748, John R. Wuertz, BHHS Fox & Roach - Robbinsville. Bright MLS
- $950,0004 bd3 ba3.3k sqft113 John James Audubon Way, Marlton, NJ 08053For SaleMLS ID #NJBL2116926, Sam Lepore, Keller Williams Realty - Moorestown. Bright MLS
- $799,0004 bd3 ba2.7k sqft19 Old Republic Ln, Marlton, NJ 08053For SaleMLS ID #NJBL2110160, Jeremiah F Kobelka, Real Broker, LLC. Bright MLS
- $875,0004 bd4 ba2.9k sqft20 Normandy Rd, Marlton, NJ 08053For SaleMLS ID #NJBL2115822, Robert Grace, EXP Realty, LLC. Bright MLS
- $599,5003 bd3 ba2.6k sqft1606 Chanticleer, Cherry Hill, NJ 08003For SaleMLS ID #NJCD2118652, Nancy Sullivan, Compass New Jersey, LLC - Haddon Township. Bright MLS
- $625,0004 bd3 ba2k sqft334 Provincetown Rd, Cherry Hill, NJ 08034For SaleMLS ID #NJCD2122652, David Burris, Keller Williams Realty - Moorestown. Bright MLS
- $1,150,0004 bd5 ba4.2k sqft401 Country Club Dr, Cherry Hill, NJ 08003For SaleMLS ID #NJCD2120470, Evangeline Gambardella, KW Empower. Bright MLS
- $850,0004 bd4 ba4.1k sqft63 Taunton Rd, Medford, NJ 08055For SaleMLS ID #NJBL2114876, Jennifer D'Alesandro, Keller Williams Realty - Moorestown. Bright MLS
- $1,100,0004 bd5 ba3.8k sqft7 Cameo Ct, Cherry Hill, NJ 08003For SaleMLS ID #NJCD2119190, Jamie Hartman, EXP Realty, LLC. Bright MLS
- $600,0004 bd3 ba2.7k sqft643 Highland Ave, Cherry Hill, NJ 08002For SaleMLS ID #NJCD2121902, Darlene Mayernik, Keller Williams Premier. Bright MLS
- $570,0003 bd3 ba2.4k sqft1608 Chanticleer, Cherry Hill, NJ 08003For SaleMLS ID #NJCD2115772, Anne Koons, BHHS Fox & Roach-Cherry Hill. Bright MLS
- $639,9004 bd3 ba2.6k sqft216 Hamilton Rd, Marlton, NJ 08053For SaleMLS ID #NJBL2113278, Mark McKenna, EXP Realty, LLC. Bright MLS
- $775,0005 bd3 ba4.1k sqft103 White Horse Pike, Haddon Heights, NJ 08035For SaleMLS ID #NJCD2122458, Mr. Daniel R White Jr., Daniel R. White Realtor, LLC. Bright MLS
- $750,0004 bd3 ba3.7k sqft17 Mill Park Ln, Marlton, NJ 08053For SaleMLS ID #NJBL2115226, Alice Cane, HomeSmart First Advantage Realty. Bright MLS
- $889,0004 bd4 ba3.1k sqft33 Amaryllis Ln, Lumberton, NJ 08048For SaleMLS ID #NJBL2115480, Andrew Kanicki, Weichert Realtors - Moorestown. Bright MLS
- $775,0004 bd3 ba2.3k sqft414 1st Ave, Haddon Heights, NJ 08035For SaleMLS ID #NJCD2120162, Jim Bertino, HomeSmart First Advantage Realty. Bright MLS
