Welcome to this beautifully maintained home nestled in the highly desirable Sanctuary neighborhood of Marlton, offering spacious living areas, a functional layout, and exceptional indoor and outdoor spaces for everyday living and entertaining. A welcoming two-story foyer sets the tone for this impressive home, opening to elegant formal living and dining rooms that provide the perfect setting for gatherings both large and small. French doors lead to a private office, ideal for today's work-from-home lifestyle. The heart of the home is the well-appointed kitchen featuring granite countertops, a center island, abundant cabinetry, a beverage station, pantry storage, and a bright breakfast area with skylights that flows seamlessly into the inviting family room. Soaring ceilings, a gas fireplace, and dramatic floor-to-ceiling arched windows fill the family room with natural light while offering picturesque views of the private backyard. A convenient laundry room and beautifully updated powder room complete the main level. The upper level is highlighted by a spacious primary suite featuring a sitting area, a custom walk-in closet, and a private ensuite bath with dual vanities, a soaking tub, and a separate shower. Three additional generously sized bedrooms share a well-appointed hall bath, providing comfortable accommodations for family and guests. The finished basement offers outstanding additional living space, featuring an impressive arcade and media room that creates the ultimate destination for movie nights, game days, and entertaining family and friends. Whether you're a gaming enthusiast or simply looking for the perfect recreation space, this level is sure to impress. An unfinished section provides abundant storage or the opportunity to customize additional living space to suit your needs. Step outside to your own private backyard retreat. The professionally designed stamped concrete patio offers multiple areas for dining, relaxing, and entertaining, all surrounded by mature landscaping and towering trees that provide exceptional privacy. The expansive lawn offers plenty of space for recreation, outdoor games, gardening, or simply enjoying the peaceful setting, creating an outdoor oasis you'll appreciate throughout every season. Located just minutes from shopping, dining, parks, major commuter routes, and top-rated schools, this exceptional home offers the perfect combination of elegance, comfort, and functionality in one of Marlton's most sought-after communities. Offering exceptional living spaces inside and out, this is a place you'll be proud to call home.
For sale
$950,000
113 John James Audubon Way, Marlton, NJ 08053
4beds
3,359sqft
:
Get pre-qualified$6,870/mo
Single Family Residence
Built in 2002
1.52 Acres Lot
$942,000 Zestimate®
$283/sqft
$36/mo HOA
What's special
Gas fireplacePrivate backyard retreatSoaring ceilingsConvenient laundry roomDramatic floor-to-ceiling arched windowsSoaking tubPantry storage
- 2 days |
- 489 |
- 23 |
Zillow last checked:
Listing updated:
Listed by:
Sam Lepore 856-297-6827,
Keller Williams Realty - Moorestown,
Co-Listing Agent: Seamus B Dooley 609-408-1995,
Keller Williams Realty - Moorestown
Source: Bright MLS,MLS#: NJBL2116926
Facts & features
Interior
Bedrooms & bathrooms
- Bedrooms: 4
- Bathrooms: 3
- Full bathrooms: 2
- 1/2 bathrooms: 1
- Main level bathrooms: 1
Rooms
- Room types: Living Room, Dining Room, Primary Bedroom, Bedroom 2, Bedroom 3, Bedroom 4, Kitchen, Game Room, Family Room, Basement, Foyer, Breakfast Room, Laundry, Primary Bathroom
Primary bedroom
- Level: Upper
- Area: 286 Square Feet
- Dimensions: 22 X 13
Bedroom 2
- Level: Upper
- Area: 132 Square Feet
- Dimensions: 12 X 11
Bedroom 3
- Level: Upper
- Area: 144 Square Feet
- Dimensions: 12 X 12
Bedroom 4
- Level: Upper
- Area: 196 Square Feet
- Dimensions: 14 X 14
Primary bathroom
- Level: Upper
- Area: 156 Square Feet
- Dimensions: 12 X 13
Basement
- Level: Lower
- Area: 399 Square Feet
- Dimensions: 19 X 21
Basement
- Level: Lower
- Area: 837 Square Feet
- Dimensions: 27 X 31
Breakfast room
- Level: Main
- Area: 156 Square Feet
- Dimensions: 12 X 13
Dining room
- Level: Main
- Area: 182 Square Feet
- Dimensions: 14 X 13
Family room
- Level: Main
- Area: 270 Square Feet
- Dimensions: 18 X 15
Family room
- Level: Lower
- Area: 500 Square Feet
- Dimensions: 20 X 25
Foyer
- Level: Main
- Area: 240 Square Feet
- Dimensions: 20 X 12
Game room
- Level: Lower
- Area: 272 Square Feet
- Dimensions: 16 X 17
Kitchen
- Level: Main
- Area: 308 Square Feet
- Dimensions: 14 X 22
Laundry
- Level: Main
- Area: 117 Square Feet
- Dimensions: 13 X 9
Living room
- Level: Main
- Area: 567 Square Feet
- Dimensions: 21 X 27
Heating
- Forced Air, Natural Gas
Cooling
- Attic Fan, Central Air, Ceiling Fan(s), Electric
Appliances
- Included: Microwave, Cooktop, Dishwasher, Disposal, Dryer, Oven, Double Oven, Refrigerator, Stainless Steel Appliance(s), Washer, Water Heater, Gas Water Heater
- Laundry: Main Level, Laundry Room
Features
- Attic/House Fan, Breakfast Area, Ceiling Fan(s), Chair Railings, Crown Molding, Dining Area, Formal/Separate Dining Room, Eat-in Kitchen, Kitchen Island, Kitchen - Table Space, Pantry, Primary Bath(s), Recessed Lighting, Bathroom - Stall Shower, Bathroom - Tub Shower, Upgraded Countertops, Walk-In Closet(s), 2 Story Ceilings, 9'+ Ceilings, Cathedral Ceiling(s), Tray Ceiling(s), Vaulted Ceiling(s)
- Flooring: Carpet, Ceramic Tile, Hardwood, Wood
- Doors: Sliding Glass, French Doors
- Windows: Bay/Bow, Transom, Palladian, Skylight(s)
- Basement: Partially Finished
- Has fireplace: No
Interior area
- Total structure area: 3,359
- Total interior livable area: 3,359 sqft
- Finished area above ground: 3,359
Property
Parking
- Total spaces: 2
- Parking features: Garage Faces Side, Garage Door Opener, Inside Entrance, Driveway, Attached
- Attached garage spaces: 2
- Has uncovered spaces: Yes
Accessibility
- Accessibility features: None
Features
- Levels: Two
- Stories: 2
- Patio & porch: Patio
- Exterior features: Extensive Hardscape, Rain Gutters, Lawn Sprinkler, Sidewalks, Street Lights, Underground Lawn Sprinkler
- Pool features: None
- Fencing: Full,Aluminum
- Has view: Yes
- View description: Garden
Lot
- Size: 1.52 Acres
- Features: Backs to Trees, Front Yard, Landscaped, Wooded, Rear Yard, SideYard(s)
Details
- Additional structures: Above Grade
- Parcel number: 1300089 0700010
- Zoning: RD-2
- Special conditions: Standard
Construction
Type & style
- Home type: SingleFamily
- Architectural style: Traditional
- Property subtype: Single Family Residence
Materials
- Vinyl Siding, Stucco, Frame
- Foundation: Concrete Perimeter
- Roof: Pitched,Shingle
Condition
- New construction: No
- Year built: 2002
Details
- Builder model: Rembrant
Utilities & green energy
- Electric: 200+ Amp Service
- Sewer: On Site Septic
- Water: Public
Community & HOA
Community
- Security: Security System
- Subdivision: Sanctuary
HOA
- Has HOA: Yes
- Services included: Common Area Maintenance
- HOA fee: $437 annually
Location
- Region: Marlton
- Municipality: EVESHAM TWP
Financial & listing details
- Price per square foot: $283/sqft
- Tax assessed value: $504,800
- Annual tax amount: $18,621
- Date on market: 7/22/2026
- Listing agreement: Exclusive Right To Sell
- Ownership: Fee Simple
Estimated market value
$942,000
$895,000 - $989,000
$5,479/mo
Price history
| Date | Event | Price |
|---|---|---|
| 7/22/2026 | Listed for sale | $950,000+21%$283/sqft |
Source:  Bright MLS #NJBL2116926 Report a problem Bright MLS #NJBL2116926 Report a problem | ||
| 11/6/2023 | Sold | $785,000$234/sqft |
Source: Bright MLS #NJBL2051878 Report a problem | ||
| 9/26/2023 | Listing removed | -- |
Source: Zillow Rentals #NJBL2053500 Report a problem | ||
| 9/26/2023 | Pending sale | $785,000$234/sqft |
Source: Bright MLS #NJBL2051878 Report a problem | ||
| 9/19/2023 | Listed for rent | $5,000$1/sqft |
Source: Zillow Rentals #NJBL2053500 Report a problem | ||
| 9/14/2023 | Listed for sale | $785,000$234/sqft |
Source: Bright MLS #NJBL2051878 Report a problem | ||
| 9/7/2023 | Pending sale | $785,000$234/sqft |
Source: Bright MLS #NJBL2051878 Report a problem | ||
| 8/19/2023 | Price change | $785,000-5.4%$234/sqft |
Source: Bright MLS #NJBL2051878 Report a problem | ||
| 7/25/2023 | Price change | $829,900-2.4%$247/sqft |
Source: Bright MLS #NJBL2048306 Report a problem | ||
| 6/16/2023 | Listed for sale | $849,900-2.8%$253/sqft |
Source: Bright MLS #NJBL2048306 Report a problem | ||
| 6/5/2023 | Listing removed | $874,800$260/sqft |
Source: Bright MLS #NJBL2044908 Report a problem | ||
| 5/5/2023 | Price change | $874,800-2.8%$260/sqft |
Source: Bright MLS #NJBL2044908 Report a problem | ||
| 4/21/2023 | Listed for sale | $899,900-5.3%$268/sqft |
Source: Bright MLS #NJBL2044908 Report a problem | ||
| 4/21/2023 | Listing removed | $949,900$283/sqft |
Source: Bright MLS #NJBL2043516 Report a problem | ||
| 4/6/2023 | Listed for sale | $949,900+85.9%$283/sqft |
Source: Bright MLS #NJBL2043516 Report a problem | ||
| 1/1/2015 | Sold | $511,000$152/sqft |
Source:  Long & Foster Broker Feed #1003335126_100 Report a problem Long & Foster Broker Feed #1003335126_100 Report a problem | ||
| 5/7/2013 | Sold | $511,000-3.6%$152/sqft |
Source: Public Record Report a problem | ||
| 2/16/2013 | Price change | $530,000+1%$158/sqft |
Source: Visual Tour #6171247 Report a problem | ||
| 2/13/2013 | Listed for sale | $524,900+9.9%$156/sqft |
Source: Visual Tour #6171247 Report a problem | ||
| 9/25/2002 | Sold | $477,537$142/sqft |
Source: Public Record Report a problem | ||
Public tax history
| Year | Property taxes | Tax assessment |
|---|---|---|
| 2025 | $17,239 +6.3% | $504,800 |
| 2024 | $16,219 | $504,800 |
| 2023 | -- | $504,800 |
| 2022 | $15,492 +2.4% | $504,800 +0.9% |
| 2021 | $15,129 +3.1% | $500,300 |
| 2020 | $14,679 +1.4% | $500,300 |
| 2019 | $14,474 +1.2% | $500,300 |
| 2018 | $14,304 +2.5% | $500,300 |
| 2017 | $13,953 +1.8% | $500,300 |
| 2016 | $13,708 +2.9% | $500,300 |
| 2015 | $13,318 +1.4% | $500,300 |
| 2014 | $13,133 +0.4% | $500,300 |
| 2013 | $13,083 | $500,300 +68.6% |
| 2003 | -- | $296,700 |
Find assessor info on the county website
Monthly payment
Est. payment
Payment breakdown
Explore the cost of this home by adjusting the details. Changes won't be saved.Climate risks
Neighborhood: Marlton
Nearby schools
GreatSchools rating
- 5/10Marlton Elementary SchoolGrades: K-5Distance: 4.4 mi
- 6/10Marlton Middle SchoolGrades: 6-8Distance: 4.6 mi
- 6/10Cherokee High SchoolGrades: 9-12Distance: 4.8 mi
Schools provided by the listing agent
- Middle: Marlton Middle M.s.
- High: Cherokee H.s.
- District: Evesham Township
Source: Bright MLS. This data may not be complete. We recommend contacting the local school district to confirm school assignments for this home.
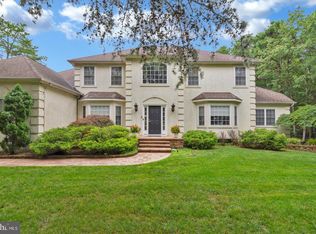
- $999,9954 bd5 ba3.5k sqft111 John James Audubon Way, Marlton, NJ 08053Sold
- $869,3005 bd3 ba3.2k sqft21 John James Audubon Way, Marlton, NJ 08053Off Market

- $925,8004 bd3 ba2.9k sqft23 John James Audubon Way, Marlton, NJ 08053Off Market
- $2001.714 Acres17 John James Audubon Way, Marlton, NJ 08053Off Market
- $899,7004 bd2 ba2.9k sqft25 John James Audubon Way, Marlton, NJ 08053Off Market
- $1002.258 Acres18 John James Audubon Way, Marlton, NJ 08053Off Market
- $1002.48 Acres20 John James Audubon Way, Marlton, NJ 08053Off Market
- $812,5004 bd3 ba3.2k sqft27 John James Audubon Way, Marlton, NJ 08053Sold
A local agent can set up tours, give advice and negotiate with sellers.
A local lender can help you make sure your offer is ready when you are.
Similar homes
- $750,0004 bd3 ba3.7k sqft17 Mill Park Ln, Marlton, NJ 08053For Sale

 MLS ID #NJBL2115226, Alice Cane, HomeSmart First Advantage Realty. Bright MLS
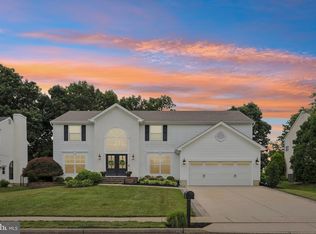
 - $835,0004 bd3 ba2.7k sqft29 Albany Rd, Marlton, NJ 08053For Sale
 MLS ID #NJBL2115356, Jacki Smoyer, Weichert Realtors - Moorestown. Bright MLS
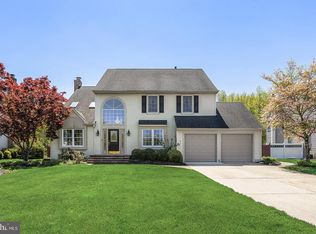
 - $799,0004 bd3 ba2.7k sqft19 Old Republic Ln, Marlton, NJ 08053For Sale
 MLS ID #NJBL2110160, Jeremiah F Kobelka, Real Broker, LLC. Bright MLS
 - $925,0004 bd4 ba4k sqft5 Ridge Ct, Medford, NJ 08055For Sale
 MLS ID #NJBL2115952, Sam Lepore, Keller Williams Realty - Moorestown. Bright MLS
 - $860,0004 bd3 ba4.6k sqft1 Dickson Dr, Medford, NJ 08055For SaleMLS ID #NJBL2116760, Amber Cruse, Keller Williams Realty - Moorestown. Bright MLS
- $995,0004 bd5 ba3.5k sqft40 E Centennial Dr, Medford, NJ 08055For SaleMLS ID #NJBL2114100, Francesco Pullella, HOF Realty. Bright MLS
- $999,9004 bd4 ba5k sqft9 Aster Ct, Medford, NJ 08055For SaleMLS ID #NJBL2109622, Marianne Post, BHHS Fox & Roach-Medford. Bright MLS
- $724,9004 bd3 ba2.4k sqft2 Woods Edge Ct, Medford, NJ 08055For SaleMLS ID #NJBL2117182, Amber Cruse, Keller Williams Realty - Moorestown. Bright MLS
- $850,0004 bd4 ba4.1k sqft63 Taunton Rd, Medford, NJ 08055For SaleMLS ID #NJBL2114876, Jennifer D'Alesandro, Keller Williams Realty - Moorestown. Bright MLS
- $924,9005 bd3 ba3.9k sqft5 Hamilton Ct, Southampton, NJ 08088For SaleMLS ID #NJBL2111270, Jacqueline Baumeyer, EXP Realty, LLC. Bright MLS
- $950,0004 bd3 ba2.2k sqft333 Hutchinson Ave, Haddonfield, NJ 08033For SaleMLS ID #NJCD2122084, Joey Malcarney, Greenside Realty LLC. Bright MLS
- $679,0004 bd3 ba2.2k sqft4 Brower Ct, Marlton, NJ 08053For SaleMLS ID #NJBL2114570, Danielle Dupont, Ovation Realty LLC. Bright MLS
- $799,9004 bd4 ba3.6k sqft420 Tuckerton Rd, Medford, NJ 08055For SaleMLS ID #NJBL2108840, Jody Pagliuso, BHHS Fox & Roach-Medford. Bright MLS
- $799,0004 bd3 ba2.4k sqft6 Ashbrooke Dr, Voorhees, NJ 08043For SaleMLS ID #NJCD2122192, Francesco Pullella, HOF Realty. Bright MLS
- $799,9994 bd3 ba2.9k sqft7 Palomino Cir, Mantua, NJ 08051For SaleMLS ID #NJGL2074754, Dorothea Iannacone, BHHS Fox & Roach-Mullica Hill South. Bright MLS
- $1,099,0004 bd5 ba4.3k sqft48 Sleepy Hollow Dr, Tabernacle, NJ 08088For SaleMLS ID #NJBL2115910, Lindsey Binks, Keller Williams Realty - Moorestown. Bright MLS
- $930,0004 bd4 ba3.8k sqft17 Amaryllis Ln, Lumberton, NJ 08048For SaleMLS ID #NJBL2113170, Kevin Bollaro, Compass New Jersey, LLC - Short Hills. Bright MLS
- $949,0006 bd5 ba3.7k sqft2206 Derby Dr, Cinnaminson, NJ 08077For SaleMLS ID #NJBL2114866, Sue Nece, Weichert Realtors - Moorestown. Bright MLS
- $779,9004 bd3 ba2.6k sqft1 Bronwood Dr, Voorhees, NJ 08043For SaleMLS ID #NJCD2118790, Francesco Pullella, HOF Realty. Bright MLS
- $895,0004 bd3 ba3k sqft1208 Peach Tree Ct, Delran, NJ 08075For SaleMLS ID #NJBL2111928, Ashley Moorhouse, Keller Williams Realty - Cherry Hill. Bright MLS
