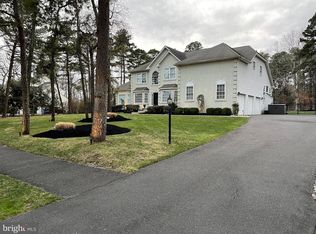
The Sanctuary in Marlton is one of the premier neighborhoods in the area. Check out this rare opportunity to own a piece of luxury. Situated on just over an acre, this gorgeous residence has amenities galore. Enter through the front door to the grand foyer with two story ceiling. To the left is your formal living room, dining room, and bright solarium, which was a construction upgrade when built. Continue on to the gourmet kitchen with center island, plenty of cabinetry and large pantry. A small dining area separates the kitchen from a sunken den with high ceilings, a fireplace and additional counter-top seating. The main level also features a home office with gorgeous full wall bookcase, a half bath and laundry room. Moving upstairs, the top floor foyer leads to each of the four bedrooms. Three generous size bedrooms with ample closet space are on the southern wing of the house. The fully renovated hall bathroom features gorgeous tiled shower with glass door double vanity with upgraded counter-top and heated tile floors. The massive master suite features a large master bathroom with soaking tub, stall shower and double vanity, a huge walk-in closet and a nook in the rear, currently set up as an office, but perfect for reading nook or small TV area. Just when you think you are out of space, you can venture down to the full finished basement. Currently features a living area with plenty of versatility to expand. Around other corner is a large home gym, with unique floor made of recycled sneakers and some equipment that is potentially negotiable with the sale (minus the treadmill which is accounted for). The utilities are in the large unfinished storage area with enough room for all of that extra "stuff." Outside, check out the beautifully maintained landscaping that was just recently mulched. An asphalt driveway provides tons of parking and a path to the three car garage perfect for both parking and extra storage. Around back is a gorgeous paver patio with stone walls, a fire pit circle and room for grilling and outdoor dining. Other features include dual zone HVAC which was recently updated, smart home features including thermostat and ring doorbell, storage attic, sprinkler system and more. Property uses public water but also has a well that services the sprinkler system. Septic has been regularly maintained, most recently in April. All situated in a friendly neighborhood with common playground, basketball and tennis courts. Opportunities like this do not come by often, so don't hesitate and schedule your showing today!
This property is not currently displayed as for sale or rent on Zillow. This may be different from what's on other websites or public sources.