Welcome to this impeccably maintained home where timeless character meets thoughtful updates, exceptional craftsmanship, and an outdoor retreat designed for year-round enjoyment. From the moment you step through the front door, you'll appreciate the warmth and scale of the home. A spacious living room welcomes you with beautiful hardwood floors, recessed lighting, soaring 9+ foot ceilings, and a stunning brick-front gas fireplace that creates the perfect gathering space. The kitchen is filled with natural light thanks to a large garden window overlooking the backyard and flows seamlessly into the formal dining room. Complete with custom built-in shelving and glass-front cabinetry, this inviting space is ideal for entertaining family and friends. Two convenient entrances provide effortless access between the kitchen, dining room, and the home's second oversized living area, creating a floor plan that offers both open-concept living and the flexibility to create more intimate spaces when desired. Conveniently tucked between the kitchen and family room is a discreet laundry closet with front-loading washer and dryer, along with a well-appointed powder room. The rear bonus room is truly a standout feature. Beautifully renovated in 2016 with all permits obtained, this incredible space offers soaring ceilings, stunning wood walls and ceilings, a fireplace, ceiling fan, brand-new windows, two sets of sliding glass doors, and a newly poured concrete floor ready for the flooring of your choice. Flooded with natural light, this room offers endless possibilities as a family room, entertaining space, home gym, or game room while providing seamless access to the backyard. Step outside and discover what truly sets this property apart. The backyard has been transformed into a private resort-style oasis featuring extensive professional hardscaping and lush landscaping surrounding an incredible in-ground pool. Custom landscape lighting creates a spectacular evening ambiance, making this the perfect setting for summer entertaining or quiet nights at home. An irrigation system keeps the grounds looking their best with minimal maintenance, while thoughtfully designed drainage improvements provide long-term peace of mind. The storage shed is included, offering additional convenience for outdoor equipment and seasonal storage. Beyond its beauty, this home has received significant infrastructure upgrades that add tremendous value, including a new electrical service, updated water heater, professionally improved drainage systems, irrigation, and extensive exterior improvements that allow the next owner to simply move in and enjoy. Upstairs, you'll find three generously sized bedrooms, each featuring spacious closets with custom built-in shelving for exceptional organization. A full hall bathroom serves the secondary bedrooms, while the primary suite enjoys its own private full bath. The finished third floor offers incredible flexibility and can easily serve as a fourth bedroom, home office, playroom, fitness space, or creative studio. Convenient attic access provides abundant storage. Just steps from the kitchen is the attached two-car garage complete with a dedicated workshop area, ideal for hobbies, projects, or additional storage. The home's curb appeal is equally impressive with professionally refreshed landscaping and fresh mulch, giving you the perfect canvas to personalize the gardens while enjoying an already beautifully maintained property. Ideally located just minutes from downtown Haddonfield's acclaimed restaurants, shopping, and PATCO Speedline, close to excellent public schools, and only blocks from Tavistock Country Club, this exceptional property offers the perfect combination of space, quality, lifestyle, and location. Homes offering this level of care, extensive updates, and a backyard retreat of this caliber rarely become available. This is one you won't want to miss.
For sale
$950,000
333 Hutchinson Ave, Haddonfield, NJ 08033
4beds
2,258sqft
:
Get pre-qualified$6,698/mo
Single Family Residence
Built in 1960
0.77 Acres Lot
$941,200 Zestimate®
$421/sqft
$-- HOA
What's special
Recessed lightingBeautiful hardwood floorsCeiling fanExtensive professional hardscapingGlass-front cabinetryWell-appointed powder roomProfessionally improved drainage systems
- 16 days |
- 3,091 |
- 194 |
Likely to sell faster than
Zillow last checked:
Listing updated:
Listed by:
Joey Malcarney 609-828-2607,
Greenside Realty LLC
Source: Bright MLS,MLS#: NJCD2122084
Facts & features
Interior
Bedrooms & bathrooms
- Bedrooms: 4
- Bathrooms: 3
- Full bathrooms: 2
- 1/2 bathrooms: 1
- Main level bathrooms: 1
Basement
- Area: 0
Heating
- Forced Air, Natural Gas
Cooling
- Central Air, Electric
Appliances
- Included: Microwave, Dishwasher, Refrigerator, Disposal, Dryer, Oven/Range - Gas, Self Cleaning Oven, Gas Water Heater
- Laundry: Main Level
Features
- Recessed Lighting, Built-in Features, Ceiling Fan(s), Attic, Butlers Pantry, Attic/House Fan, Dining Area, Family Room Off Kitchen, Bathroom - Stall Shower, Bathroom - Tub Shower, 9'+ Ceilings
- Flooring: Hardwood, Carpet, Wood
- Windows: Bay/Bow
- Has basement: No
- Number of fireplaces: 2
Interior area
- Total structure area: 2,258
- Total interior livable area: 2,258 sqft
- Finished area above ground: 2,258
- Finished area below ground: 0
Property
Parking
- Total spaces: 2
- Parking features: Inside Entrance, Garage Door Opener, Attached, Driveway
- Attached garage spaces: 2
- Has uncovered spaces: Yes
Accessibility
- Accessibility features: None
Features
- Levels: Multi/Split,Three
- Stories: 3
- Patio & porch: Patio
- Exterior features: Lighting, Street Lights, Sidewalks
- Has private pool: Yes
- Pool features: Fenced, Heated, In Ground, Filtered, Private
- Fencing: Aluminum
Lot
- Size: 0.77 Acres
- Dimensions: 100.00 x 334.00
Details
- Additional structures: Above Grade, Below Grade
- Parcel number: 030010000007 10
- Zoning: RES
- Special conditions: Standard
Construction
Type & style
- Home type: SingleFamily
- Property subtype: Single Family Residence
Materials
- Other
- Foundation: Crawl Space
- Roof: Shingle,Pitched
Condition
- New construction: No
- Year built: 1960
Utilities & green energy
- Sewer: Public Sewer
- Water: Public
Community & HOA
Community
- Security: Security System
- Subdivision: Tavistock
HOA
- Has HOA: No
Location
- Region: Haddonfield
- Municipality: BARRINGTON BORO
Financial & listing details
- Price per square foot: $421/sqft
- Tax assessed value: $375,200
- Annual tax amount: $18,756
- Date on market: 7/9/2026
- Listing agreement: Exclusive Right To Sell
- Listing terms: Conventional,Cash,Other
- Exclusions: Personal Property Of Seller
- Ownership: Fee Simple
Estimated market value
$941,200
$894,000 - $988,000
$4,347/mo
Price history
| Date | Event | Price |
|---|---|---|
| 7/9/2026 | Listed for sale | $950,000+93.9%$421/sqft |
Source:  Bright MLS #NJCD2122084 Report a problem Bright MLS #NJCD2122084 Report a problem | ||
| 5/3/2022 | Sold | $490,000$217/sqft |
Source: Bright MLS #NJCD2021012 Report a problem | ||
| 3/30/2022 | Pending sale | $490,000$217/sqft |
Source: Bright MLS #NJCD2021012 Report a problem | ||
| 3/19/2022 | Contingent | $490,000+7.7%$217/sqft |
Source: Bright MLS #NJCD2021012 Report a problem | ||
| 3/16/2022 | Listed for sale | $455,000+11%$202/sqft |
Source: Bright MLS #NJCD2021012 Report a problem | ||
| 2/13/2015 | Sold | $410,000-3.3%$182/sqft |
Source: Public Record Report a problem | ||
| 11/2/2014 | Listing removed | $424,000$188/sqft |
Source: Berkshire Hathaway HomeServices Fox & Roach, Realtors #6352830 Report a problem | ||
| 8/26/2014 | Price change | $424,000-3.4%$188/sqft |
Source: Berkshire Hathaway HomeServices Fox & Roach, Realtors #6352830 Report a problem | ||
| 3/18/2014 | Listed for sale | $439,000+9.8%$194/sqft |
Source: BHHS Fox & Roach-Haddonfield #6352830 Report a problem | ||
| 10/13/2011 | Sold | $400,000-7%$177/sqft |
Source: Public Record Report a problem | ||
| 9/13/2011 | Pending sale | $429,900$190/sqft |
Source: Prudential Fox and Roach #5893498 Report a problem | ||
| 8/31/2011 | Price change | $429,900-4.3%$190/sqft |
Source: Prudential Fox and Roach #5893498 Report a problem | ||
| 7/13/2011 | Price change | $449,000-5.5%$199/sqft |
Source: Prudential Fox and Roach #5893498 Report a problem | ||
| 5/29/2011 | Listed for sale | $475,000+104.3%$210/sqft |
Source: Prudential Fox and Roach #5893498 Report a problem | ||
| 1/27/1997 | Sold | $232,500$103/sqft |
Source: Public Record Report a problem | ||
Public tax history
| Year | Property taxes | Tax assessment |
|---|---|---|
| 2025 | $18,756 +4.4% | $375,200 |
| 2024 | $17,965 +3.6% | $375,200 |
| 2023 | $17,346 +2.2% | $375,200 |
| 2022 | $16,974 +2.8% | $375,200 |
| 2021 | $16,509 +0.4% | $375,200 |
| 2020 | $16,438 +20.4% | $375,200 |
| 2019 | $13,654 | $375,200 |
| 2018 | $13,654 -13.6% | $375,200 |
| 2017 | $15,795 +3.4% | $375,200 -10.9% |
| 2016 | $15,278 +4.4% | $421,100 |
| 2015 | $14,633 +4.4% | $421,100 |
| 2014 | $14,018 +2.6% | $421,100 |
| 2013 | $13,661 +2.9% | $421,100 |
| 2012 | $13,273 +4.5% | $421,100 |
| 2011 | $12,696 +6.6% | $421,100 |
| 2010 | $11,905 +1.8% | $421,100 +118.5% |
| 2009 | $11,697 | $192,700 |
| 2008 | -- | $192,700 |
| 2007 | -- | $192,700 |
| 2006 | -- | $192,700 |
| 2005 | -- | $192,700 |
| 2004 | -- | $192,700 |
| 2003 | -- | $192,700 |
| 2002 | -- | $192,700 |
| 2001 | -- | $192,700 |
Find assessor info on the county website
Monthly payment
Est. payment
Payment breakdown
Explore the cost of this home by adjusting the details. Changes won't be saved.Climate risks
Neighborhood: 08033
Nearby schools
GreatSchools rating
- 7/10Avon Elementary SchoolGrades: PK-4Distance: 0.2 mi
- 7/10Woodland Elementary SchoolGrades: 5-8Distance: 1 mi
Schools provided by the listing agent
- High: Haddon Heights H.s.
- District: Barrington Borough Public Schools
Source: Bright MLS. This data may not be complete. We recommend contacting the local school district to confirm school assignments for this home.
- $776,3003 bd2 ba2k sqft319 Hutchinson Ave, Haddonfield, NJ 08033Off Market
- $788,2004 bd4 ba2.5k sqft337 Hutchinson Ave, Haddonfield, NJ 08033Off Market
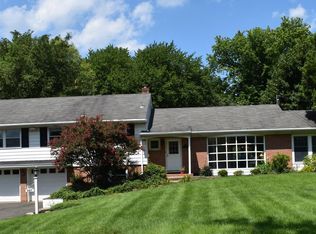
- $1,198,2004 bd3 ba3.3k sqft339 Hutchinson Ave, Haddonfield, NJ 08033Off Market
- $910,0003 bd3 ba3.5k sqft315 Hutchinson Ave, Haddonfield, NJ 08033Sold
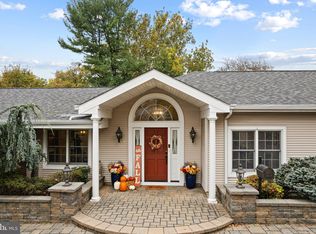
- $540,900-- bd-- ba1.6k sqft320 Hutchinson Ave, Haddonfield, NJ 08033Off Market
- $600,900-- bd-- ba1.9k sqft341 Hutchinson Ave, Haddonfield, NJ 08033Off Market
- $523,000-- bd-- ba1.2k sqft318 Hutchinson Ave, Barrington, NJ 08033Off Market
- $635,300-- bd-- ba1.8k sqft328 Hutchinson Ave, Haddonfield, NJ 08033Off Market
A local agent can set up tours, give advice and negotiate with sellers.
A local lender can help you make sure your offer is ready when you are.
Similar homes
- $975,0003 bd4 ba2.4k sqft18 Wilkins Ave, Haddonfield, NJ 08033For Sale

 MLS ID #NJCD2119532, RESHMA PAREKH, BHHS Fox & Roach-Cherry Hill. Bright MLS
 - $969,9004 bd3 ba2.5k sqft376 Tavistock Dr, Medford, NJ 08055For Sale
 MLS ID #NJBL2115404, Patricia Gesswein, Houwzer LLC-Haddonfield. Bright MLS
 - $950,0004 bd3 ba3.3k sqft113 John James Audubon Way, Marlton, NJ 08053For Sale
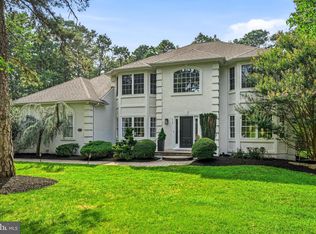 MLS ID #NJBL2116926, Sam Lepore, Keller Williams Realty - Moorestown. Bright MLS
 - $625,0004 bd3 ba2k sqft334 Provincetown Rd, Cherry Hill, NJ 08034For Sale
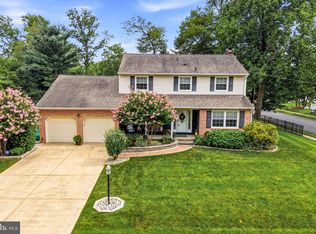 MLS ID #NJCD2122652, David Burris, Keller Williams Realty - Moorestown. Bright MLS
 - $780,0005 bd2 ba3.3k sqft100 3rd Ave, Haddon Heights, NJ 08035For SaleMLS ID #NJCD2122372, Christopher Corso, Coldwell Banker Realty. Bright MLS
- $600,0004 bd3 ba2.7k sqft643 Highland Ave, Cherry Hill, NJ 08002For SaleMLS ID #NJCD2121902, Darlene Mayernik, Keller Williams Premier. Bright MLS
- $765,0003 bd2 ba2.3k sqft256 Rhoads Ave, Haddonfield, NJ 08033For SaleMLS ID #NJCD2121236, Jeanne Wolschina, Lisa Wolschina & Associates, Inc.. Bright MLS
- $775,0004 bd4 ba3k sqft50 E Riding Dr, Cherry Hill, NJ 08003For SaleMLS ID #NJCD2115738, Jeremiah F Kobelka, Real Broker, LLC. Bright MLS
- $489,0003 bd2 ba1.5k sqft103 Kenwood Dr, Cherry Hill, NJ 08034For SaleMLS ID #NJCD2122424, Eliza Babcock, Keller Williams Realty - Cherry Hill. Bright MLS
- $799,0004 bd3 ba2.4k sqft6 Ashbrooke Dr, Voorhees, NJ 08043For SaleMLS ID #NJCD2122192, Francesco Pullella, HOF Realty. Bright MLS
- $550,0004 bd3 ba2.4k sqft1011 Mount Pleasant Way, Cherry Hill, NJ 08034For SaleMLS ID #NJCD2117780, Michael MCCOLLUM, RE/MAX Of Cherry Hill. Bright MLS
- $539,9003 bd2 ba1.6k sqft1106 York Rd, Cherry Hill, NJ 08034For SaleMLS ID #NJCD2123070, Francesco Pullella, HOF Realty. Bright MLS
- $775,0004 bd3 ba3k sqft109 Kingsdale Ave, Cherry Hill, NJ 08003For SaleMLS ID #NJCD2118164, Mary C Ryan, BHHS Fox & Roach-Cherry Hill. Bright MLS
- $699,9994 bd3 ba2.5k sqft1309 Marlkress Rd, Cherry Hill, NJ 08003For SaleMLS ID #NJCD2113896, Michelle Bishop, Agent06 LLC. Bright MLS
- $724,9004 bd3 ba2.4k sqft2 Woods Edge Ct, Medford, NJ 08055For SaleMLS ID #NJBL2117182, Amber Cruse, Keller Williams Realty - Moorestown. Bright MLS
- $569,9004 bd2 ba1.8k sqft122 Woodbridge Rd, Marlton, NJ 08053For SaleMLS ID #NJBL2116970, Jeffrey Amsden, EXP Realty, LLC. Bright MLS
- $725,0005 bd4 ba3k sqft10 E Red Oak Dr, Voorhees, NJ 08043For SaleMLS ID #NJCD2120748, John R. Wuertz, BHHS Fox & Roach - Robbinsville. Bright MLS
- $779,9004 bd3 ba2.6k sqft1 Bronwood Dr, Voorhees, NJ 08043For SaleMLS ID #NJCD2118790, Francesco Pullella, HOF Realty. Bright MLS
- $499,9003 bd3 ba1.9k sqft129 Merion Rd, Cherry Hill, NJ 08002For SaleMLS ID #NJCD2122614, Nicholas Strom, Coldwell Banker Realty. Bright MLS
- $659,0003 bd3 ba2.5k sqft12 Thoreau Ct, Cherry Hill, NJ 08003For SaleMLS ID #NJCD2121884, Marie Meglio, RE/MAX ONE Realty-Moorestown. Bright MLS
