**Exciting New Price Opportunity at 18 Wilkins Avenue, Haddonfield!** Experience timeless charm, modern comfort, and an exceptional walk-to-downtown lifestyle—schedule your private showing today! A truly exceptional opportunity to own a distinguished residence in one of Haddonfield’s most coveted and prestigious neighborhoods. Welcome to 18 Wilkins Ave — where timeless historic charm meets refined modern living. This elegant 3-bedroom, 3-full-bath home offers a rare combination of character, sophistication, and an unparalleled location just moments from the heart of Haddonfield. Beautifully designed with comfort and luxury in mind, this remarkable home showcases spacious living areas, thoughtful updates, and timeless architectural details that create a warm and inviting atmosphere. The finished basement provides additional versatile living space, perfect for a private retreat, media room, home office, fitness area, or guest accommodations. The well-appointed floor plan offers generous bedrooms, beautifully finished full bathrooms, and exceptional spaces for both relaxed everyday living and elegant entertaining. Every corner of this home reflects a sense of quality, charm, and enduring style. Step outside and experience the best of Haddonfield living — enjoy leisurely strolls to historic Main Street, boutique shopping, renowned restaurants, cafés, and the vibrant community atmosphere that makes this town truly special. Nestled among beautiful tree-lined streets and surrounded by architectural treasures, this location offers the perfect balance of privacy, convenience, and sophistication. Located within the highly acclaimed Haddonfield school district, this home provides access to award-winning schools and a community known for its rich history, cultural charm, and exceptional quality of life. 18 Wilkins Ave is more than a home — it is a lifestyle. A rare opportunity to own a piece of Haddonfield’s timeless elegance and experience luxury living in one of South Jersey’s most desirable communities.
For sale
Price cut: $25K (9/1)
$950,000
18 Wilkins Ave, Haddonfield, NJ 08033
3beds
2,400sqft
Single Family Residence
Built in 1908
2,400 Square Feet Lot
$939,700 Zestimate®
$396/sqft
$-- HOA
What's special
Timeless historic charmFinished basementSurrounded by architectural treasuresTimeless architectural detailsThoughtful updatesPrivate retreatWarm and inviting atmosphere
- 103 days
- 999
- 44
Zillow last checked:
Listing updated:
Listed by:
RESHMA PAREKH 856-313-9912,
BHHS Fox & Roach-Cherry Hill
Source: Bright MLS,MLS#: NJCD2119532
Facts & features
Interior
Bedrooms & bathrooms
- Bedrooms: 3
- Bathrooms: 4
- Full bathrooms: 3
- 1/2 bathrooms: 1
- Main level bathrooms: 4
- Main level bedrooms: 3
Basement
- Area: 545
Heating
- Programmable Thermostat, Central, Natural Gas
Cooling
- Central Air, Natural Gas
Appliances
- Included: Microwave, Dishwasher, Stainless Steel Appliance(s), Gas Water Heater
Features
- Breakfast Area, Ceiling Fan(s), Combination Kitchen/Dining, Open Floorplan, Eat-in Kitchen, Kitchen Island, Pantry, Recessed Lighting
- Basement: Finished,Connecting Stairway,Heated,Windows
- Number of fireplaces: 1
Interior area
- Total structure area: 2,400
- Total interior livable area: 2,400 sqft
- Finished area above ground: 1,855
- Finished area below ground: 545
Video & virtual tour
Property
Parking
- Parking features: Driveway
- Has uncovered spaces: Yes
Accessibility
- Accessibility features: Accessible Entrance
Features
- Levels: Two
- Stories: 2
- Pool features: None
- Spa features: Bath
Lot
- Size: 2,400 Square Feet
- Dimensions: 30.00 x 80.00
Details
- Additional structures: Above Grade, Below Grade
- Parcel number: 170011800053
- Zoning: RESIDENTIAL
- Special conditions: Standard
Construction
Type & style
- Home type: SingleFamily
- Architectural style: Traditional
- Property subtype: Single Family Residence
Materials
- Combination
- Foundation: Other
Condition
- New construction: No
- Year built: 1908
Utilities & green energy
- Sewer: No Septic System, No Sewer System
- Water: Public
Community & HOA
Community
- Subdivision: None Available
HOA
- Has HOA: No
Location
- Region: Haddonfield
- Municipality: HADDONFIELD BORO
Financial & listing details
- Price per square foot: $396/sqft
- Tax assessed value: $431,900
- Annual tax amount: $14,317
- Date on market: 7/5/2026
- Listing agreement: Exclusive Right To Sell
- Inclusions: All Furnitures, All Back Yard Furniture, Hot Tub, Shed, Gym Equipments, Piano, All Light Fixtures
- Exclusions: Personal Belongings
- Ownership: Fee Simple
Estimated market value
$939,700
$893,000 - $987,000
$4,447/mo
Price history
| Date | Event | Price |
|---|---|---|
| 10/13/2026 | Price change | $5,500-6.8%$2/sqft |
Source: Bright MLS #NJCD2124508 Report a problem | ||
| 9/21/2026 | Price change | $5,900-9.2%$2/sqft |
Source: Bright MLS #NJCD2124508 Report a problem | ||
| 9/1/2026 | Price change | $950,000-2.6%$396/sqft |
Source:  Bright MLS #NJCD2119532 Report a problem Bright MLS #NJCD2119532 Report a problem | ||
| 8/11/2026 | Listed for rent | $6,500+8.4%$3/sqft |
Source: Bright MLS #NJCD2124508 Report a problem | ||
| 7/5/2026 | Listed for sale | $975,000+101%$406/sqft |
Source: Bright MLS #NJCD2119532 Report a problem | ||
| 8/12/2025 | Listing removed | $5,999$2/sqft |
Source: Bright MLS #NJCD2093968 Report a problem | ||
| 7/30/2025 | Price change | $5,999-7.7%$2/sqft |
Source: Bright MLS #NJCD2093968 Report a problem | ||
| 5/21/2025 | Listed for rent | $6,500$3/sqft |
Source: Bright MLS #NJCD2093968 Report a problem | ||
| 2/27/2018 | Sold | $485,000$202/sqft |
Source: Public Record Report a problem | ||
| 1/3/2018 | Pending sale | $485,000$202/sqft |
Source: CENTURY 21 Alliance #7089703 Report a problem | ||
| 11/29/2017 | Price change | $485,000-3%$202/sqft |
Source: C-21 Alliance- Mantua #1004240617 Report a problem | ||
| 6/7/2017 | Price change | $499,900-4.8%$208/sqft |
Source: Century 21 - Alliance #6983709 Report a problem | ||
| 5/16/2017 | Listed for sale | $525,000$219/sqft |
Source: CENTURY 21 Alliance #6983709 Report a problem | ||
Public tax history
| Year | Property taxes | Tax assessment |
|---|---|---|
| 2026 | $14,317 +0% | $431,900 |
| 2025 | $14,317 +2.6% | $431,900 |
| 2024 | $13,955 +1.3% | $431,900 |
| 2023 | $13,769 +0.8% | $431,900 |
| 2022 | $13,661 +0.5% | $431,900 |
| 2021 | $13,592 +1.5% | $431,900 |
| 2020 | $13,389 +1.3% | $431,900 |
| 2019 | $13,211 | $431,900 +1.6% |
| 2018 | $13,211 +4.7% | $425,000 |
| 2017 | $12,617 +188.7% | $425,000 +189.1% |
| 2016 | $4,370 -43.3% | $147,000 |
| 2015 | $7,706 | $147,000 |
Find assessor info on the county website
Monthly payment
Est. payment
Payment breakdown
Explore the cost of this home by adjusting the details. Changes won't be saved.Climate risks
Neighborhood: 08033
Nearby schools
Schools provided by the listing agent
- District: Haddonfield Borough Public Schools
Source: Bright MLS. This data may not be complete. We recommend contacting the local school district to confirm school assignments for this home.
Similar homes
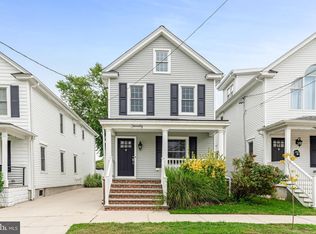
- $569,9003 bd2 ba1.2k sqft129 Ellis St, Haddonfield, NJ 08033For Sale By Owner

- $949,9004 bd5 ba3.2k sqft266 S White Horse Pike, Audubon, NJ 08106For Sale

 MLS ID #NJCD2126900, Anthony Wilson, Agent06 LLC. Bright MLS
 - $1,249,0005 bd3 ba2.7k sqft619 W Redman Ave, Haddonfield, NJ 08033For Sale
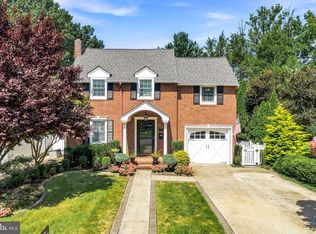 MLS ID #NJCD2126278, Colleen Hadden, Compass New Jersey, LLC - Haddon Township. Bright MLS
 - $799,9004 bd2 ba1.8k sqft1 Maple Ave, Haddon Township, NJ 08108For Sale
 MLS ID #NJCD2126324, Ron Hoover, Tesla Realty Group LLC. Bright MLS
 - $875,0004 bd4 ba2.4k sqft4 Broadacre Ct, Mount Laurel, NJ 08054For SaleMLS ID #NJBL2121382, Jacki Smoyer, Weichert Realtors - Moorestown. Bright MLS
- $689,9005 bd3 ba2.2k sqft1004 Green St, Haddon Heights, NJ 08035For SaleMLS ID #NJCD2127834, Josh Haas, Keller Williams Realty - Cherry Hill. Bright MLS
- $745,0004 bd3 ba2.1k sqft140 Washington Ave, Collingswood, NJ 08108For SaleMLS ID #NJCD2124612, Samuel Rifkin, Keller Williams Realty - Cherry Hill. Bright MLS
- $599,0004 bd2 ba1.8k sqft112 Carlton Ave, Haddon Township, NJ 08108For SaleMLS ID #NJCD2122266, Shane Donahue, Mercury Real Estate Group. Bright MLS
- $599,0003 bd3 ba1.5k sqft84 Virginia Ave, Haddon Township, NJ 08108For SaleMLS ID #NJCD2127886, Jeanne Wolschina, Lisa Wolschina & Associates, Inc.. Bright MLS
- $659,0003 bd3 ba2.5k sqft12 Thoreau Ct, Cherry Hill, NJ 08003For SaleMLS ID #NJCD2121884, Marie Meglio, RE/MAX ONE Realty-Moorestown. Bright MLS
- $750,0005 bd3 ba2.5k sqft505 Balsam Rd, Cherry Hill, NJ 08003For SaleMLS ID #NJCD2125618, Brian Ekelburg, Keller Williams Realty - Moorestown. Bright MLS
- $540,0004 bd2 ba1.8k sqft1521 Sycamore St, Haddon Heights, NJ 08035For SaleMLS ID #NJCD2127516, Holly Garber, BHHS Fox & Roach-Marlton. Bright MLS
- $979,0003 bd4 ba2.8k sqft2203 Christian St, Philadelphia, PA 19146For SaleMLS ID #PAPH2646516, James Price, KW Empower. Bright MLS
- $589,9005 bd3 ba2.7k sqft1469 Old Black Horse Pike, Blackwood, NJ 08012For SaleMLS ID #NJCD2126464, Vincent Kates JR., KW Empower. Bright MLS
- $715,0004 bd3 ba2.9k sqft5 Chateau Dr, Cherry Hill, NJ 08003For SaleMLS ID #NJCD2125944, Amber Cruse, Keller Williams Realty - Moorestown. Bright MLS
- $865,0003 bd3 ba2.5k sqft6321 E Valley Green Rd, Flourtown, PA 19031For SaleMLS ID #PAMC2170772, Wendy Schwartz, Compass RE. Bright MLS
- $750,0004 bd3 ba2.4k sqft2628 Woodsview Dr, Bensalem, PA 19020For SaleMLS ID #PABU2133080, Mit Patel, Equity Pennsylvania Real Estate. Bright MLS
- $875,0004 bd3 ba2.5k sqft1216 Crease St, Philadelphia, PA 19125For SaleMLS ID #PAPH2677546, Kyle Miller, Compass RE. Bright MLS
- $650,0004 bd5 ba2.5k sqft240 S Lynwood Ave, Glenside, PA 19038For SaleMLS ID #PAMC2196304, Claire Hutchison, EXP Realty, LLC. Bright MLS
- $779,0003 bd3 ba2.6k sqft3694 Marc Ln, Huntingdon Valley, PA 19006For SaleMLS ID #PAMC2185978, Anthony DiCicco, Keller Williams Real Estate - Newtown. Bright MLS
