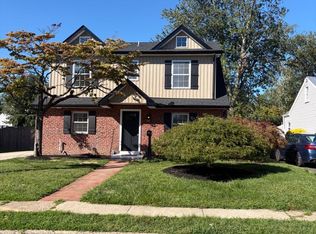
Welcome to 1004 Green St., a detached single-family home offering more than 2,200 square feet of living space in the heart of Haddon Heights. With 5 bedrooms and 2.5 full bathrooms, there's space for the family, and then some. The 2nd floor primary suite is an amazing space, complete with its own en suite bath and an adjoining office, ideal for working from home without leaving the comfort of your own space. There are 3 additional Bedrooms, a Full Bathroom and Laundry on the 2nd floor. The covered front porch sets the tone, for peace and quiet and coffee in the morning, or entertaining friends during golden-hour sunsets in the evening. Location is where this home really shines... stroll to Station Ave and downtown Haddon Heights for dining and shopping, or head to nearby parks and the Dell. When it's time to commute, I-295, major highways, the Walt Whitman Bridge, and Philadelphia are all within easy reach. Small-town charm, city access, and space to spread out. Schedule your showing today.
For sale
$689,900
1004 Green St, Haddon Heights, NJ 08035
5beds
2,266sqft
Single Family Residence
Built in 1920
6,900 Square Feet Lot
$574,300 Zestimate®
$304/sqft
$-- HOA
What's special
En suite bathCovered front porchAdjoining office
- 1 day
- 570
- 27
Zillow last checked:
Listing updated:
Listed by:
Josh Haas 856-296-1093,
Keller Williams Realty - Cherry Hill
Source: Bright MLS,MLS#: NJCD2127834
Facts & features
Interior
Bedrooms & bathrooms
- Bedrooms: 5
- Bathrooms: 3
- Full bathrooms: 2
- 1/2 bathrooms: 1
- Main level bathrooms: 1
- Main level bedrooms: 1
Basement
- Area: 0
Heating
- Forced Air, Radiator, Zoned, Natural Gas
Cooling
- Central Air, Zoned, Electric
Appliances
- Included: Microwave, Dishwasher, Refrigerator, Cooktop, Washer, Dryer, Gas Water Heater
- Laundry: Upper Level, Dryer In Unit, Washer In Unit
Features
- Flooring: Hardwood, Carpet
- Basement: Unfinished
- Number of fireplaces: 1
- Fireplace features: Electric
Interior area
- Total structure area: 2,266
- Total interior livable area: 2,266 sqft
- Finished area above ground: 2,266
- Finished area below ground: 0
Property
Parking
- Total spaces: 4
- Parking features: Asphalt, Driveway
- Uncovered spaces: 4
Accessibility
- Accessibility features: 2+ Access Exits
Features
- Levels: Two
- Stories: 2
- Pool features: None
Lot
- Size: 6,900 Square Feet
Details
- Additional structures: Above Grade, Below Grade
- Parcel number: 180004700009
- Zoning: RES
- Special conditions: Standard
Construction
Type & style
- Home type: SingleFamily
- Architectural style: A-Frame
- Property subtype: Single Family Residence
Materials
- Vinyl Siding
- Foundation: Block
- Roof: Architectural Shingle
Condition
- Very Good
- New construction: No
- Year built: 1920
- Major remodel year: 2016
Utilities & green energy
- Electric: 200+ Amp Service
- Sewer: Public Sewer
- Water: Public
Community & HOA
Community
- Subdivision: None Available
HOA
- Has HOA: No
Location
- Region: Haddon Heights
- Municipality: HADDON HEIGHTS BORO
Financial & listing details
- Price per square foot: $304/sqft
- Tax assessed value: $334,800
- Annual tax amount: $11,691
- Date on market: 10/6/2026
- Listing agreement: Exclusive Right To Sell
- Listing terms: Cash,Conventional
- Exclusions: Personal Property, Backyard Swing Set
- Ownership: Fee Simple
Estimated market value
$574,300
$505,000 - $649,000
$3,357/mo
Price history
| Date | Event | Price |
|---|---|---|
| 10/6/2026 | Listed for sale | $689,900+361.8%$304/sqft |
Source:  Bright MLS #NJCD2127834 Report a problem Bright MLS #NJCD2127834 Report a problem | ||
| 5/10/2016 | Sold | $149,400-0.4%$66/sqft |
Source: Public Record Report a problem | ||
| 12/11/2015 | Listing removed | $150,000$66/sqft |
Source: Daniel R White Realtor #6661815 Report a problem | ||
| 11/5/2015 | Price change | $150,000-6.2%$66/sqft |
Source: Daniel R White REALTOR #6661815 Report a problem | ||
| 10/20/2015 | Price change | $159,900+3.2%$71/sqft |
Source: Daniel R White REALTOR #6661815 Report a problem | ||
| 8/5/2015 | Price change | $155,000-8.8%$68/sqft |
Source: Keller Williams - Cherry Hill #6596258 Report a problem | ||
| 7/8/2015 | Price change | $169,900-5.6%$75/sqft |
Source: Keller Williams - Cherry Hill #6596258 Report a problem | ||
| 6/19/2015 | Listed for sale | $179,900-21.7%$79/sqft |
Source: Keller Williams Realty - Cherry Hill #6596258 Report a problem | ||
| 3/30/2008 | Listing removed | $229,900$101/sqft |
Source: NCI Report a problem | ||
| 1/31/2008 | Listed for sale | $229,900$101/sqft |
Source: NCI Report a problem | ||
Public tax history
| Year | Property taxes | Tax assessment |
|---|---|---|
| 2026 | $11,691 | $334,800 |
| 2025 | $11,691 +1.5% | $334,800 |
| 2024 | $11,517 +65.1% | $334,800 |
| 2023 | $6,975 -0.8% | $334,800 |
| 2022 | $7,030 -38% | $334,800 |
| 2021 | $11,333 +3.4% | $334,800 |
| 2020 | $10,961 +1.6% | $334,800 |
| 2019 | $10,787 | $334,800 |
| 2018 | $10,787 +79.1% | $334,800 +71.7% |
| 2017 | $6,022 -13.1% | $195,000 |
| 2016 | $6,931 +3.3% | $195,000 -14.9% |
| 2015 | $6,711 +2.7% | $229,200 |
| 2014 | $6,534 +10.2% | $229,200 |
| 2012 | $5,927 +1.7% | $229,200 |
| 2011 | $5,829 -0.4% | $229,200 |
| 2010 | $5,851 -1.9% | $229,200 |
| 2009 | $5,966 | $229,200 |
| 2008 | -- | $229,200 |
| 2007 | -- | $229,200 +79.2% |
| 2006 | -- | $127,900 |
| 2005 | -- | $127,900 |
| 2004 | -- | $127,900 |
| 2003 | -- | $127,900 +1.8% |
| 2002 | -- | $125,600 |
| 2001 | -- | $125,600 |
Find assessor info on the county website
Monthly payment
Est. payment
Payment breakdown
Explore the cost of this home by adjusting the details. Changes won't be saved.Climate risks
Neighborhood: 08035
Nearby schools
Schools provided by the listing agent
- Middle: Haddon Heights Jr Sr
- High: Haddon Heights H.s.
- District: Haddon Heights Schools
Source: Bright MLS. This data may not be complete. We recommend contacting the local school district to confirm school assignments for this home.
Similar homes
- $725,0004 bd4 ba2k sqft217 10th Ave, Haddon Heights, NJ 08035For Sale

 MLS ID #NJCD2122528, Bryan McClaskey, Keller Williams Realty - Cherry Hill. Bright MLS
 - $699,0005 bd2 ba3.3k sqft100 3rd Ave, Haddon Heights, NJ 08035For Sale
 MLS ID #NJCD2122372, Christopher Corso, Coldwell Banker Realty. Bright MLS
 - $540,0004 bd2 ba1.8k sqft1521 Sycamore St, Haddon Heights, NJ 08035For Sale
 MLS ID #NJCD2127516, Holly Garber, BHHS Fox & Roach-Marlton. Bright MLS
 - $599,9003 bd3 ba2k sqft1417 Maple Ave, Haddon Heights, NJ 08035For Sale
 MLS ID #NJCD2127042, Nick Christopher, Real Broker, LLC. Bright MLS
 - $649,9994 bd3 ba2.7k sqft205 W Kings Hwy, Audubon, NJ 08106For SaleMLS ID #NJCD2124310, Nick Dambrosio, HomeSmart First Advantage Realty. Bright MLS
- $725,0006 bd3 ba2k sqft605 Mansion Ave, Audubon, NJ 08106For SaleMLS ID #NJCD2127066, Joseph Bozza, Daniel R. White Realtor, LLC. Bright MLS
- $589,9004 bd2 ba1.7k sqft2004 Sycamore St, Haddon Heights, NJ 08035For SaleMLS ID #NJCD2126588, Francesco Pullella, HOF Realty. Bright MLS
- $424,9005 bd3 ba1.9k sqft215 E Atlantic Ave, Haddon Heights, NJ 08035For SaleMLS ID #NJCD2122880, Joseph Bozza, Daniel R. White Realtor, LLC. Bright MLS
- $689,9004 bd3 ba2.1k sqft101 Ogden Ave, Collingswood, NJ 08108For SaleMLS ID #NJCD2127648, Lynda Stefano, BHHS Fox & Roach - Haddonfield. Bright MLS
- $675,0004 bd3 ba2.1k sqft209 Briarwood Ave, Haddonfield, NJ 08033For SaleMLS ID #NJCD2127110, Jamie Quinn, Keller Williams - Main Street. Bright MLS
- $849,0004 bd3 ba1.7k sqft38 Evergreen Ln, Haddonfield, NJ 08033For SaleMLS ID #NJCD2128128, Darcy Durham, Prominent Properties Sotheby's International Realty. Bright MLS
- $599,9005 bd3 ba2.3k sqft529 Washington Ter, Audubon, NJ 08106For SaleMLS ID #NJCD2126970, Melissa Roswell, Keller Williams Realty - Marlton. Bright MLS
- $669,9004 bd3 ba2.1k sqft708 Colford Ave, Collingswood, NJ 08108For SaleMLS ID #NJCD2124412, Alyssa Kelbaugh, Coldwell Banker Realty. Bright MLS
- $529,0004 bd3 ba1.9k sqft139 Albany Ave, Barrington, NJ 08007For SaleMLS ID #NJCD2127944, Brittany Gallagher, Howard Hanna Real Estate Services. Bright MLS
- $625,0003 bd3 ba1.5k sqft84 Virginia Ave, Haddon Township, NJ 08108For SaleMLS ID #NJCD2127886, Jeanne Wolschina, Lisa Wolschina & Associates, Inc.. Bright MLS
- $649,0004 bd2 ba1.3k sqft15 Grove St, Haddonfield, NJ 08033For SaleMLS ID #NJCD2127580, Jeanne Wolschina, Lisa Wolschina & Associates, Inc.. Bright MLS
- $589,9004 bd2 ba2k sqft1000 Belmont Ave, Haddon Township, NJ 08108For SaleMLS ID #NJCD2128094, Joseph Bozza, Daniel R. White Realtor, LLC. Bright MLS
- $624,9993 bd2 ba1.9k sqft210 Toledo Ave, Haddon Township, NJ 08108For SaleMLS ID #NJCD2127524, Michael Muzzarelli, EXP Realty, LLC. Bright MLS
