Downtown Haddonfield!!! 15 Grove Street is in the Heart of everything- restaurants, shops, schools, sculpture zoo, festivals, parades, athletic events and access to the Patco train to Philly! You cannot beat this location for convenience, fun and a great quality of life. Blue Ribbon Award Winning Tatem Elementary school is just two blocks away- watch your kids walk to school from your front porch! This home is a wonderful blend of original charm and updated amenities. Covered front porch greets you. Spacious foyer and a circular flow on the first floor- perfect for easy living and entertaining. High ceilings, original millwork, incredible front door, and brick surround fireplace are all part of the character. Spacious kitchen was renovated in 2022 with granite counters, stainless steel appliances, white cabinetry and a huge window for great natural light. Conveniently off the kitchen is the cute laundry room, powder room and then access to the back deck. The upstairs boasts brand-new carpet, fresh, neutral paint and a spacious bathroom with white tile and lots of storage. Good closet space, too, especially considering the vintage of the home. Pleasant surprise is the third floor, 4th bedroom with a walk-in closet. Or, use this as a quiet home office or your Peloton and yoga space! Incredible natural light throughout the whole home. Full basement for storage, big back deck for relaxing and al-fresco dining, huge backyard space for playing! So much value for this beautiful property in amazing historic, downtown Haddonfield.
For sale
Price cut: $46K (9/26)
$649,000
15 Grove St, Haddonfield, NJ 08033
4beds
1,392sqft
Single Family Residence
Built in 1906
3,876 Square Feet Lot
$642,300 Zestimate®
$466/sqft
$-- HOA
What's special
High ceilingsFull basement for storageOriginal millworkPowder roomCovered front porchBrick surround fireplaceGood closet space
- 7 days
- 999
- 74
Likely to sell faster than
Zillow last checked:
Listing updated:
Listed by:
Jeanne Wolschina 856-261-5202,
Lisa Wolschina & Associates, Inc.
Source: Bright MLS,MLS#: NJCD2127580
Facts & features
Interior
Bedrooms & bathrooms
- Bedrooms: 4
- Bathrooms: 2
- Full bathrooms: 1
- 1/2 bathrooms: 1
- Main level bathrooms: 1
Rooms
- Room types: Living Room, Dining Room, Primary Bedroom, Bedroom 2, Bedroom 3, Bedroom 4, Kitchen, Foyer, Laundry
Primary bedroom
- Level: Upper
- Area: 132 Square Feet
- Dimensions: 11 X 12
Bedroom 2
- Level: Upper
- Area: 90 Square Feet
- Dimensions: 9 X 10
Bedroom 3
- Level: Upper
- Area: 120 Square Feet
- Dimensions: 10 X 12
Bedroom 4
- Level: Upper
- Area: 221 Square Feet
- Dimensions: 13 X 17
Dining room
- Level: Main
- Area: 195 Square Feet
- Dimensions: 13 X 15
Foyer
- Level: Main
- Area: 55 Square Feet
- Dimensions: 5 X 11
Kitchen
- Level: Main
- Area: 156 Square Feet
- Dimensions: 12 X 13
Laundry
- Level: Main
- Area: 64 Square Feet
- Dimensions: 8 X 8
Living room
- Level: Main
- Area: 143 Square Feet
- Dimensions: 11 X 13
Heating
- Forced Air, Natural Gas
Cooling
- Central Air, Natural Gas
Appliances
- Included: Gas Water Heater
- Laundry: Has Laundry, Main Level, Laundry Room
Features
- Bathroom - Tub Shower, Built-in Features, Floor Plan - Traditional, Formal/Separate Dining Room, Eat-in Kitchen, Kitchen - Table Space, Recessed Lighting, Upgraded Countertops
- Flooring: Luxury Vinyl, Carpet
- Windows: Window Treatments
- Basement: Full,Unfinished
- Number of fireplaces: 1
- Fireplace features: Brick, Wood Burning, Decorative
Interior area
- Total structure area: 1,392
- Total interior livable area: 1,392 sqft
- Finished area above ground: 1,392
- Finished area below ground: 0
Property
Parking
- Total spaces: 2
- Parking features: Driveway
- Uncovered spaces: 2
Accessibility
- Accessibility features: None
Features
- Levels: Two and One Half
- Stories: 2.5
- Patio & porch: Deck, Porch
- Exterior features: Sidewalks, Street Lights
- Pool features: None
- Fencing: Privacy,Back Yard
Lot
- Size: 3,876 Square Feet
- Dimensions: 38.5 x 10²
- Features: Downtown
Details
- Additional structures: Above Grade, Below Grade
- Parcel number: 1700013 0100001 02
- Zoning: RESIDENTIAL
- Special conditions: Standard
Construction
Type & style
- Home type: SingleFamily
- Architectural style: Colonial
- Property subtype: Single Family Residence
Materials
- Wood Siding
- Foundation: Brick/Mortar
Condition
- Very Good
- New construction: No
- Year built: 1906
- Major remodel year: 2022
Utilities & green energy
- Sewer: Public Sewer
- Water: Public
Community & HOA
Community
- Subdivision: Downtown
HOA
- Has HOA: No
Location
- Region: Haddonfield
- Municipality: HADDONFIELD BORO
Financial & listing details
- Price per square foot: $466/sqft
- Tax assessed value: $277,600
- Annual tax amount: $9,202
- Date on market: 9/26/2026
- Listing agreement: Exclusive Right To Sell
- Inclusions: All Existing Appliances And Fixtures
- Ownership: Fee Simple
Estimated market value
$642,300
$610,000 - $674,000
$3,645/mo
Price history
| Date | Event | Price |
|---|---|---|
| 9/26/2026 | Price change | $649,000-6.6%$466/sqft |
Source:  Bright MLS #NJCD2127580 Report a problem Bright MLS #NJCD2127580 Report a problem | ||
| 8/5/2026 | Price change | $695,000-3.3%$499/sqft |
Source: Bright MLS #NJCD2121142 Report a problem | ||
| 7/1/2026 | Listed for sale | $719,000+152.3%$517/sqft |
Source: Bright MLS #NJCD2121142 Report a problem | ||
| 1/1/2015 | Sold | $285,000-8%$205/sqft |
Source:  Long & Foster Broker Feed #NJCD134864_100 Report a problem Long & Foster Broker Feed #NJCD134864_100 Report a problem | ||
| 9/19/2012 | Listed for sale | $309,900-3.1%$223/sqft |
Source: Prudential Fox and Roach #6008823 Report a problem | ||
| 2/21/2012 | Listed for sale | $319,900+12.2%$230/sqft |
Source: Prudential Fox and Roach #6008823 Report a problem | ||
| 2/13/2007 | Sold | $285,000+103.6%$205/sqft |
Source: Public Record Report a problem | ||
| 4/12/2002 | Sold | $140,000$101/sqft |
Source: Public Record Report a problem | ||
Public tax history
| Year | Property taxes | Tax assessment |
|---|---|---|
| 2026 | $9,202 | $277,600 |
| 2025 | $9,202 +2.6% | $277,600 |
| 2024 | $8,969 +1.3% | $277,600 |
| 2023 | $8,850 +0.8% | $277,600 |
| 2022 | $8,780 +0.5% | $277,600 |
| 2021 | $8,736 +1.5% | $277,600 |
| 2020 | $8,606 +1.2% | $277,600 |
| 2019 | $8,503 | $277,600 |
| 2018 | $8,503 +4.8% | $277,600 |
| 2017 | $8,114 +2.9% | $277,600 |
| 2016 | $7,889 +2.3% | $277,600 |
| 2015 | $7,715 +1.2% | $277,600 |
| 2014 | $7,626 +4% | $277,600 |
| 2013 | $7,334 +2.8% | $277,600 |
| 2012 | $7,134 +4.9% | $277,600 |
| 2011 | $6,804 +4.8% | $277,600 |
| 2010 | $6,490 +1.2% | $277,600 |
| 2009 | $6,413 | $277,600 |
| 2008 | -- | $277,600 +102.8% |
| 2007 | -- | $136,900 |
| 2006 | -- | $136,900 |
| 2005 | -- | $136,900 |
| 2004 | -- | $136,900 |
| 2003 | -- | $136,900 |
Find assessor info on the county website
Monthly payment
Est. payment
Payment breakdown
Explore the cost of this home by adjusting the details. Changes won't be saved.Climate risks
Neighborhood: 08033
Nearby schools
Schools provided by the listing agent
- High: Haddonfield Memorial H.s.
- District: Haddonfield Borough Public Schools
Source: Bright MLS. This data may not be complete. We recommend contacting the local school district to confirm school assignments for this home.
Similar homes
- $539,9004 bd2 ba1.6k sqft101 Norwood Ave, Westmont, NJ 08108For Sale
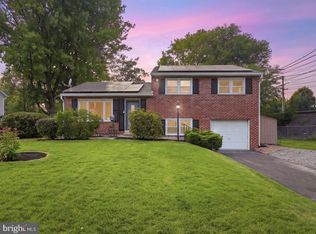
 MLS ID #NJCD2127544, Francesco Pullella, HOF Realty. Bright MLS
 - $489,0003 bd2 ba1.5k sqft501 Rhoads Ave, Haddonfield, NJ 08033For Sale
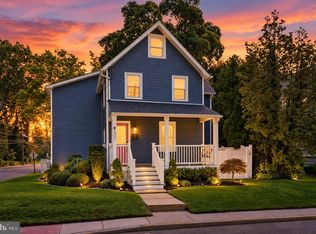 MLS ID #NJCD2123584, Mrs. ILDELIS CRUZ, Weichert Realtors-Cherry Hill. Bright MLS
 - $599,0004 bd2 ba1.8k sqft112 Carlton Ave, Haddon Township, NJ 08108For Sale
 MLS ID #NJCD2122266, Shane Donahue, Mercury Real Estate Group. Bright MLS
 - $679,9004 bd2 ba1.9k sqft771 Somerdale Rd, Blackwood, NJ 08012For Sale
 MLS ID #NJCD2125874, Henry Philip Carr, IV, Crowley & Carr, Inc.. Bright MLS
 - $575,0004 bd2 ba2k sqft11 Washington Ave, Collingswood, NJ 08108For SaleMLS ID #NJCD2126406, Joey Malcarney, Greenside Realty LLC. Bright MLS
- $499,0004 bd2 ba1.8k sqft2317 Church Rd, Cherry Hill, NJ 08002For SaleMLS ID #NJCD2121558, Romanna Dumyak, Real of Pennsylvania. Bright MLS
- $475,0003 bd2 ba1.5k sqft103 Kenwood Dr, Cherry Hill, NJ 08034For SaleMLS ID #NJCD2122424, Eliza Babcock, Keller Williams Realty - Cherry Hill. Bright MLS
- $419,9003 bd2 ba1.2k sqft333 Washington Ter, Audubon, NJ 08106For SaleMLS ID #NJCD2127756, Terry Grayson, Keller Williams Realty - Cherry Hill. Bright MLS
- $439,0004 bd2 ba1.7k sqft505 Newton Ave, Oaklyn, NJ 08107For SaleMLS ID #NJCD2124910, Michelle Greco, Real Broker, LLC. Bright MLS
- $530,0004 bd2 ba1.6k sqft317 S Washington Ave, Moorestown, NJ 08057For SaleMLS ID #NJBL2119828, Thomas Weise, Keller Williams - Main Street. Bright MLS
- $499,0003 bd2 ba1.2k sqft411 N Church St, Moorestown, NJ 08057For SaleMLS ID #NJBL2120642, Ian Thomas, Keller Williams Realty - Moorestown. Bright MLS
- $464,0003 bd2 ba1.3k sqft1325 Walnut Ave, Haddon Township, NJ 08107For SaleMLS ID #NJCD2118838, Debbie Grau, Weichert Realtors-Haddonfield. Bright MLS
- $375,0003 bd1 ba1k sqft36 County Ave, Maple Shade, NJ 08052For SaleMLS ID #NJBL2119102, Carol Minghenelli, Compass New Jersey, LLC - Haddon Township. Bright MLS
- $399,9994 bd3 ba2k sqft103 Linderman Ave, Cherry Hill, NJ 08002For SaleMLS ID #NJCD2126964, Jordan Counts, Real Broker, LLC. Bright MLS
- $525,0003 bd1 ba1.5k sqft1407 Surrey Ln, Wynnewood, PA 19096For SaleMLS ID #PAMC2196132, Chris Durante, HomeSmart Realty Advisors. Bright MLS
- $425,0003 bd2 ba1.6k sqft533 Dubois Ave, Barrington, NJ 08007For SaleMLS ID #NJCD2126072, Joey Malcarney, Greenside Realty LLC. Bright MLS
- $395,0003 bd2 ba1.6k sqft213 N Forklanding Rd, Maple Shade, NJ 08052For SaleMLS ID #NJBL2119340, Kathleen Murray-McNulty, Weichert Realtors - Moorestown. Bright MLS
- $500,0003 bd3 ba1.9k sqft1236 Highland Ave, Abington, PA 19001For SaleMLS ID #PAMC2195590, Amy Cox, Compass RE. Bright MLS
- $350,0004 bd2 ba1.7k sqft107 Gladstone Rd, Lansdowne, PA 19050For SaleMLS ID #PADE2122948, Christine Cucinotta, EXP Realty, LLC. Bright MLS
- $390,0004 bd1 ba1k sqft902 Spruce Ave, Oaklyn, NJ 08107For SaleMLS ID #NJCD2122662, Dot Pellegrino, Weichert Realtors-Haddonfield. Bright MLS
