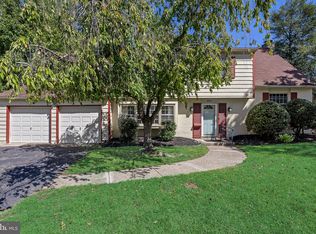
Welcome to 2004 Sycamore in Haddon Heights! This beautifully renovated 4-bedroom, 1.5-bath home offers a fresh, modern interior with thoughtful updates throughout, including a brand-new roof and new HVAC system. Step inside to a bright and inviting living room featuring a striking fireplace, recessed lighting, and an open flow into the dining and kitchen areas. The updated kitchen features warm wood cabinetry, stainless steel appliances, a farmhouse-style sink, and a spacious center island with seating—perfect for everyday living and entertaining. The adjoining dining area provides plenty of room to gather with family and friends. Outside, enjoy even more space to relax and entertain with a pool and hot tub, creating your own backyard retreat. Conveniently located near local shopping, dining, and amenities, with easy access to I-295 and Philadelphia. With four bedrooms, beautifully updated living spaces, major improvements already completed, and plenty to enjoy both inside and out, this Haddon Heights home is ready for its next owner. Schedule your showing today!
For sale
Price cut: $10K (9/30)
$589,900
2004 Sycamore St, Haddon Heights, NJ 08035
4beds
1,798sqft
Single Family Residence
Built in 1950
6,251 Square Feet Lot
$587,000 Zestimate®
$328/sqft
$-- HOA
What's special
Updated kitchenRecessed lightingBeautifully renovatedFarmhouse-style sinkStriking fireplaceWarm wood cabinetryStainless steel appliances
- 20 days
- 1,546
- 101
Likely to sell faster than
Zillow last checked:
Listing updated:
Listed by:
Francesco Pullella 609-682-2874,
HOF Realty
Source: Bright MLS,MLS#: NJCD2126588
Facts & features
Interior
Bedrooms & bathrooms
- Bedrooms: 4
- Bathrooms: 2
- Full bathrooms: 1
- 1/2 bathrooms: 1
- Main level bathrooms: 1
Basement
- Area: 0
Heating
- Forced Air, Natural Gas
Cooling
- Central Air, Natural Gas
Appliances
- Included: Gas Water Heater
Features
- Basement: Unfinished
- Number of fireplaces: 1
Interior area
- Total structure area: 1,798
- Total interior livable area: 1,798 sqft
- Finished area above ground: 1,798
- Finished area below ground: 0
Property
Parking
- Total spaces: 1
- Parking features: Detached Carport
- Carport spaces: 1
Accessibility
- Accessibility features: None
Features
- Levels: Two
- Stories: 2
- Has private pool: Yes
- Pool features: Private
Lot
- Size: 6,251 Square Feet
Details
- Additional structures: Above Grade, Below Grade
- Parcel number: 180014600013
- Zoning: RES
- Special conditions: Standard
Construction
Type & style
- Home type: SingleFamily
- Architectural style: Traditional
- Property subtype: Single Family Residence
Materials
- Frame
- Foundation: Other
Condition
- New construction: No
- Year built: 1950
Utilities & green energy
- Sewer: Public Sewer
- Water: Public
Community & HOA
Community
- Subdivision: None Available
HOA
- Has HOA: No
Location
- Region: Haddon Heights
- Municipality: HADDON HEIGHTS BORO
Financial & listing details
- Price per square foot: $328/sqft
- Tax assessed value: $252,000
- Annual tax amount: $8,799
- Date on market: 9/10/2026
- Listing agreement: Exclusive Right To Sell
- Ownership: Fee Simple
Estimated market value
$587,000
$558,000 - $616,000
$3,142/mo
Price history
| Date | Event | Price |
|---|---|---|
| 9/30/2026 | Price change | $589,900-1.7%$328/sqft |
Source:  Bright MLS #NJCD2126588 Report a problem Bright MLS #NJCD2126588 Report a problem | ||
| 9/10/2026 | Listed for sale | $599,900+53.8%$334/sqft |
Source: Bright MLS #NJCD2126588 Report a problem | ||
| 4/30/2026 | Sold | $390,000-2.5%$217/sqft |
Source: Bright MLS #NJCD2110242 Report a problem | ||
| 4/2/2026 | Pending sale | $400,000$222/sqft |
Source: Bright MLS #NJCD2110242 Report a problem | ||
| 3/24/2026 | Listed for sale | $400,000$222/sqft |
Source: Bright MLS #NJCD2110242 Report a problem | ||
| 2/9/2026 | Listing removed | $400,000$222/sqft |
Source: Bright MLS #NJCD2110242 Report a problem | ||
| 1/30/2026 | Listed for sale | $400,000$222/sqft |
Source: Bright MLS #NJCD2110242 Report a problem | ||
Public tax history
| Year | Property taxes | Tax assessment |
|---|---|---|
| 2025 | $8,800 +1.5% | $252,000 |
| 2024 | $8,669 +94.7% | $252,000 |
| 2023 | $4,452 +4.7% | $252,000 |
| 2022 | $4,252 -50.2% | $252,000 |
| 2021 | $8,530 +3.4% | $252,000 |
| 2020 | $8,250 +10.1% | $252,000 |
| 2019 | $7,493 | $252,000 |
| 2018 | $7,493 -3.7% | $252,000 |
| 2017 | $7,782 +2.1% | $252,000 |
| 2016 | $7,620 +3.3% | $252,000 |
| 2015 | $7,379 +2.7% | $252,000 |
| 2014 | $7,185 +5.9% | $252,000 |
| 2013 | $6,784 +4.3% | $252,000 |
| 2012 | $6,504 +1.7% | $252,000 +0.2% |
| 2011 | $6,396 -0.4% | $251,500 |
| 2010 | $6,421 -1.9% | $251,500 |
| 2009 | $6,547 | $251,500 |
| 2008 | -- | $251,500 |
| 2007 | -- | $251,500 +101.5% |
| 2006 | -- | $124,800 |
| 2005 | -- | $124,800 |
| 2004 | -- | $124,800 |
| 2003 | -- | $124,800 |
| 2002 | -- | $124,800 |
| 2001 | -- | $124,800 |
Find assessor info on the county website
Monthly payment
Est. payment
Payment breakdown
Explore the cost of this home by adjusting the details. Changes won't be saved.Climate risks
Neighborhood: 08035
Nearby schools
Schools provided by the listing agent
- District: Haddon Heights Schools
Source: Bright MLS. This data may not be complete. We recommend contacting the local school district to confirm school assignments for this home.
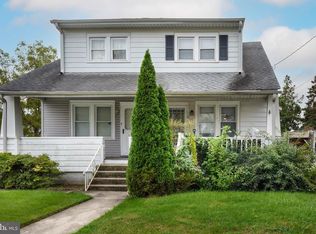
- $296,8002 bd2 ba1.1k sqft2002 Sycamore St, Haddon Heights, NJ 08035Off Market
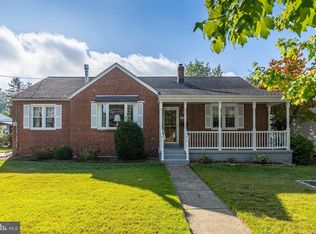
- $342,100-- bd-- ba1.1k sqft2000 Sycamore St, Haddon Heights, NJ 08035Off Market
- $430,0003 bd2 ba1.4k sqft2008 Sycamore St, Haddon Heights, NJ 08035Sold
- $433,900-- bd-- ba1.6k sqft2014 Sycamore St, Haddon Heights, NJ 08035Off Market
Similar homes
- $569,0005 bd3 ba2.1k sqft219 Bergen Ave, Voorhees, NJ 08043For Sale
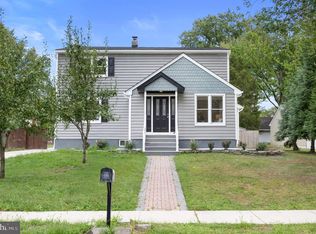
 MLS ID #NJCD2127668, Haci Kose, RE/MAX Of Cherry Hill. Bright MLS
 - $649,9005 bd3 ba2.2k sqft1833 W Point Dr, Cherry Hill, NJ 08003For Sale
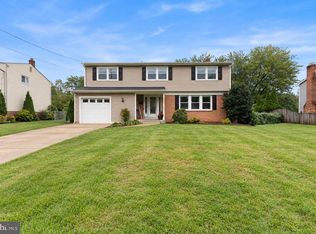 MLS ID #NJCD2125268, Christine Stowell, RE/MAX Preferred - Sewell. Bright MLS
 - $595,0003 bd2 ba2.4k sqft263 Fellowship Rd, Moorestown, NJ 08057For Sale
 MLS ID #NJBL2120592, Tracy Harron, Keller Williams Realty - Cherry Hill. Bright MLS
 - $550,0004 bd3 ba2.1k sqft204 Garfield Ave, Cherry Hill, NJ 08002For Sale
 MLS ID #NJCD2126894, Mr. Naoji Moriuchi, Compass New Jersey, LLC - Moorestown. Bright MLS
 - $589,0004 bd3 ba2.2k sqft780 Carteret Ct, Mount Laurel, NJ 08054For SaleMLS ID #NJBL2120550, Cristin Holloway, EXP Realty, LLC. Bright MLS
- $669,9004 bd3 ba2.1k sqft708 Colford Ave, Collingswood, NJ 08108For SaleMLS ID #NJCD2124412, Alyssa Kelbaugh, Coldwell Banker Realty. Bright MLS
- $590,0003 bd3 ba2.4k sqft2064 Valley Rd, Huntingdon Valley, PA 19006For SaleMLS ID #PAMC2192748, Ilya Markman, Elite Realty Group Unl. Inc.. Bright MLS
- $499,0003 bd1 ba1.2k sqft902 Merrick Ave, Collingswood, NJ 08108For SaleMLS ID #NJCD2126520, Brian Mulvenna, Long & Foster Real Estate, Inc.. Bright MLS
- $429,9003 bd2 ba1.2k sqft33 Beaver Dr, Barrington, NJ 08007For SaleMLS ID #NJCD2125504, Roman Yuabov, HomeSmart First Advantage Realty. Bright MLS
- $349,9004 bd2 ba1.9k sqft110 E Bettlewood Ave, Oaklyn, NJ 08107For SaleMLS ID #NJCD2126732, Candace Solomon, Prestige Realty Group LLC. Bright MLS
- $499,0004 bd2 ba1.8k sqft2317 Church Rd, Cherry Hill, NJ 08002For SaleMLS ID #NJCD2121558, Romanna Dumyak, Real of Pennsylvania. Bright MLS
- $525,0004 bd2 ba2.4k sqft19 Claypoole Ave, Moorestown, NJ 08057For SaleMLS ID #NJBL2117926, Murella Blatt, Weichert Realtors - Moorestown. Bright MLS
- $599,0004 bd2 ba1.5k sqft125 S Sproul Rd, Broomall, PA 19008For SaleMLS ID #PADE2121558, John Jam, KW Greater West Chester. Bright MLS
- $579,9004 bd3 ba2k sqft3 S Bridgeport Rd, Bridgeport, NJ 08014For SaleMLS ID #NJGL2077764, Andrew Kraft, CG Realty, LLC. Bright MLS
- $625,0003 bd2 ba2.2k sqft23 Allen Ave, Medford, NJ 08055For SaleMLS ID #NJBL2113730, Jason Gareau, Weichert Realtors-Medford. Bright MLS
- $550,0004 bd3 ba1.7k sqft312 Dartmouth Ave, Swarthmore, PA 19081For SaleMLS ID #PADE2121052, Ursula Rouse, Compass RE. Bright MLS
- $624,9005 bd3 ba2.6k sqft1646 Marian Rd, Abington, PA 19001For SaleMLS ID #PAMC2193620, Mitchell Harris, Tesla Realty Group, LLC. Bright MLS
- $539,9003 bd2 ba1.8k sqft305 Steel Rd, Havertown, PA 19083For SaleMLS ID #PADE2124138, Andrew Mariano, RE/MAX Preferred - Newtown Square. Bright MLS
- $325,0003 bd2 ba1.7k sqft4506 Forrest Ave, Pennsauken, NJ 08110For SaleMLS ID #NJCD2126142, Constance Curci, RE/MAX Of Cherry Hill. Bright MLS
