Don’t miss this opportunity to own a charming, well-maintained rancher in a wonderful community. Whether you’re looking to downsize or searching for a great starter home, this property offers the perfect blend of comfort and convenience. The cozy living room boasts a beautiful bay window and a gas-burning stove. Home features newer storm door, spacious rooms, some tile flooring and ceiling fans throughout. The kitchen offers plenty of cabinets, a lovely tile backsplash, and abundant counter space. Enjoy sipping your coffee on the open front porch or just relaxing or reading a good book. You'll love barbequing with the built-in gas grill on the patio of the peaceful, fenced backyard which is one of the larger lots in the neighborhood. The beautiful sunroom adds additional living space to the home and could be used as a family room, playroom or office. The basement provides excellent storage that extends across the entire footprint of the house and has the potential to be finished. Home has oil heat but also has access to gas which can easilly be converted if you choose. Plenty of parking in the driveway and detached garage. The home is close to schools, shopping, restaurants, and most major highways. All this and more, just waiting for you and your personal touch to turn this house into your home! Home is well-maintained but is being sold in as is condition. Buyer is responsible for all repairs, inspections, certifications and the certificate of occupancy.
Sold for $430,000
$430,000
2008 Sycamore St, Haddon Heights, NJ 08035
3beds
1,490sqft
Single Family Residence
Built in 1965
9,374 Square Feet Lot
$537,300 Zestimate®
$289/sqft
$3,368 Estimated rent
Home value
$537,300
$505,000 - $575,000
$3,368/mo
Zestimate® history
Owner options
List your home for rent
$3,368/mo
Rent Zestimate®
Find your next renter with Zillow Rental Manager. Plus, with online applications, you can quickly screen prospective tenants – for free.
$3,368/mo
Rent Zestimate®
Refinance and save
$3,317/mo
Est. payment
Refinancing to a lower rate could help reduce your monthly payments and save thousands over the life of the loan.
$3,317/mo
Est. payment
Explore your selling options
Work with a Zillow partner agent
Leverage their expertise and Zillow's premium Showcase listings to get your home seen by more buyers.
Get startedList with your own agent
Get your home in front of millions of buyers by listing it on Zillow.
Learn how to do itSell it yourself
Take full control of how buyers see your home on Zillow by listing For Sale by Owner (FSBO).
List your homeWhat's special
Gas-burning stoveBeautiful sunroomAdditional living spacePeaceful fenced backyardOpen front porchAbundant counter spaceLarger lot
Zillow last checked:
Listing updated:
Listed by:
Donna Flood Macdermott 609-706-6755,
BHHS Fox & Roach-Mullica Hill South
Bought with:
BIG ED Regan, 1750834
Coldwell Banker Realty
Source: Bright MLS,MLS#: NJCD2103624
Facts & features
Interior
Bedrooms & bathrooms
- Bedrooms: 3
- Bathrooms: 2
- Full bathrooms: 1
- 1/2 bathrooms: 1
- Main level bathrooms: 2
- Main level bedrooms: 3
Rooms
- Room types: Living Room, Dining Room, Primary Bedroom, Bedroom 2, Bedroom 3, Kitchen, Basement, Sun/Florida Room, Attic, Full Bath
Primary bedroom
- Features: Ceiling Fan(s), Flooring - Carpet
- Level: Main
- Area: 168 Square Feet
- Dimensions: 14 x 12
Bedroom 2
- Features: Attached Bathroom, Ceiling Fan(s), Flooring - Carpet
- Level: Main
- Area: 156 Square Feet
- Dimensions: 12 x 13
Bedroom 3
- Features: Attic - Access Panel, Ceiling Fan(s), Flooring - Carpet
- Level: Main
- Area: 144 Square Feet
- Dimensions: 12 x 12
Other
- Level: Upper
Basement
- Features: Basement - Unfinished
- Level: Lower
Dining room
- Features: Flooring - Carpet
- Level: Main
- Area: 144 Square Feet
- Dimensions: 12 x 12
Other
- Features: Bathroom - Tub Shower
- Level: Main
Kitchen
- Features: Flooring - Ceramic Tile, Kitchen - Gas Cooking, Eat-in Kitchen, Ceiling Fan(s)
- Level: Main
- Area: 144 Square Feet
- Dimensions: 12 x 12
Living room
- Features: Ceiling Fan(s), Fireplace - Gas, Flooring - Carpet
- Level: Main
- Area: 210 Square Feet
- Dimensions: 15 x 14
Other
- Features: Ceiling Fan(s), Flooring - Ceramic Tile
- Level: Main
- Area: 161 Square Feet
- Dimensions: 23 x 7
Heating
- Forced Air, Oil
Cooling
- Central Air, Ceiling Fan(s), Electric
Appliances
- Included: Built-In Range, Dryer, Oven/Range - Gas, Refrigerator, Washer, Gas Water Heater
Features
- Attic, Bathroom - Tub Shower, Ceiling Fan(s), Floor Plan - Traditional, Formal/Separate Dining Room, Eat-in Kitchen, Kitchen - Table Space, Wainscotting
- Flooring: Carpet, Vinyl, Ceramic Tile
- Windows: Bay/Bow
- Basement: Full,Unfinished
- Has fireplace: No
Interior area
- Total structure area: 1,490
- Total interior livable area: 1,490 sqft
- Finished area above ground: 1,490
- Finished area below ground: 0
Property
Parking
- Total spaces: 4
- Parking features: Garage Faces Front, Detached, Driveway, On Street
- Garage spaces: 1
- Uncovered spaces: 3
Accessibility
- Accessibility features: None
Features
- Levels: One
- Stories: 1
- Patio & porch: Patio, Porch
- Exterior features: Barbecue, Lighting, Sidewalks, Street Lights
- Pool features: None
- Fencing: Chain Link,Partial
Lot
- Size: 9,374 Square Feet
- Dimensions: 75.00 x 125.00
Details
- Additional structures: Above Grade, Below Grade
- Parcel number: 180014600011
- Zoning: RESIDENTIAL
- Special conditions: Standard
Construction
Type & style
- Home type: SingleFamily
- Architectural style: Ranch/Rambler
- Property subtype: Single Family Residence
Materials
- Stucco, Brick
- Foundation: Brick/Mortar
Condition
- New construction: No
- Year built: 1965
Utilities & green energy
- Sewer: Public Sewer
- Water: Public
Community & HOA
Community
- Subdivision: Na
HOA
- Has HOA: No
Location
- Region: Haddon Heights
- Municipality: HADDON HEIGHTS BORO
Financial & listing details
- Price per square foot: $289/sqft
- Tax assessed value: $253,200
- Annual tax amount: $8,710
- Date on market: 10/8/2025
- Listing agreement: Exclusive Right To Sell
- Listing terms: Conventional,FHA,Cash
- Inclusions: Existing Kitchen Refrigerator, Basement Refrigerator, Stove, Washer & Dryer (all In As Is Condition)
- Ownership: Fee Simple
Price history
| Date | Event | Price |
|---|---|---|
| 11/26/2025 | Sold | $430,000$289/sqft |
Source:  Bright MLS #NJCD2103624 Report a problem Bright MLS #NJCD2103624 Report a problem | ||
| 10/18/2025 | Pending sale | $430,000$289/sqft |
Source: Bright MLS #NJCD2103624 Report a problem | ||
| 10/8/2025 | Listed for sale | $430,000+282.2%$289/sqft |
Source: Bright MLS #NJCD2103624 Report a problem | ||
| 10/13/1999 | Sold | $112,500$76/sqft |
Source: Public Record Report a problem | ||
Public tax history
| Year | Property taxes | Tax assessment |
|---|---|---|
| 2025 | $8,842 +1.5% | $253,200 |
| 2024 | $8,710 +50% | $253,200 |
| 2023 | $5,807 +3% | $253,200 |
| 2022 | $5,640 -34.2% | $253,200 |
| 2021 | $8,571 +3.4% | $253,200 |
| 2020 | $8,290 +9.2% | $253,200 |
| 2019 | $7,593 | $253,200 |
| 2018 | $7,593 -2.9% | $253,200 |
| 2017 | $7,819 +2.1% | $253,200 |
| 2016 | $7,657 +3.3% | $253,200 |
| 2015 | $7,414 +2.7% | $253,200 |
| 2014 | $7,219 +5.9% | $253,200 |
| 2013 | $6,816 +4.1% | $253,200 |
| 2012 | $6,548 +1.7% | $253,200 |
| 2011 | $6,439 -0.4% | $253,200 |
| 2010 | $6,464 -1.9% | $253,200 |
| 2009 | $6,591 | $253,200 |
| 2008 | -- | $253,200 |
| 2007 | -- | $253,200 +125.1% |
| 2006 | -- | $112,500 |
| 2005 | -- | $112,500 |
| 2004 | -- | $112,500 |
| 2003 | -- | $112,500 |
| 2002 | -- | $112,500 |
| 2001 | -- | $112,500 |
Find assessor info on the county website
Neighborhood: 08035
Nearby homes
- $433,900-- bd-- ba1.6k sqft2014 Sycamore St, Haddon Heights, NJ 08035Off Market
- $589,9004 bd2 ba1.7k sqft2004 Sycamore St, Haddon Heights, NJ 08035For Sale

- $405,0003 bd2 ba1.3k sqft2018 Sycamore St, Haddon Heights, NJ 08035Sold
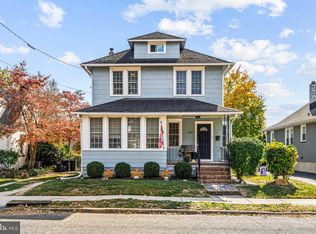
- $296,8002 bd2 ba1.1k sqft2002 Sycamore St, Haddon Heights, NJ 08035Off Market
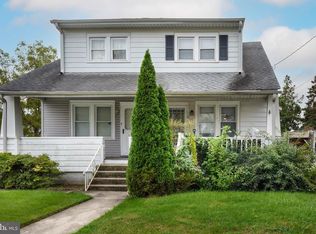
- $467,2004 bd2 ba1.5k sqft2011 W High St, Haddon Heights, NJ 08035Off Market
- $337,800-- bd-- ba872 sqft2015 W High St, Haddon Heights, NJ 08035Off Market
- $342,100-- bd-- ba1.1k sqft2000 Sycamore St, Haddon Heights, NJ 08035Off Market
- $350,0003 bd2 ba1.5k sqft2005 W High St, Haddon Heights, NJ 08035Sold
Nearby schools
GreatSchools rating
- 8/10Glenview Avenue Elementary SchoolGrades: K-6Distance: 0.4 mi
- 6/10Haddon Heights Jr Sr High SchoolGrades: 7-12Distance: 1.8 mi
- NAAtlantic Avenue Elementary SchoolGrades: PK-2Distance: 1.3 mi
Schools provided by the listing agent
- District: Haddon Heights Schools
Source: Bright MLS. This data may not be complete. We recommend contacting the local school district to confirm school assignments for this home.
Get a cash offer in 3 minutes
Find out how much your home could sell for in as little as 3 minutes with a no-obligation cash offer.
Estimated market value
$537,300
Get a cash offer in 3 minutes
Find out how much your home could sell for in as little as 3 minutes with a no-obligation cash offer.
Estimated market value
$537,300
- New Jersey
- Camden County
- Haddon Heights
- 08035
- 2008 Sycamore St
