Welcome to an exciting opportunity in desirable Oaklyn! This spacious home features 4 bedrooms, 2 full bathrooms, and a full basement offering incredible potential for additional living, recreational, or storage space. Outside, the expansive backyard provides plenty of room to entertain, garden, play, or create your own private retreat. With a generous footprint, charming character, and endless possibilities to personalize, this home is the perfect canvas for its next owner. Professional photos coming soon!
For sale
$349,900
110 E Bettlewood Ave, Oaklyn, NJ 08107
4beds
1,975sqft
Single Family Residence
Built in 1927
8,751 Square Feet Lot
$353,200 Zestimate®
$177/sqft
$-- HOA
What's special
Expansive backyardFull basement
- 3 days
- 475
- 48
Zillow last checked:
Listing updated:
Listed by:
Candace Solomon 856-229-6111,
Prestige Realty Group LLC
Source: Bright MLS,MLS#: NJCD2126732
Facts & features
Interior
Bedrooms & bathrooms
- Bedrooms: 4
- Bathrooms: 2
- Full bathrooms: 2
- Main level bathrooms: 2
- Main level bedrooms: 4
Basement
- Area: 0
Heating
- Hot Water, Natural Gas
Cooling
- None, Natural Gas
Appliances
- Included: Microwave, Dishwasher, Self Cleaning Oven, Gas Water Heater
- Laundry: In Basement
Features
- Bathroom - Stall Shower, Eat-in Kitchen, 9'+ Ceilings
- Flooring: Carpet, Vinyl
- Windows: Replacement
- Basement: Full,Unfinished
- Has fireplace: No
Interior area
- Total structure area: 1,975
- Total interior livable area: 1,975 sqft
- Finished area above ground: 1,975
- Finished area below ground: 0
Property
Parking
- Parking features: Driveway
- Has uncovered spaces: Yes
Accessibility
- Accessibility features: None
Features
- Levels: Two
- Stories: 2
- Patio & porch: Porch
- Exterior features: Lighting, Sidewalks, Street Lights
- Pool features: None
Lot
- Size: 8,751 Square Feet
- Dimensions: 50 x 175
Details
- Additional structures: Above Grade, Below Grade
- Parcel number: 260007100010
- Zoning: RESID
- Special conditions: Standard
Construction
Type & style
- Home type: SingleFamily
- Architectural style: Bungalow
- Property subtype: Single Family Residence
Materials
- Vinyl Siding, Wood Siding
- Foundation: Brick/Mortar
- Roof: Pitched,Shingle
Condition
- Good
- New construction: No
- Year built: 1927
Utilities & green energy
- Electric: 100 Amp Service
- Sewer: Public Sewer
- Water: Public
- Utilities for property: Cable Connected
Community & HOA
Community
- Subdivision: None Available
HOA
- Has HOA: No
Location
- Region: Oaklyn
- Municipality: OAKLYN BORO
Financial & listing details
- Price per square foot: $177/sqft
- Tax assessed value: $141,700
- Annual tax amount: $7,970
- Date on market: 9/15/2026
- Listing agreement: Exclusive Agency
- Inclusions: Range; Dishwasher; Refrig; Washer & Dryer
- Exclusions: All Tenant's Possessions
- Ownership: Fee Simple
Estimated market value
$353,200
$336,000 - $371,000
$3,142/mo
Price history
| Date | Event | Price |
|---|---|---|
| 9/15/2026 | Listed for sale | $349,900+125.9%$177/sqft |
Source:  Bright MLS #NJCD2126732 Report a problem Bright MLS #NJCD2126732 Report a problem | ||
| 2/1/2015 | Listing removed | $154,900$78/sqft |
Source: Berkshire Hathaway HomeServices Fox & Roach, Realtors #6474133 Report a problem | ||
| 10/20/2014 | Listed for sale | $154,900-32.6%$78/sqft |
Source: Berkshire Hathaway HomeServices Fox & Roach, Realtors #6474133 Report a problem | ||
| 11/12/2010 | Listing removed | $229,900$116/sqft |
Source: Prudential Fox and Roach #5741155 Report a problem | ||
| 10/12/2010 | Price change | $229,900-2.1%$116/sqft |
Source: Prudential Fox and Roach #5741155 Report a problem | ||
| 7/16/2010 | Listed for sale | $234,900+7%$119/sqft |
Source: Prudential Fox and Roach #5741155 Report a problem | ||
| 3/31/2009 | Listing removed | $219,500$111/sqft |
Source: Prudential Real Estate #5452720 Report a problem | ||
| 11/29/2008 | Price change | $219,500-4.4%$111/sqft |
Source: Prudential Real Estate #5452720 Report a problem | ||
| 4/23/2008 | Listed for sale | $229,500$116/sqft |
Source: NCI Report a problem | ||
Public tax history
| Year | Property taxes | Tax assessment |
|---|---|---|
| 2025 | $7,971 +6.4% | $141,700 |
| 2024 | $7,489 +15.9% | $141,700 |
| 2023 | $6,462 -14.8% | $141,700 |
| 2022 | $7,585 +12.9% | $141,700 |
| 2021 | $6,717 +4.9% | $141,700 |
| 2020 | $6,405 +1.6% | $141,700 |
| 2019 | $6,304 | $141,700 |
| 2018 | $6,304 +3.3% | $141,700 |
| 2017 | $6,103 +1.9% | $141,700 |
| 2016 | $5,990 -11.4% | $141,700 |
| 2015 | $6,763 +5.1% | $141,700 -14.7% |
| 2014 | $6,432 +10.7% | $166,200 +69.2% |
| 2012 | $5,809 +3.1% | $98,200 |
| 2011 | $5,634 +3.7% | $98,200 |
| 2010 | $5,432 +4% | $98,200 |
| 2009 | $5,222 | $98,200 |
| 2008 | -- | $98,200 |
| 2007 | -- | $98,200 |
| 2006 | -- | $98,200 |
| 2005 | -- | $98,200 |
| 2004 | -- | $98,200 |
| 2003 | -- | $98,200 |
| 2002 | -- | $98,200 |
| 2001 | -- | $98,200 |
Find assessor info on the county website
Monthly payment
Est. payment
Payment breakdown
Explore the cost of this home by adjusting the details. Changes won't be saved.Climate risks
Neighborhood: 08107
Nearby schools
Schools provided by the listing agent
- High: Collingswood
- District: Collingswood Public Schools
Source: Bright MLS. This data may not be complete. We recommend contacting the local school district to confirm school assignments for this home.

Similar homes
- $340,0004 bd2 ba1.6k sqft301 Landis Ave, Oaklyn, NJ 08107For Sale
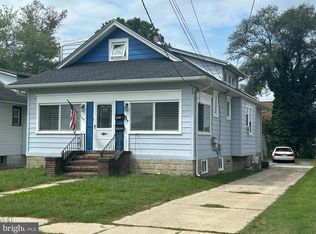
 MLS ID #NJCD2126704, Michael Carr, Keller Williams Realty - Marlton. Bright MLS
 - $--4 bd2 ba1.6k sqft1121 Belmont Ave, Collingswood, NJ 08108Auction
 ServiceLink Auction
 - $350,0004 bd2 ba1.9k sqft2530 48th St, Pennsauken, NJ 08110For Sale
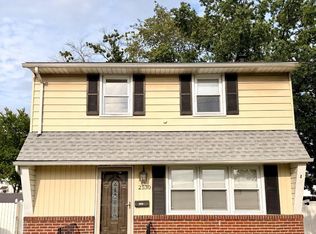 MLS ID #NJCD2126386, Christine Hernandez, Prime Realty Partners. Bright MLS
 - $349,9004 bd2 ba1.5k sqft10 E Batten Ave, Blackwood, NJ 08012For Sale
 MLS ID #NJCD2126720, Nicole Nicholson, Century 21 Nicholson. Bright MLS
 - $399,0003 bd1 ba1.3k sqft256 W Pine St, Audubon, NJ 08106For SaleMLS ID #NJCD2123840, Mark Hebert, RE/MAX Preferred - Sewell. Bright MLS
- $325,0003 bd2 ba1.5k sqft3215 Cooper Ave, Pennsauken, NJ 08109For SaleMLS ID #NJCD2126424, Christopher Valianti, Elite Realtors of New Jersey. Bright MLS
- $350,0004 bd1 ba1.6k sqft3217 Federal St, Camden, NJ 08105For SaleMLS ID #NJCD2113324, Raymond O. Byard, Raymond Byard Real Estate. Bright MLS
- $375,0003 bd2 ba1k sqft7 Chalfont St, Cinnaminson, NJ 08077For SaleMLS ID #NJBL2119928, Cristin Holloway, EXP Realty, LLC. Bright MLS
- $330,0005 bd3 ba2.1k sqft5 Ardsley Rd, Upper Darby, PA 19082For SaleMLS ID #PADE2123512, Trish Dantis, Compass RE. Bright MLS
