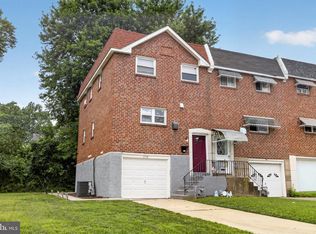
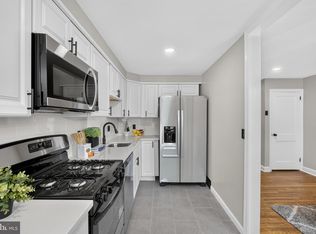
Welcome to 2038 Heather Road! Situated on a desirable corner lot in Folcroft, this charming home offers a wonderful combination of comfort, functionality, and outdoor space. Step inside to discover beautiful hardwood floors, an updated kitchen, and a renovated bathroom. Enjoy the comfort of central air conditioning throughout the warmer months. Outside, the property features both a spacious front yard and a generous side yard, providing plenty of room for outdoor enjoyment. The covered rear porch offers an inviting space to relax, entertain guests, or simply unwind, complete with carpeting, lighting, and electrical outlets. Conveniently located near shopping, dining, major roadways, and everyday amenities, this home has plenty to offer. Schedule your private showing today and discover all that 2038 Heather Road has to offer!
For sale
$270,000
2038 Heather Rd, Folcroft, PA 19032
4beds
2,000sqft
Townhouse
Built in 1957
2,614 Square Feet Lot
$-- Zestimate®
$135/sqft
$-- HOA
What's special
Generous side yardSpacious front yardRenovated bathroomDesirable corner lotBeautiful hardwood floorsCentral air conditioningUpdated kitchen
- 4 days
- 495
- 92
Likely to sell faster than
Zillow last checked:
Listing updated:
Listed by:
FIRIO ESPINOZA SOLIS 302-510-9446,
SCOTT REALTY GROUP 6108918300
Source: Bright MLS,MLS#: PADE2126822
Facts & features
Interior
Bedrooms & bathrooms
- Bedrooms: 4
- Bathrooms: 2
- Full bathrooms: 2
Rooms
- Room types: Living Room, Dining Room, Kitchen
Dining room
- Level: Main
Kitchen
- Level: Main
Living room
- Level: Main
Heating
- Forced Air, Natural Gas
Cooling
- Central Air, Electric
Appliances
- Included: Dishwasher, Dryer, Washer, Electric Water Heater
- Laundry: In Basement
Features
- Eat-in Kitchen
- Flooring: Ceramic Tile, Hardwood
- Basement: Full,Exterior Entry,Finished
- Has fireplace: No
Interior area
- Total structure area: 2,000
- Total interior livable area: 2,000 sqft
- Finished area above ground: 1,200
- Finished area below ground: 800
Property
Parking
- Total spaces: 2
- Parking features: Built In, Covered, Garage Faces Rear, On Street, Driveway, Attached
- Attached garage spaces: 1
- Uncovered spaces: 1
Accessibility
- Accessibility features: Mobility Improvements
Features
- Levels: Three
- Stories: 3
- Pool features: None
- Fencing: Chain Link
Lot
- Size: 2,614 Square Feet
- Dimensions: 31 x 102
- Features: SideYard(s), Corner Lot/Unit
Details
- Additional structures: Above Grade, Below Grade
- Parcel number: 20000104320
- Zoning: RES
- Special conditions: Standard
- Other equipment: Negotiable
Construction
Type & style
- Home type: Townhouse
- Architectural style: Other
- Property subtype: Townhouse
Materials
- Brick
- Foundation: Concrete Perimeter, Block
Condition
- New construction: No
- Year built: 1957
- Major remodel year: 2026
Utilities & green energy
- Electric: Circuit Breakers
- Sewer: Public Sewer
- Water: Public
Community & HOA
Community
- Security: Main Entrance Lock, Security System
- Subdivision: Delmar Village
HOA
- Has HOA: No
Location
- Region: Folcroft
- Municipality: FOLCROFT BORO
Financial & listing details
- Price per square foot: $135/sqft
- Tax assessed value: $121,970
- Annual tax amount: $5,537
- Date on market: 10/31/2026
- Listing agreement: Exclusive Right To Sell
- Listing terms: Conventional,VA Loan,FHA 203(b)
- Inclusions: Refrigerator, Washer, Dryer, Ceiling Fans, All Fixed Appliances
- Exclusions: Primary Bedroom Furniture Miscellaneous Furniture Throughout The Home
- Ownership: Fee Simple
- Road surface type: Black Top
Estimated market value
Not available
Estimated sales range
Not available
Not available
Price history
| Date | Event | Price |
|---|---|---|
| 8/4/2025 | Sold | $220,000+78.9%$110/sqft |
Source: Public Record Report a problem | ||
| 6/27/2018 | Sold | $123,000-5.3%$62/sqft |
Source: Public Record Report a problem | ||
| 4/26/2018 | Listed for sale | $129,900$65/sqft |
Source: Scott Realty Group #1000446144 Report a problem | ||
Public tax history
| Year | Property taxes | Tax assessment |
|---|---|---|
| 2026 | $5,538 +6.4% | $121,970 |
| 2025 | $5,203 +3% | $121,970 |
| 2024 | $5,053 +2.9% | $121,970 |
| 2023 | $4,913 +5.7% | $121,970 |
| 2022 | $4,648 | $121,970 |
| 2021 | $4,648 +1227.2% | $121,970 +90.2% |
| 2020 | $350 -90.3% | $64,130 |
| 2019 | $3,600 +2.5% | $64,130 |
| 2018 | $3,513 +898.3% | $64,130 |
| 2017 | $352 -2% | $64,130 |
| 2016 | $359 | $64,130 |
| 2015 | $359 | $64,130 |
| 2014 | $359 +2.8% | $64,130 |
| 2013 | $350 +2.8% | $64,130 |
| 2012 | $340 +2.3% | $64,130 |
| 2011 | $332 | $64,130 |
| 2010 | $332 +7.5% | $64,130 |
| 2009 | $309 +2% | $64,130 |
| 2008 | $303 +6.1% | $64,130 |
| 2007 | $285 | $64,130 |
| 2006 | $285 | $64,130 |
| 2005 | $285 | $64,130 |
| 2004 | $285 +8.5% | $64,130 |
| 2003 | $263 +7.9% | $64,130 |
| 2002 | $244 | $64,130 |
| 2000 | $244 | $64,130 |
Find assessor info on the county website
Monthly payment
Est. payment
Payment breakdown
Explore the cost of this home by adjusting the details. Changes won't be saved.Climate risks
Neighborhood: 19032
Nearby schools
Schools provided by the listing agent
- Elementary: Delcroft
- Middle: Delcroft School
- High: Academy Park
- District: Southeast Delco
Source: Bright MLS. This data may not be complete. We recommend contacting the local school district to confirm school assignments for this home.

Similar homes
- $275,0004 bd4 ba2k sqft68 N Springfield Rd, Clifton Heights, PA 19018For Sale

 MLS ID #PADE2121082, Thaddeus Dynakowski III, OCF Realty LLC - Philadelphia. Bright MLS
- $325,0003 bd2 ba1.4k sqft1118 Tribbett Ave, Sharon Hill, PA 19079For Sale
 MLS ID #PADE2120452, Brianna Watts-El, United Real Estate. Bright MLS
- $269,9003 bd2 ba1.3k sqft1350 Kimberly Dr, Philadelphia, PA 19151For Sale
 MLS ID #PAPH2652474, Lauren Quinn, Prime Realty Partners. Bright MLS
- $--3 bd2 ba1.2k sqft821 Green Ave, Mount Ephraim, NJ 08059Auction
 Auction.com 2
- $237,5003 bd1 ba1.1k sqft214 S Church St, Clifton Heights, PA 19018For SaleMLS ID #PADE2113016, Ryan Maloney, KW Empower. Bright MLS
- $259,9004 bd2 ba1.4k sqft1022 Penn Line Rd, Paulsboro, NJ 08066For SaleMLS ID #NJGL2072962, Kat Quarterman, Quarterman Realty Group Inc.. Bright MLS
- $260,0003 bd2 ba1.3k sqft4 Oakley Rd, Upper Darby, PA 19082For SaleMLS ID #PADE2125844, Jaimee Smith, Compass RE. Bright MLS
- $279,9004 bd2 ba1.7k sqft547 Van Kirk St, Philadelphia, PA 19120For SaleMLS ID #PAPH2675512, ATIQUR RAHMAN, Realty Mark Cityscape-Huntingdon Valley. Bright MLS
- $259,9003 bd2 ba1.5k sqft5229 Hazel Ave, Philadelphia, PA 19143For SaleMLS ID #PAPH2644358, Dawn Harris, Keys & Deeds Realty. Bright MLS
- $235,0002 bd2 ba1k sqft40 La Cascata, Clementon, NJ 08021For SaleMLS ID #NJCD2129910, Jennifer Ferrara, RE/MAX Preferred - Vineland. Bright MLS
- $300,0003 bd2 ba1.9k sqft2626 Crozer St, Brookhaven, PA 19015For SaleMLS ID #PADE2125974, Karen Bittner-Kight, Coldwell Banker Realty. Bright MLS
- $280,0002 bd1 ba1.1k sqft2338 Poe Rd, Secane, PA 19018For SaleMLS ID #PADE2122826, Linda Burress, Crown Homes Real Estate. Bright MLS
- $145,0003 bd1 ba1.2k sqft2741 Bethel Rd, Chester, PA 19013For SaleMLS ID #PADE2126428, Vincent Memmo, CG Realty, LLC. Bright MLS
- $268,0003 bd2 ba1.1k sqft4211 E Cheltenham Ave, Philadelphia, PA 19124For SaleMLS ID #PAPH2681886, Mohamed Mustafa, 20/20 Real Estate - Bensalem. Bright MLS
- $270,0003 bd2 ba1.2k sqft310 S 8th St, Gloucester City, NJ 08030For SaleMLS ID #NJCD2129334, Tina Batten, Keller Williams Realty - Cherry Hill. Bright MLS
- $279,9004 bd2 ba1.5k sqft6237 Montague St, Philadelphia, PA 19135For SaleMLS ID #PAPH2624072, Justen Migliacci, Opus Elite Real Estate. Bright MLS
- $247,9003 bd2 ba1.7k sqft309 Cherrywood Dr, Clementon, NJ 08021AuctionMLS ID #NJCD2128868, Dawn Bricker, Century 21 Advantage Gold-Cherry Hill. Bright MLS
- $290,0004 bd3 ba1.7k sqft7167 Georgian Rd, Philadelphia, PA 19138For SaleMLS ID #PAPH2664594, Jada D thompson, Realty ONE Group Focus. Bright MLS
- $314,9003 bd1 ba1.1k sqft419 Madison Ave, Prospect Park, PA 19076For SaleMLS ID #PADE2121934, Kendra Claudio, Realty ONE Group Unlimited. Bright MLS
- $255,0003 bd2 ba1.1k sqft1338 Greeby St, Philadelphia, PA 19111For SaleMLS ID #PAPH2681824, Carol Boulos, KW Empower. Bright MLS
