Welcome to 2741 Bethel Road! This 3-bedroom, 1-bath brick rowhome combines classic character with stylish interior finishes. The main level features an open living and dining area with wood-look flooring, recessed lighting, and a ceiling fan. Decorative white paneling adds charm to the dining space, creating a comfortable setting for everyday meals and gatherings. The kitchen stands out with navy cabinetry, contrasting white countertops, a white subway tile backsplash, stainless steel appliances, a built-in wall oven, gas cooktop, and farmhouse sink. Upstairs, three bedrooms offer flexibility for sleeping, guests, or a home office. The full bathroom features a tiled walk-in shower with marble-look walls, a pebble-style floor, and both overhead and handheld showerheads. Outside, enjoy a front garden area, driveway parking, and a rear yard with space for outdoor seating and gardening. With inviting living spaces and a standout kitchen and bathroom, this home deserves a spot on your tour list. Schedule your showing today!
For sale
$145,000
2741 Bethel Rd, Chester, PA 19013
3beds
1,210sqft
Townhouse
Built in 1943
1,742 Square Feet Lot
$147,000 Zestimate®
$120/sqft
$-- HOA
What's special
Pebble-style floorFarmhouse sinkFront garden areaInviting living spacesStandout kitchen and bathroomDriveway parkingThree bedrooms
- 19 hours
- 310
- 22
Zillow last checked:
Listing updated:
Listed by:
Vincent Memmo 215-268-8367,
CG Realty, LLC 6105665182,
Co-Listing Agent: Bryanna Graci 484-475-7541,
CG Realty, LLC
Source: Bright MLS,MLS#: PADE2126428
Facts & features
Interior
Bedrooms & bathrooms
- Bedrooms: 3
- Bathrooms: 1
- Full bathrooms: 1
Basement
- Area: 0
Heating
- Forced Air, Natural Gas
Cooling
- Window Unit(s), Electric
Appliances
- Included: Gas Water Heater
Features
- Has basement: No
- Has fireplace: No
Interior area
- Total structure area: 1,210
- Total interior livable area: 1,210 sqft
- Finished area above ground: 1,210
- Finished area below ground: 0
Property
Parking
- Total spaces: 1
- Parking features: Driveway
- Uncovered spaces: 1
Accessibility
- Accessibility features: None
Features
- Levels: Two
- Stories: 2
- Pool features: None
Lot
- Size: 1,742 Square Feet
Details
- Additional structures: Above Grade, Below Grade
- Parcel number: 49110234400
- Zoning: RESID
- Special conditions: Standard
Construction
Type & style
- Home type: Townhouse
- Architectural style: Straight Thru
- Property subtype: Townhouse
Materials
- Brick
- Foundation: Crawl Space
Condition
- New construction: No
- Year built: 1943
Utilities & green energy
- Sewer: Public Sewer
- Water: Public
Community & HOA
Community
- Subdivision: Chester City
HOA
- Has HOA: No
Location
- Region: Chester
- Municipality: CITY OF CHESTER
Financial & listing details
- Price per square foot: $120/sqft
- Tax assessed value: $75,670
- Annual tax amount: $2,247
- Date on market: 11/4/2026
- Listing agreement: Exclusive Right To Sell
- Ownership: Fee Simple
Estimated market value
$147,000
$131,000 - $165,000
$1,458/mo
Price history
| Date | Event | Price |
|---|---|---|
| 11/4/2026 | Listed for sale | $145,000+26.1%$120/sqft |
Source:  Bright MLS #PADE2126428 Report a problem | ||
| 5/19/2023 | Sold | $115,000-4.2%$95/sqft |
Source: Bright MLS #PADE2035850 Report a problem | ||
| 2/22/2023 | Pending sale | $120,000$99/sqft |
Source: Bright MLS #PADE2035850 Report a problem | ||
| 12/6/2022 | Price change | $120,000-4%$99/sqft |
Source: Bright MLS #PADE2035850 Report a problem | ||
| 10/24/2022 | Listed for sale | $125,000+733.3%$103/sqft |
Source: Bright MLS #PADE2035850 Report a problem | ||
| 5/9/2022 | Sold | $15,000+308.9%$12/sqft |
Source: Public Record Report a problem | ||
| 11/5/2018 | Listing removed | $975$1/sqft |
Source: Go Section8 Report a problem | ||
| 7/23/2018 | Listed for rent | $975+21.9%$1/sqft |
Source: Go Section8 Report a problem | ||
| 10/1/2017 | Listing removed | $800$1/sqft |
Source: Go Section8 Report a problem | ||
| 7/30/2017 | Price change | $800-11.1%$1/sqft |
Source: Go Section8 Report a problem | ||
| 4/3/2017 | Price change | $900+9.1%$1/sqft |
Source: Go Section8 Report a problem | ||
| 1/29/2017 | Listed for rent | $825$1/sqft |
Source: Go Section8 Report a problem | ||
| 6/16/2014 | Sold | $3,668-75.5%$3/sqft |
Source: Public Record Report a problem | ||
| 5/25/2005 | Sold | $15,000$12/sqft |
Source: Agent Provided Report a problem | ||
Public tax history
| Year | Property taxes | Tax assessment |
|---|---|---|
| 2026 | $2,187 +3.3% | $75,670 |
| 2025 | $2,118 +2.7% | $75,670 |
| 2024 | $2,063 +177.1% | $75,670 +184.8% |
| 2023 | $745 | $26,570 |
| 2022 | $745 +118.9% | $26,570 |
| 2021 | $340 +248.1% | $26,570 +48.4% |
| 2020 | $98 -91.4% | $17,900 |
| 2019 | $1,140 -9% | $17,900 |
| 2018 | $1,253 +1175.2% | $17,900 |
| 2017 | $98 -2% | $17,900 |
| 2016 | $100 | $17,900 |
| 2015 | $100 | $17,900 |
| 2014 | $100 +2.8% | $17,900 |
| 2013 | $98 +2.8% | $17,900 |
| 2012 | $95 +2.3% | $17,900 |
| 2011 | $93 | $17,900 |
| 2010 | $93 +7.5% | $17,900 |
| 2009 | $86 +2% | $17,900 |
| 2008 | $85 +6.1% | $17,900 |
| 2007 | $80 | $17,900 |
| 2006 | $80 | $17,900 |
| 2005 | $80 +2% | $17,900 |
| 2004 | $78 +6.3% | $17,900 |
| 2003 | $73 +7.9% | $17,900 |
| 2002 | $68 | $17,900 |
| 2000 | $68 | $17,900 |
Find assessor info on the county website
Monthly payment
Est. payment
Payment breakdown
Explore the cost of this home by adjusting the details. Changes won't be saved.Climate risks
Neighborhood: 19013
Nearby schools
Similar homes
- $165,0003 bd2 ba720 sqft1539 Yates Ave, Linwood, PA 19061For Sale
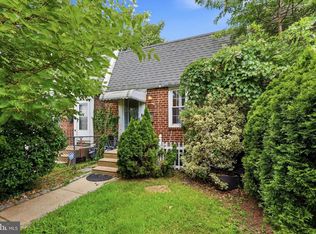
 MLS ID #PADE2120254, Jamie Kerezsi, Keller Williams Real Estate - Media. Bright MLS
- $179,9993 bd1 ba1.1k sqft1046 Yates Ave, Marcus Hook, PA 19061For Sale
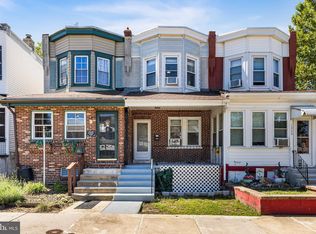 MLS ID #PADE2123102, Jessica Andrews, BHHS Fox & Roach-Media. Bright MLS
- $145,0002 bd1 ba832 sqft57 Benson Dr, Glenolden, PA 19036For Sale
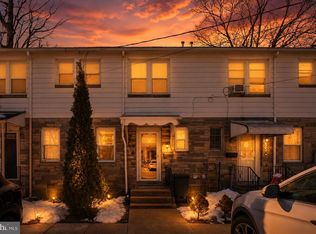 MLS ID #PADE2107732, Philip P Winicov, RE/MAX Preferred - Newtown Square. Bright MLS
- $139,9003 bd1 ba1.3k sqft2930 N Lambert St, Philadelphia, PA 19132For Sale
 MLS ID #PAPH2652052, John Fabirkiewicz, Trowbridge Realty Corp., INC. Bright MLS
- $149,9003 bd2 ba1.2k sqft6038 Sansom St, Philadelphia, PA 19139For SaleMLS ID #PAPH2581640, Candis Pressley, Trinity Property Advisors. Bright MLS
- $145,0003 bd2 ba1.1k sqft2425 W Oakdale St, Philadelphia, PA 19132For SaleMLS ID #PAPH2613228, Jack Talhelm, Lime House. Bright MLS
- $159,9993 bd2 ba992 sqft212 N Wanamaker St, Philadelphia, PA 19139For SaleMLS ID #PAPH2681182, Stephen Kennedy, KW Empower. Bright MLS
- $217,5003 bd2 ba920 sqft1509 S 49th St, Philadelphia, PA 19143For SaleMLS ID #PAPH2686686, Ryan Lockstein, Rosedale Real Estate LLC. Bright MLS
- $149,9993 bd1 ba1.1k sqft4940 W Stiles St, Philadelphia, PA 19131For SaleMLS ID #PAPH2621734, Starr Smith, Keller Williams Main Line. Bright MLS
- $217,5003 bd1 ba1k sqft9 Maple St, Marcus Hook, PA 19061For SaleMLS ID #PADE2122076, Vince May, BHHS Fox & Roach-Media. Bright MLS
- $139,0003 bd1 ba926 sqft5103 W Girard Ave, Philadelphia, PA 19131For SaleMLS ID #PAPH2670218, Samantha Giardinelli, Compass RE. Bright MLS
- $140,0003 bd1 ba990 sqft232 S Cecil St, Philadelphia, PA 19139For SaleMLS ID #PAPH2641920, Mrs. Latoya Fowler, Fowler and Co. Bright MLS
- $200,0003 bd1 ba1.1k sqft6154 Kingsessing Ave, Philadelphia, PA 19142For SaleMLS ID #PAPH2686084, Brandon Waterman, KW Empower. Bright MLS
- $139,9003 bd1 ba1.6k sqft2939 Ella St, Philadelphia, PA 19134For SaleMLS ID #PAPH2634450, Marlon Richards, KW Empower. Bright MLS
- $145,0002 bd2 ba1.3k sqft3326 W Cumberland St, Philadelphia, PA 19132For SaleMLS ID #PAPH2672294, Maria Quattrone, LPT Realty, LLC. Bright MLS
- $145,0002 bd1 ba840 sqft727 E 7th St, Wilmington, DE 19801For SaleMLS ID #DENC2109158, Joseph P Hurley III, Pantano Real Estate Inc. Bright MLS
- $160,0003 bd2 ba1k sqft1319 N 51st St #1319, Philadelphia, PA 19131For SaleMLS ID #PAPH2633066, Jamie L Rennis, Keller Williams Main Line. Bright MLS
- $160,0003 bd1 ba1.4k sqft1143 Whitman Ave, Camden, NJ 08104For SaleMLS ID #NJCD2125378, Ryan Emanuel, KW Empower. Bright MLS
- $159,0003 bd2 ba1k sqft2916 W Norris St, Philadelphia, PA 19121For SaleMLS ID #PAPH2659472, Charlene Houston, Keller Williams Real Estate-Blue Bell. Bright MLS
