Welcome to this charming interior row home in Upper North Philadelphia, offering a classic layout enhanced with stylish modern updates. The bright living room features attractive flooring and recessed lighting, flowing seamlessly into the dining area and updated kitchen—creating an inviting space for both everyday living and entertaining. The kitchen showcases crisp cabinetry, modern countertops, and an adjacent nook that's perfect for a coffee bar, beverage station, or additional prep space. Comfortable, light-filled bedrooms provide a relaxing retreat, while the finished basement expands your living space with multiple possibilities for a recreation room, home office, fitness area, or media room. An attached rear garage adds valuable off-street parking or extra storage. Conveniently located under a mile from the SEPTA Broad Street Line Metro and SEPTA Regional Rail, commuting throughout the city is simple and convenient. Inquire today before it's gone!
Under contract
$139,900
2930 N Lambert St, Philadelphia, PA 19132
3beds
1,387sqft
Townhouse
Built in 1940
1,155 Square Feet Lot
$139,200 Zestimate®
$101/sqft
$-- HOA
What's special
Modern countertopsAttractive flooringCharming interior row homeRecessed lightingComfortable light-filled bedroomsCrisp cabinetryUpdated kitchen
- 79 days
- 14
- 2
Likely to sell faster than
Zillow last checked:
Listing updated:
Listed by:
John Fabirkiewicz 517-331-1750,
Trowbridge Realty Corp., INC 8003317845
Source: Bright MLS,MLS#: PAPH2652052
Facts & features
Interior
Bedrooms & bathrooms
- Bedrooms: 3
- Bathrooms: 1
- Full bathrooms: 1
Basement
- Area: 353
Heating
- Radiator, Natural Gas
Cooling
- Ceiling Fan(s)
Appliances
- Included: Refrigerator, Oven/Range - Electric, Microwave, Gas Water Heater
- Laundry: In Basement, Hookup
Features
- Ceiling Fan(s), Recessed Lighting, Bathroom - Tub Shower, Dining Area, Floor Plan - Traditional, Other
- Basement: Concrete,Finished,Interior Entry
- Has fireplace: No
Interior area
- Total structure area: 1,473
- Total interior livable area: 1,387 sqft
- Finished area above ground: 1,120
- Finished area below ground: 267
Property
Parking
- Total spaces: 1
- Parking features: Garage Faces Rear, Attached, On Street
- Attached garage spaces: 1
- Has uncovered spaces: Yes
Accessibility
- Accessibility features: None
Features
- Levels: Two
- Stories: 2
- Patio & porch: Porch
- Exterior features: Sidewalks, Street Lights
- Pool features: None
Lot
- Size: 1,155 Square Feet
- Dimensions: 17.00 x 70.00
Details
- Additional structures: Above Grade, Below Grade
- Parcel number: 111278000
- Zoning: RSA5
- Special conditions: Standard
Construction
Type & style
- Home type: Townhouse
- Architectural style: AirLite
- Property subtype: Townhouse
Materials
- Masonry, Brick
- Foundation: Concrete Perimeter
Condition
- New construction: No
- Year built: 1940
Utilities & green energy
- Sewer: Public Sewer
- Water: Public
Community & HOA
Community
- Subdivision: None Available
HOA
- Has HOA: No
Location
- Region: Philadelphia
- Municipality: PHILADELPHIA
Financial & listing details
- Price per square foot: $101/sqft
- Tax assessed value: $87,900
- Annual tax amount: $1,230
- Date on market: 7/28/2026
- Listing agreement: Exclusive Right To Sell
- Listing terms: Cash,Conventional,FHA,VA Loan
- Ownership: Fee Simple
Estimated market value
$139,200
$132,000 - $146,000
$1,534/mo
Price history
| Date | Event | Price |
|---|---|---|
| 8/3/2026 | Contingent | $139,900$101/sqft |
Source:  Bright MLS #PAPH2652052 Report a problem Bright MLS #PAPH2652052 Report a problem | ||
| 7/28/2026 | Listed for sale | $139,900-11.5%$101/sqft |
Source: Bright MLS #PAPH2652052 Report a problem | ||
| 5/31/2024 | Listing removed | -- |
Source: Zillow Rentals Report a problem | ||
| 5/7/2024 | Price change | $1,400-5.1%$1/sqft |
Source: Zillow Rentals Report a problem | ||
| 4/18/2024 | Price change | $1,475-6.3%$1/sqft |
Source: Zillow Rentals Report a problem | ||
| 1/27/2024 | Listed for rent | $1,575$1/sqft |
Source: Zillow Rentals Report a problem | ||
| 10/5/2022 | Sold | $158,000-0.3%$114/sqft |
Source: Bright MLS #PAPH2138326 Report a problem | ||
| 9/8/2022 | Contingent | $158,500$114/sqft |
Source: Bright MLS #PAPH2138326 Report a problem | ||
| 8/5/2022 | Price change | $158,500-3.9%$114/sqft |
Source: Bright MLS #PAPH2138326 Report a problem | ||
| 7/19/2022 | Price change | $164,900-3%$119/sqft |
Source: Bright MLS #PAPH2138326 Report a problem | ||
| 7/12/2022 | Listed for sale | $170,000+385.7%$123/sqft |
Source: Bright MLS #PAPH2138326 Report a problem | ||
| 12/16/2021 | Sold | $35,000$25/sqft |
Source: Public Record Report a problem | ||
Public tax history
| Year | Property taxes | Tax assessment |
|---|---|---|
| 2025 | $1,222 +40.6% | $87,300 +40.6% |
| 2024 | $869 | $62,100 |
| 2023 | $869 +31.3% | $62,100 |
| 2022 | $662 | -- |
| 2021 | $662 +3.3% | -- |
| 2018 | $641 | -- |
| 2017 | $641 +25.8% | -- |
| 2016 | $510 +24.7% | -- |
| 2015 | $409 | -- |
| 2014 | $409 -24.2% | $40,200 +571.8% |
| 2012 | $539 | $5,984 |
| 2011 | -- | $5,984 |
| 2010 | -- | $5,984 |
| 2009 | -- | $5,984 |
| 2008 | -- | $5,984 |
| 2007 | -- | $5,984 |
| 2006 | -- | $5,984 |
| 2005 | -- | $5,984 |
| 2004 | -- | $5,984 |
| 2003 | -- | $5,984 +52% |
| 2002 | -- | $3,936 |
| 2000 | -- | $3,936 |
| 1999 | -- | $3,936 |
Find assessor info on the county website
Monthly payment
Est. payment
Payment breakdown
Explore the cost of this home by adjusting the details. Changes won't be saved.Climate risks
Neighborhood: Glenwood
Nearby schools
Schools provided by the listing agent
- District: Philadelphia City
Source: Bright MLS. This data may not be complete. We recommend contacting the local school district to confirm school assignments for this home.
- $87,3003 bd1 ba1.1k sqft2932 N Lambert St, Philadelphia, PA 19132Off Market
- $165,0003 bd1 ba1.1k sqft2928 N Lambert St, Philadelphia, PA 19132Off Market
- $87,3003 bd1 ba1.1k sqft2934 N Lambert St, Philadelphia, PA 19132Off Market
- $87,3003 bd1 ba1.1k sqft2926 N Lambert St, Philadelphia, PA 19132Off Market
Similar homes
- $140,0003 bd2 ba1.1k sqft2334 N Cleveland St, Philadelphia, PA 19132For Sale

 MLS ID #PAPH2650824, Dariely Raposo, HomeSmart Realty Advisors. Bright MLS
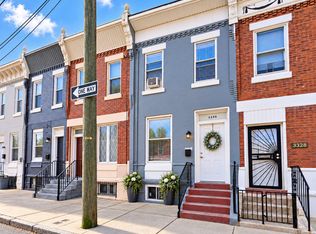
 - $145,0002 bd2 ba1.3k sqft3326 W Cumberland St, Philadelphia, PA 19132For Sale
 MLS ID #PAPH2672294, Maria Quattrone, LPT Realty, LLC. Bright MLS
 - $109,9993 bd1 ba1k sqft2761 N 23rd St, Philadelphia, PA 19132For Sale
 MLS ID #PAPH2643660, Marc Bennett, KW Empower. Bright MLS
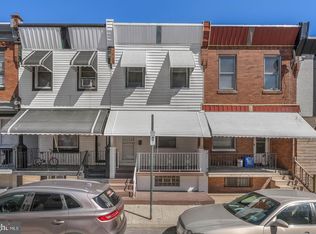
 - $174,9363 bd2 ba932 sqft3005 N Stillman St, Philadelphia, PA 19132For Sale
 MLS ID #PAPH2676318, Zack Cohen, KW Empower. Bright MLS
 - $163,9004 bd3 ba1k sqft2107 W Somerset St, Philadelphia, PA 19132For SaleMLS ID #PAPH2587174, Genesis Leal, Giraldo Real Estate Group. Bright MLS
- $175,0004 bd1 ba1.4k sqft2406 W Clearfield St, Philadelphia, PA 19132For SaleMLS ID #PAPH2646570, Marc Bennett, KW Empower. Bright MLS
- $125,0002 bd1 ba860 sqft2525 W Sterner St, Philadelphia, PA 19132For SaleMLS ID #PAPH2623902, Ben Johnson, Coldwell Banker Realty. Bright MLS
- $147,5003 bd1 ba952 sqft3628 N Warnock St, Philadelphia, PA 19140For SaleMLS ID #PAPH2633626, Darwin Laureano, OCF Realty LLC - Philadelphia. Bright MLS
- $134,9993 bd1 ba956 sqft1535 N Frazier St, Philadelphia, PA 19131For SaleMLS ID #PAPH2663636, Muhammad Bey, Century 21 Advantage Gold-Southampton. Bright MLS
- $149,0003 bd1 ba926 sqft5103 W Girard Ave, Philadelphia, PA 19131For SaleMLS ID #PAPH2670218, Samantha Giardinelli, Compass RE. Bright MLS
- $159,0003 bd2 ba1k sqft2916 W Norris St, Philadelphia, PA 19121For SaleMLS ID #PAPH2659472, Charlene Houston, Keller Williams Real Estate-Blue Bell. Bright MLS
- $159,9993 bd1 ba1.2k sqft3411 G St, Philadelphia, PA 19134For SaleMLS ID #PAPH2652836, Marc Bennett, KW Empower. Bright MLS
- $149,9993 bd1 ba1.1k sqft4940 W Stiles St, Philadelphia, PA 19131For SaleMLS ID #PAPH2621734, Starr Smith, Keller Williams Main Line. Bright MLS
- $150,0003 bd2 ba1.1k sqft107 N Yewdall St, Philadelphia, PA 19139For SaleMLS ID #PAPH2623238, Kelli Ezekiel, KW Empower. Bright MLS
- $165,0003 bd1 ba1.4k sqft2947 Rorer St, Philadelphia, PA 19134For SaleMLS ID #PAPH2668802, Marc Bennett, KW Empower. Bright MLS
- $170,0003 bd1 ba1.1k sqft2851 N Franklin St, Philadelphia, PA 19133For SaleMLS ID #PAPH2649908, Ashley Ball, OCF Realty LLC - Philadelphia. Bright MLS
- $164,9002 bd1 ba892 sqft2431 W Seybert St, Philadelphia, PA 19121For SaleMLS ID #PAPH2679362, Stuart Cohen, KW Empower. Bright MLS
- $98,9002 bd1 ba860 sqft2502 W Sterner St, Philadelphia, PA 19132For SaleMLS ID #PAPH2664970, S. Dave Hudson, Super Realty Group, LLC. Bright MLS
- $149,9993 bd1 ba950 sqft1214 E Stafford St, Philadelphia, PA 19138For SaleMLS ID #PAPH2663048, Starr Smith, Keller Williams Main Line. Bright MLS
- $160,0003 bd2 ba1k sqft1319 N 51st St #1319, Philadelphia, PA 19131For SaleMLS ID #PAPH2633066, Jamie L Rennis, Keller Williams Main Line. Bright MLS
