Investor Alert! This 2-unit duplex is the perfect opportunity for single family living or multi-generational living. The first-floor unit features 2 bedrooms, 1 bathroom, a spacious living room, and a functional kitchen. The upper-level unit offers 1 bedroom, 1 bathroom, a living room, and a kitchen. A large fenced-in backyard adds to the appeal.
For sale
Price cut: $10.1K (9/15)
$239,900
116 Hunter Ave, Westville, NJ 08093
3beds
1,704sqft
Single Family Residence
Built in 1932
7,500 Square Feet Lot
$-- Zestimate®
$141/sqft
$-- HOA
What's special
Functional kitchenLarge fenced-in backyard
- 104 days
- 1,297
- 92
Zillow last checked:
Listing updated:
Listed by:
Rose Simila 609-364-4916,
Home and Heart Realty
Source: Bright MLS,MLS#: NJGL2075390
Facts & features
Interior
Bedrooms & bathrooms
- Bedrooms: 3
- Bathrooms: 2
- Full bathrooms: 2
- Main level bathrooms: 1
- Main level bedrooms: 2
Rooms
- Room types: Living Room, Bedroom 2, Kitchen, Bedroom 1, Bathroom 1, Full Bath
Bedroom 1
- Level: Main
Bedroom 1
- Level: Upper
Bedroom 2
- Level: Main
Bathroom 1
- Level: Upper
Other
- Level: Main
Kitchen
- Level: Main
Kitchen
- Level: Upper
Living room
- Level: Main
Living room
- Level: Upper
Heating
- Forced Air, Oil
Cooling
- None
Appliances
- Included: Water Heater
Features
- Basement: Full
- Has fireplace: No
Interior area
- Total structure area: 1,704
- Total interior livable area: 1,704 sqft
- Finished area above ground: 1,704
- Finished area below ground: 0
Property
Parking
- Parking features: None
Accessibility
- Accessibility features: None
Features
- Levels: Two
- Stories: 2
- Pool features: None
Lot
- Size: 7,500 Square Feet
- Dimensions: 50.00 x 150.00
Details
- Additional structures: Above Grade, Below Grade
- Parcel number: 210006700004
- Zoning: RES
- Special conditions: Standard
Construction
Type & style
- Home type: SingleFamily
- Architectural style: Other
- Property subtype: Single Family Residence
Materials
- Frame
- Foundation: Other
Condition
- New construction: No
- Year built: 1932
Utilities & green energy
- Sewer: Public Sewer
- Water: Public
Community & HOA
Community
- Subdivision: None Available
HOA
- Has HOA: No
Location
- Region: Westville
- Municipality: WESTVILLE BORO
Financial & listing details
- Price per square foot: $141/sqft
- Tax assessed value: $340,000
- Annual tax amount: $6,926
- Date on market: 7/7/2026
- Listing agreement: Exclusive Right To Sell
- Ownership: Fee Simple
Estimated market value
Not available
Estimated sales range
Not available
$2,685/mo
Price history
| Date | Event | Price |
|---|---|---|
| 9/15/2026 | Price change | $239,900-4%$141/sqft |
Source:  Bright MLS #NJGL2075384 Report a problem Bright MLS #NJGL2075384 Report a problem | ||
| 7/7/2026 | Listed for sale | $250,000-3.8%$147/sqft |
Source: Bright MLS #NJGL2075384 Report a problem | ||
| 3/1/2026 | Listing removed | $259,900$153/sqft |
Source: Bright MLS #NJGL2065086 Report a problem | ||
| 2/12/2026 | Price change | $259,900-3%$153/sqft |
Source: Bright MLS #NJGL2065086 Report a problem | ||
| 11/13/2025 | Price change | $268,000-2.9%$157/sqft |
Source: Bright MLS #NJGL2065086 Report a problem | ||
| 10/13/2025 | Listed for sale | $276,000+249.4%$162/sqft |
Source: Bright MLS #NJGL2065086 Report a problem | ||
| 10/17/2018 | Sold | $79,000-3.5%$46/sqft |
Source: Public Record Report a problem | ||
| 7/27/2018 | Listed for sale | $81,900+81800%$48/sqft |
Source: Peze & Associates #1002115808 Report a problem | ||
| 6/4/2018 | Sold | $100-99.9% |
Source: Public Record Report a problem | ||
| 7/29/2005 | Sold | $130,000+75.7%$76/sqft |
Source: Public Record Report a problem | ||
| 4/22/2002 | Sold | $74,000$43/sqft |
Source: Public Record Report a problem | ||
Public tax history
| Year | Property taxes | Tax assessment |
|---|---|---|
| 2026 | $6,927 +9.6% | $340,000 +178.5% |
| 2025 | $6,320 | $122,100 |
| 2024 | $6,320 -1.7% | $122,100 |
| 2023 | $6,431 +3% | $122,100 |
| 2022 | $6,247 +1.8% | $122,100 |
| 2021 | $6,134 +5.9% | $122,100 |
| 2020 | $5,792 +4.5% | $122,100 |
| 2019 | $5,542 | $122,100 |
| 2018 | $5,542 +0.7% | $122,100 |
| 2017 | $5,504 +4.7% | $122,100 |
| 2016 | $5,258 -13% | $122,100 |
| 2015 | $6,046 +3.1% | $122,100 -25% |
| 2014 | $5,864 +18% | $162,700 |
| 2012 | $4,971 +1.5% | $162,700 +89.8% |
| 2011 | $4,895 +3.5% | $85,700 |
| 2010 | $4,728 +1% | $85,700 |
| 2009 | $4,682 | $85,700 |
| 2008 | -- | $85,700 |
| 2007 | -- | $85,700 |
| 2006 | -- | $85,700 |
| 2005 | -- | $85,700 |
| 2004 | -- | $85,700 |
| 2003 | -- | $85,700 |
| 2002 | -- | $85,700 |
| 2001 | -- | $85,700 |
Find assessor info on the county website
Monthly payment
Est. payment
Payment breakdown
Explore the cost of this home by adjusting the details. Changes won't be saved.Climate risks
Neighborhood: 08093
Nearby schools

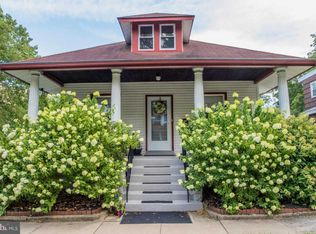
Similar homes
- $--3 bd2 ba1.3k sqft605 Lakehurst Ave, National Park, NJ 08063Auction
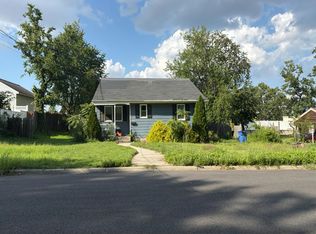 Auction.com 2
 - $--3 bd1 ba1k sqft937 Carter Ave, Bellmawr, NJ 08031Auction
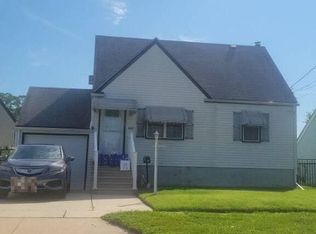 Auction.com 2
 - $--3 bd1 ba1.2k sqft323 Lake St, Mount Ephraim, NJ 08059Auction
 Auction.com 2
 - $235,0003 bd1 ba1k sqft765 Chestnut Ave, Woodbury Heights, NJ 08097For Sale

 MLS ID #NJGL2074374, Dan Mauz, Keller Williams Realty - Washington Township. Bright MLS
 - $279,9003 bd2 ba1.4k sqft39 San Diego Dr, Magnolia, NJ 08049For SaleMLS ID #NJCD2128250, Mark Ellis, Ellis Group Property Management LLC. Bright MLS
- $235,0003 bd2 ba1.4k sqft1124 Gilham St, Philadelphia, PA 19111For SaleMLS ID #PAPH2660714, Mike Cirillo, Better Homes Realty Group. Bright MLS
- $250,0002 bd2 ba1.1k sqft601 Oak Ave, Deptford, NJ 08096For SaleMLS ID #NJGL2073594, Cathy Hartman, Better Homes and Gardens Real Estate Realty Connect. Bright MLS
- $250,0003 bd2 ba1.1k sqft2400 Hartford Dr, Glendora, NJ 08029For SaleMLS ID #NJCD2088676, Gianna Furia, Opus Elite Real Estate of NJ, LLC. Bright MLS
- $264,9003 bd1 ba990 sqft616 Billings Ave, Paulsboro, NJ 08066For SaleMLS ID #NJGL2075680, Anthony Morda, Century 21 Town & Country Realty - Woodstown. Bright MLS
- $299,9003 bd2 ba1.4k sqft221 Sylvan Ave, Gloucester City, NJ 08030For SaleMLS ID #NJCD2110736, Kevin Piccolo, Piccolo Realty, LLC. Bright MLS
- $225,0003 bd1 ba1.1k sqft584 Clayton Rd, Williamstown, NJ 08094For SaleMLS ID #NJGL2078412, John Rinick, Prime Realty Partners. Bright MLS
- $250,0003 bd2 ba1.9k sqft31 E Mill St, Pedricktown, NJ 08067For SaleMLS ID #NJSA2020094, Daisy Davis-Quick, RE/MAX Preferred - Mullica Hill. Bright MLS
- $275,0004 bd2 ba1.7k sqft32 Suburban Blvd, Delran, NJ 08075For SaleMLS ID #NJBL2120738, Ashley Moorhouse, Keller Williams Realty - Cherry Hill. Bright MLS
- $324,9004 bd2 ba1.9k sqft110 E Bettlewood Ave, Oaklyn, NJ 08107For SaleMLS ID #NJCD2126732, Candace Solomon, Prestige Realty Group LLC. Bright MLS
- $250,0004 bd-- ba1.4k sqft1268 Chase St, Camden, NJ 08104For SaleMLS ID #NJCD2121772, Carol Terrell, Keller Williams - Main Street. Bright MLS
- $300,0003 bd2 ba1.1k sqft2105 N Bent Ln, Aston, PA 19014For SaleMLS ID #PADE2125356, Samantha Powell, Keller Williams Real Estate - Media. Bright MLS
