Welcome to 765 Chestnut Avenue in desirable Woodbury Heights! This charming 3-bedroom, 1-bath home offers the perfect blend of character, comfort, and opportunity. Step inside to find a bright and inviting layout featuring beautiful wood flooring, an eat-in kitchen, and comfortable living spaces designed for everyday living. The home offers over 1,000 square feet of living space, including a full basement with endless potential for storage, a workshop, home gym, or future finished living area. Outside, you'll love the spacious fenced backyard—perfect for entertaining, gardening, pets, or simply enjoying the outdoors. Conveniently located near local shopping, dining, parks, and major commuting routes, this home is an excellent opportunity for first-time buyers, downsizers, or anyone looking to make a home their own. Don't miss your chance to own a well-maintained property in a great neighborhood! Schedule your private tour today!
For sale
$259,900
765 Chestnut Ave, Woodbury Heights, NJ 08097
3beds
1,075sqft
:
Get pre-qualified$2,055/mo
Single Family Residence
Built in 1945
7,501 Square Feet Lot
$261,400 Zestimate®
$242/sqft
$-- HOA
What's special
Eat-in kitchenFull basementSpacious fenced backyardBeautiful wood flooringBright and inviting layoutComfortable living spaces
- 48 days |
- 610 |
- 35 |
Zillow last checked:
Listing updated:
Listed by:
Dan Mauz 856-302-4003,
Keller Williams Realty - Washington Township,
Listing Team: The Mauz Group
Source: Bright MLS,MLS#: NJGL2074374
Facts & features
Interior
Bedrooms & bathrooms
- Bedrooms: 3
- Bathrooms: 1
- Full bathrooms: 1
- Main level bathrooms: 1
- Main level bedrooms: 1
Basement
- Area: 0
Heating
- Central, Natural Gas
Cooling
- Central Air, Natural Gas
Appliances
- Included: Oven/Range - Electric, Gas Water Heater
- Laundry: In Basement
Features
- Combination Dining/Living, Eat-in Kitchen
- Flooring: Hardwood, Vinyl, Laminate, Wood
- Basement: Full
- Has fireplace: No
Interior area
- Total structure area: 1,075
- Total interior livable area: 1,075 sqft
- Finished area above ground: 1,075
- Finished area below ground: 0
Property
Parking
- Parking features: Driveway
- Has uncovered spaces: Yes
Accessibility
- Accessibility features: Other
Features
- Levels: One and One Half
- Stories: 1.5
- Pool features: None
- Fencing: Vinyl
Lot
- Size: 7,501 Square Feet
Details
- Additional structures: Above Grade, Below Grade
- Parcel number: 230009300014
- Zoning: R-1
- Special conditions: Standard
Construction
Type & style
- Home type: SingleFamily
- Architectural style: Bungalow
- Property subtype: Single Family Residence
Materials
- Vinyl Siding, Aluminum Siding
- Foundation: Permanent, Slab
Condition
- New construction: No
- Year built: 1945
Utilities & green energy
- Electric: 100 Amp Service, Circuit Breakers
- Sewer: Public Sewer
- Water: Public
Community & HOA
Community
- Subdivision: None Available
HOA
- Has HOA: No
Location
- Region: Woodbury Heights
- Municipality: WOODBURY HEIGHTS BORO
Financial & listing details
- Price per square foot: $242/sqft
- Tax assessed value: $108,800
- Annual tax amount: $5,257
- Date on market: 6/10/2026
- Listing agreement: Exclusive Right To Sell
- Listing terms: Cash,Conventional,FHA,VA Loan
- Inclusions: Stove
- Exclusions: Washer Dryer
- Ownership: Fee Simple
Estimated market value
$261,400
$248,000 - $274,000
$2,260/mo
Price history
| Date | Event | Price |
|---|---|---|
| 6/10/2026 | Listed for sale | $259,900-5.5%$242/sqft |
Source:  Bright MLS #NJGL2074374 Report a problem Bright MLS #NJGL2074374 Report a problem | ||
| 4/27/2026 | Listing removed | $275,000$256/sqft |
Source: Bright MLS #NJGL2067842 Report a problem | ||
| 12/27/2025 | Listed for sale | $275,000-7.4%$256/sqft |
Source: Bright MLS #NJGL2067842 Report a problem | ||
| 4/21/2025 | Listing removed | $297,000$276/sqft |
Source: Bright MLS #NJGL2053632 Report a problem | ||
| 3/28/2025 | Listed for sale | $297,000+209.4%$276/sqft |
Source: Bright MLS #NJGL2053632 Report a problem | ||
| 9/11/2017 | Sold | $96,000-12.7%$89/sqft |
Source: Public Record Report a problem | ||
| 7/26/2017 | Pending sale | $110,000$102/sqft |
Source: Cherry Hill #6800609 Report a problem | ||
| 4/1/2017 | Price change | $110,000-21.4%$102/sqft |
Source: Keller Williams - Cherry Hill #6800609 Report a problem | ||
| 11/15/2016 | Price change | $140,000-12.5%$130/sqft |
Source: Keller Williams - Cherry Hill #6800609 Report a problem | ||
| 5/27/2016 | Listed for sale | $160,000+6.7%$149/sqft |
Source: Keller Williams Realty - Cherry Hill #6800609 Report a problem | ||
| 7/1/2009 | Sold | $150,000+44.2%$140/sqft |
Source: Public Record Report a problem | ||
| 4/16/2003 | Sold | $104,000+23.8%$97/sqft |
Source: Public Record Report a problem | ||
| 8/1/2000 | Sold | $84,000$78/sqft |
Source: Public Record Report a problem | ||
Public tax history
| Year | Property taxes | Tax assessment |
|---|---|---|
| 2025 | $5,189 | $108,800 |
| 2024 | $5,189 +0.5% | $108,800 |
| 2023 | $5,165 +1% | $108,800 |
| 2022 | $5,115 +3.2% | $108,800 |
| 2021 | $4,955 +0.8% | $108,800 |
| 2020 | $4,915 +2.9% | $108,800 |
| 2019 | $4,774 | $108,800 |
| 2018 | $4,774 +4.8% | $108,800 |
| 2017 | $4,555 +3.5% | $108,800 |
| 2016 | $4,401 +4.5% | $108,800 |
| 2015 | $4,212 +3.3% | $108,800 |
| 2014 | $4,076 +4.1% | $108,800 |
| 2013 | $3,917 -14.3% | $108,800 |
| 2012 | $4,570 +3.5% | $108,800 +14% |
| 2011 | $4,413 +2.3% | $95,400 |
| 2010 | $4,315 +6.2% | $95,400 |
| 2009 | $4,063 | $95,400 |
| 2008 | -- | $95,400 |
| 2007 | -- | $95,400 |
| 2006 | -- | $95,400 |
| 2005 | -- | $95,400 |
| 2004 | -- | $95,400 |
| 2003 | -- | $95,400 +120.8% |
| 2002 | -- | $43,200 |
| 2001 | -- | $43,200 |
Find assessor info on the county website
Monthly payment
Est. payment
Payment breakdown
Explore the cost of this home by adjusting the details. Changes won't be saved.Climate risks
Neighborhood: 08097
Nearby schools
GreatSchools rating
- 7/10Woodbury Heights Elementary SchoolGrades: PK-6Distance: 0.6 mi
- 3/10Gateway Regional High SchoolGrades: 7-12Distance: 0.6 mi
Schools provided by the listing agent
- Elementary: Woodbury
- Middle: Woodbury Jr Sr High School
- High: Woodbury
- District: Woodbury Public Schools
Source: Bright MLS. This data may not be complete. We recommend contacting the local school district to confirm school assignments for this home.
- $329,2003 bd3 ba1.3k sqft771 Chestnut Ave, Woodbury Hts, NJ 08097Off Market
- $299,700-- bd-- ba1.3k sqft759 Chestnut Ave, Woodbury Heights, NJ 08097Off Market
- $32,2000.258 Acres764 Chestnut Ave, Woodbury Heights, NJ 08097Off Market
- $289,9004 bd2 ba1.6k sqft758 Chestnut Ave, Woodbury Heights, NJ 08097Sold
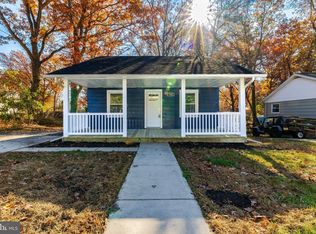
- $403,9004 bd2 ba1.4k sqft770 Chestnut Ave, Woodbury Heights, NJ 08097Off Market
- $304,300-- bd-- ba1.4k sqft521 Grandview Ave, Woodbury Heights, NJ 08097Off Market
- $284,7003 bd1 ba1.1k sqft743 Chestnut Ave, Woodbury Heights, NJ 08097Off Market
- $341,1003 bd2 ba1k sqft754 Chestnut Ave, Woodbury Heights, NJ 08097Off Market
A local agent can set up tours, give advice and negotiate with sellers.
Similar homes
- $--3 bd1 ba1.1k sqft119 Penn St, Woodbury, NJ 08096Auction
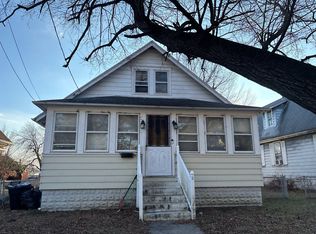 Auction.com 2
 - $245,0004 bd2 ba1.4k sqft321 Edith Ave, Woodbury, NJ 08096For Sale
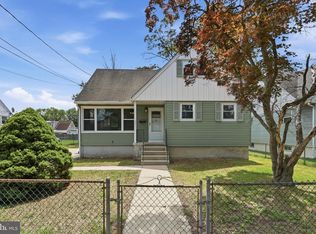
 MLS ID #NJGL2075656, Michael Fingerman, HomeSmart First Advantage Realty. Bright MLS
 - $--3 bd2 ba1.1k sqft259 Crown Point Rd, Thorofare, NJ 08086Auction
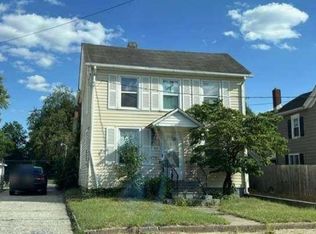 Xome
Xome - $250,0002 bd1 ba1k sqft3969 Tuckahoe Rd, Williamstown, NJ 08094For Sale
 MLS ID #NJGL2075548, James Sullivan III, Century 21 Rauh & Johns. Bright MLS
 - $289,9003 bd1 ba1k sqft105 N Warren St, Woodbury, NJ 08096For SaleMLS ID #NJGL2074568, Kate Henderson, Keller Williams Hometown. Bright MLS
- $325,0003 bd2 ba1.4k sqft120 Williams Ave, Deptford, NJ 08096For SaleMLS ID #NJGL2076236, Janeen Carr, Better Homes and Gardens Real Estate Maturo. Bright MLS
- $250,0002 bd2 ba1.1k sqft601 Oak Ave, Deptford, NJ 08096For SaleMLS ID #NJGL2073594, Cathy Hartman, Better Homes and Gardens Real Estate Maturo. Bright MLS
- $289,9003 bd2 ba1k sqft102 1st Ave, Pitman, NJ 08071For SaleMLS ID #NJGL2076216, Courtney Hawkins, Real Broker, LLC. Bright MLS
- $324,9003 bd2 ba1.2k sqft411 Center Ave, Runnemede, NJ 08078For SaleMLS ID #NJCD2123268, Tyler Faiola, Better Homes and Gardens Real Estate Maturo. Bright MLS
- $--3 bd1 ba1.2k sqft808 Bartram Ave, Collingdale, PA 19023AuctionAuction.com 2
- $--3 bd1 ba1.2k sqft323 Lake St, Mount Ephraim, NJ 08059AuctionAuction.com 2
- $--3 bd2 ba1.3k sqft1219 Laurel Rd, Sharon Hill, PA 19079AuctionAuction.com 2
- $275,0003 bd1 ba912 sqft115 Country Club Rd, Pine Hill, NJ 08021For SaleMLS ID #NJCD2122228, Deb Mara, RE/MAX Homeland Realtors. Bright MLS
- $290,0003 bd2 ba1.5k sqft579 N Delaware St, Paulsboro, NJ 08066For SaleMLS ID #NJGL2075244, Jasmine Thompson, Keller Williams Prime Realty. Bright MLS
- $--3 bd2 ba1.3k sqft436 Walnut Ave, Lindenwold, NJ 08021AuctionAuction.com 2
- $290,0004 bd2 ba1.4k sqft1022 Penn Line Rd, Paulsboro, NJ 08066For SaleMLS ID #NJGL2072962, Kat Quarterman, Quarterman Realty Group Inc.. Bright MLS
- $224,9002 bd1 ba890 sqft233 White Horse Pike, Clementon, NJ 08021For SaleMLS ID #NJCD2121484, Dan Mauz, Keller Williams Realty - Washington Township. Bright MLS
- $--3 bd1 ba1.1k sqft1804 Huddell Ave, Upper Chichester, PA 19061AuctionServiceLink Auction
- $210,0002 bd1 ba1.2k sqft358 Berkley Rd, Mantua, NJ 08051For SaleMLS ID #NJGL2075672, Bob Barnhardt, Jr., EXP Realty, LLC. Bright MLS
- $265,0003 bd1 ba704 sqft2 Stites Ave, Gloucester City, NJ 08030For SaleMLS ID #NJCD2103248, Bob Stein, HomeSmart First Advantage Realty. Bright MLS
