Opportunity awaits in this 2 bed 1 bath ranch with a large detached garage. This could be a great rental investment, starter home, or for those looking to downsize. Excellent location nearby shopping, dining, and major roadways. Part of an investment portfolio including 219, 221, 223, 231, & 233 White Horse Pike. Please see other addresses listed for more information.
For sale
Price cut: $5K (8/18)
$219,900
233 White Horse Pike, Clementon, NJ 08021
2beds
890sqft
Single Family Residence
Built in 1955
0.28 Acres Lot
$208,500 Zestimate®
$247/sqft
$-- HOA
What's special
Large detached garage
- 106 days
- 609
- 28
Zillow last checked:
Listing updated:
Listed by:
Dan Mauz 856-302-4003,
Keller Williams Realty - Washington Township,
Listing Team: The Mauz Group
Source: Bright MLS,MLS#: NJCD2121484
Facts & features
Interior
Bedrooms & bathrooms
- Bedrooms: 2
- Bathrooms: 1
- Full bathrooms: 1
- Main level bathrooms: 1
- Main level bedrooms: 2
Basement
- Area: 0
Heating
- Forced Air, Natural Gas
Cooling
- None
Appliances
- Included: Electric Water Heater
Features
- Basement: Full
- Has fireplace: No
Interior area
- Total structure area: 890
- Total interior livable area: 890 sqft
- Finished area above ground: 890
- Finished area below ground: 0
Property
Parking
- Total spaces: 1
- Parking features: Garage Faces Front, Oversized, Detached, Driveway, Parking Lot
- Garage spaces: 1
- Has uncovered spaces: Yes
Accessibility
- Accessibility features: None
Features
- Levels: One
- Stories: 1
- Pool features: None
Lot
- Size: 0.28 Acres
- Dimensions: 82.00 x 150.00
Details
- Additional structures: Above Grade, Below Grade
- Parcel number: 110006100010
- Zoning: RES
- Special conditions: Standard
Construction
Type & style
- Home type: SingleFamily
- Architectural style: Ranch/Rambler
- Property subtype: Single Family Residence
Materials
- Frame
- Foundation: Block
Condition
- New construction: No
- Year built: 1955
Utilities & green energy
- Electric: Circuit Breakers
- Sewer: Public Sewer
- Water: Public
Community & HOA
Community
- Subdivision: None Available
HOA
- Has HOA: No
Location
- Region: Clementon
- Municipality: CLEMENTON BORO
Financial & listing details
- Price per square foot: $247/sqft
- Tax assessed value: $147,100
- Annual tax amount: $7,025
- Date on market: 7/1/2026
- Listing agreement: Exclusive Right To Sell
- Listing terms: Cash,Conventional,FHA
- Exclusions: Tenant's Personal Property
- Ownership: Fee Simple
Estimated market value
$208,500
$198,000 - $219,000
$1,894/mo
Price history
| Date | Event | Price |
|---|---|---|
| 8/18/2026 | Price change | $219,900-2.2%$247/sqft |
Source:  Bright MLS #NJCD2121484 Report a problem Bright MLS #NJCD2121484 Report a problem | ||
| 7/1/2026 | Listed for sale | $224,900+4.7%$253/sqft |
Source: Bright MLS #NJCD2121484 Report a problem | ||
| 9/11/2023 | Listing removed | -- |
Source: Bright MLS #NJCD2045014 Report a problem | ||
| 8/2/2023 | Listing removed | -- |
Source: Zillow Rentals Report a problem | ||
| 7/27/2023 | Price change | $1,650+3.1%$2/sqft |
Source: Zillow Rentals Report a problem | ||
| 7/14/2023 | Price change | $1,600-3%$2/sqft |
Source: Zillow Rentals Report a problem | ||
| 6/17/2023 | Listed for rent | $1,650$2/sqft |
Source: Zillow Rentals Report a problem | ||
| 4/21/2023 | Listing removed | $214,900$241/sqft |
Source: Bright MLS #NJCD2045014 Report a problem | ||
| 3/30/2023 | Listed for sale | $214,900$241/sqft |
Source: Bright MLS #NJCD2045014 Report a problem | ||
Public tax history
| Year | Property taxes | Tax assessment |
|---|---|---|
| 2026 | $7,026 | $147,100 |
| 2025 | $7,026 +5.9% | $147,100 |
| 2024 | $6,637 -28.3% | $147,100 |
| 2023 | $9,251 +5.3% | $147,100 |
| 2022 | $8,786 +37.2% | $147,100 |
| 2021 | $6,402 +2.6% | $147,100 |
| 2020 | $6,241 -1.2% | $147,100 |
| 2019 | $6,319 | $147,100 |
| 2018 | $6,319 +3.6% | $147,100 -9.9% |
| 2017 | $6,099 +2.7% | $163,200 |
| 2016 | $5,940 +0.8% | $163,200 |
| 2015 | $5,895 +3.3% | $163,200 |
| 2014 | $5,705 +7.9% | $163,200 |
| 2012 | $5,286 -17.5% | $163,200 |
| 2011 | $6,405 +3.8% | $163,200 +31.8% |
| 2010 | $6,171 +2.1% | $123,800 |
| 2009 | $6,045 | $123,800 |
| 2008 | -- | $123,800 |
| 2007 | -- | $123,800 |
| 2006 | -- | $123,800 |
| 2005 | -- | $123,800 |
| 2004 | -- | $123,800 |
| 2003 | -- | $123,800 |
| 2002 | -- | $123,800 |
| 2001 | -- | $123,800 |
Find assessor info on the county website
Monthly payment
Est. payment
Payment breakdown
Explore the cost of this home by adjusting the details. Changes won't be saved.Climate risks
Neighborhood: 08021


Similar homes
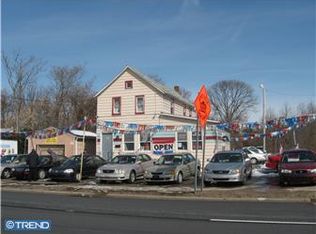
- $239,9002 bd2 ba1.2k sqft223 White Horse Pike, Clementon, NJ 08021For Sale
 MLS ID #NJCD2121476, Dan Mauz, Keller Williams Realty - Washington Township. Bright MLS
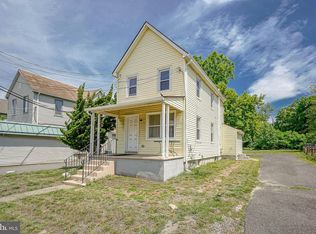
 - $215,0002 bd2 ba992 sqft467 La Cascata Tnhs, Clementon, NJ 08021For Sale
 MLS ID #NJCD2123290, Belinda Jackson, BHHS Fox & Roach-Medford. Bright MLS
 - $--3 bd1 ba1k sqft47 Belleview Ave, Sicklerville, NJ 08081Auction
 Auction.com 2
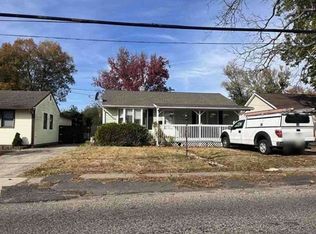
 - $120,0002 bd1 ba816 sqft38 W Park Ave, Clementon, NJ 08021Auction
 Xome
Xome - $225,0002 bd1 ba1.1k sqft17 W Maple Ave, Bellmawr, NJ 08031For SaleMLS ID #NJCD2128312, Tracy Aslanian, Long & Foster Real Estate, Inc.. Bright MLS
- $225,0003 bd1 ba1.1k sqft584 Clayton Rd, Williamstown, NJ 08094For SaleMLS ID #NJGL2078412, John Rinick, Prime Realty Partners. Bright MLS
- $260,0002 bd1 ba1.2k sqft425 Angelow Rd, Berlin, NJ 08009For SaleMLS ID #NJCD2127940, Mr. Terrance D Washington SR., BHHS Fox & Roach-Moorestown. Bright MLS
- $225,0003 bd1 ba912 sqft115 Phillips Ave, Magnolia, NJ 08049For SaleMLS ID #NJCD2123288, Kimberlee McClellan, Ai Brokers LLC. Bright MLS
- $265,0003 bd1 ba790 sqft319 Pine St, Williamstown, NJ 08094For SaleMLS ID #NJGL2079542, Brian Callahan, Sureway Realty. Bright MLS
- $265,0003 bd2 ba1k sqft804 Burbank Dr, Somerdale, NJ 08083For SaleMLS ID #NJCD2127210, Stephanie Wilson, Premier Real Estate Corp.. Bright MLS
- $235,0003 bd1 ba1k sqft765 Chestnut Ave, Woodbury Heights, NJ 08097For SaleMLS ID #NJGL2074374, Dan Mauz, Keller Williams Realty - Washington Township. Bright MLS
- $255,0003 bd1 ba1.1k sqft415 Ashland Ave, Magnolia, NJ 08049For SaleMLS ID #NJCD2128000, Angela Candelario, Moon Dog Management LLC. Bright MLS
