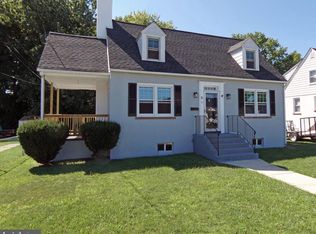
Fall in love with the character of a classic Victorian paired with the comfort and convenience of an extensive renovation completed approximately 10 years ago. This beautiful home was thoughtfully transformed and continues to offer an impressive list of updates and features. The custom kitchen boasts granite countertops and stainless-steel appliances, complemented by gorgeous flooring and beautiful hardwood floors throughout the living room, formal dining room, staircase, and bedrooms. The spacious living room features a fireplace and built-ins, while the formal dining room is perfect for entertaining. You'll also love the convenience of second-floor laundry and a walk-up attic offering excellent storage and future possibilities. The extensive renovation included the roof, windows, heating system, bathrooms, electrical system, and more. Outside, enjoy a Trex deck, Trex front porch, and a large backyard — plenty of room for outdoor entertaining, gardening, play, or simply enjoying your own space. With Victorian charm, generous living space, thoughtful updates, and wonderful outdoor areas, this home offers a lot to love. USDA FINANCING AVAILABLE — ZERO MONEY DOWN FOR QUALIFIED BUYERS! Also great for investors. Come take a look — you may just find that this beautifully updated Victorian is the one you've been waiting for! Home is being sold strictly "as is" with buyer responsible for all inspections, repairs including Certificate of Occupancy.
For sale
$250,000
31 E Mill St, Pedricktown, NJ 08067
3beds
1,916sqft
Single Family Residence
Built in 1890
10,454 Square Feet Lot
$246,800 Zestimate®
$130/sqft
$-- HOA
What's special
Trex front porchCustom kitchenSecond-floor laundryStainless-steel appliancesWonderful outdoor areasGranite countertopsGorgeous flooring
- 44 days
- 781
- 60
Zillow last checked:
Listing updated:
Listed by:
Daisy Davis-Quick 856-628-1968,
RE/MAX Preferred - Mullica Hill
Source: Bright MLS,MLS#: NJSA2020094
Facts & features
Interior
Bedrooms & bathrooms
- Bedrooms: 3
- Bathrooms: 2
- Full bathrooms: 1
- 1/2 bathrooms: 1
- Main level bathrooms: 1
Basement
- Area: 0
Heating
- Radiator, Natural Gas
Cooling
- None
Appliances
- Included: Gas Water Heater
- Laundry: Main Level
Features
- Eat-in Kitchen
- Flooring: Tile/Brick, Wood
- Basement: Full
- Number of fireplaces: 1
- Fireplace features: Brick
Interior area
- Total structure area: 1,916
- Total interior livable area: 1,916 sqft
- Finished area above ground: 1,916
- Finished area below ground: 0
Property
Parking
- Total spaces: 1
- Parking features: Other, Detached, On Street, Driveway
- Garage spaces: 1
- Has uncovered spaces: Yes
Accessibility
- Accessibility features: None
Features
- Levels: Two
- Stories: 2
- Patio & porch: Deck
- Pool features: None
Lot
- Size: 10,454 Square Feet
- Dimensions: 70 x 170
Details
- Additional structures: Above Grade, Below Grade
- Parcel number: 070001100029
- Zoning: RES
- Special conditions: Standard
Construction
Type & style
- Home type: SingleFamily
- Architectural style: Victorian
- Property subtype: Single Family Residence
Materials
- Aluminum Siding
- Foundation: Block
- Roof: Shingle
Condition
- Good
- New construction: No
- Year built: 1890
Utilities & green energy
- Sewer: On Site Septic
- Water: Public
Community & HOA
Community
- Subdivision: None Available
HOA
- Has HOA: No
Location
- Region: Pedricktown
- Municipality: OLDMANS TWP
Financial & listing details
- Price per square foot: $130/sqft
- Tax assessed value: $164,400
- Annual tax amount: $4,437
- Date on market: 9/5/2026
- Listing agreement: Exclusive Right To Sell
- Listing terms: Conventional,Cash
- Inclusions: All Appliances
- Exclusions: 1 Refrigerator In The Kitchen
- Ownership: Fee Simple
Estimated market value
$246,800
$234,000 - $259,000
$2,303/mo
Price history
| Date | Event | Price |
|---|---|---|
| 9/23/2026 | Listed for sale | $250,000$130/sqft |
Source:  Bright MLS #NJSA2020094 Report a problem | ||
| 9/14/2026 | Contingent | $250,000$130/sqft |
Source: Bright MLS #NJSA2020094 Report a problem | ||
| 9/6/2026 | Listed for sale | $250,000+33.3%$130/sqft |
Source: Bright MLS #NJSA2020094 Report a problem | ||
| 6/6/2016 | Sold | $187,500-1.3%$98/sqft |
Source: Agent Provided Report a problem | ||
| 3/23/2016 | Pending sale | $189,900$99/sqft |
Source: CENTURY 21 Hughes-Riggs Realty, Inc #6682922 Report a problem | ||
| 12/11/2015 | Listed for sale | $189,900+484.3%$99/sqft |
Source: BIRDVIEW Technologies. Inc. #6682922 Report a problem | ||
| 5/27/2015 | Sold | $32,500-27.8%$17/sqft |
Source: Public Record Report a problem | ||
| 3/11/2015 | Price change | $45,000-10%$23/sqft |
Source: AVALAR Atlantic Properties #6509256 Report a problem | ||
| 1/21/2015 | Listed for sale | $50,000-64.3%$26/sqft |
Source: AVALAR Atlantic Properties #6509256 Report a problem | ||
| 1/7/2010 | Sold | $140,000+55.6%$73/sqft |
Source: Public Record Report a problem | ||
| 3/11/2002 | Sold | $90,000+91.5%$47/sqft |
Source: Public Record Report a problem | ||
| 3/1/1996 | Sold | $47,000+754.5%$25/sqft |
Source: Public Record Report a problem | ||
| 11/17/1994 | Sold | $5,500$3/sqft |
Source: Public Record Report a problem | ||
Public tax history
| Year | Property taxes | Tax assessment |
|---|---|---|
| 2026 | $4,437 +0.3% | $164,400 |
| 2025 | $4,426 | $164,400 |
| 2024 | $4,426 +2.7% | $164,400 |
| 2023 | $4,311 -4.2% | $164,400 |
| 2022 | $4,501 +1% | $164,400 |
| 2021 | $4,459 -0.6% | $164,400 |
| 2020 | $4,486 +1.4% | $164,400 |
| 2019 | $4,424 | $164,400 |
| 2018 | $4,424 +3.9% | $164,400 |
| 2017 | $4,256 +8.9% | $164,400 +0.5% |
| 2016 | $3,908 -1% | $163,600 |
| 2015 | $3,949 -3.8% | $163,600 |
| 2014 | $4,105 +5.3% | $163,600 |
| 2013 | $3,897 +1.1% | $163,600 |
| 2012 | $3,856 +5.6% | $163,600 |
| 2011 | $3,652 +1.3% | $163,600 |
| 2010 | $3,606 +9.1% | $163,600 |
| 2009 | $3,305 | $163,600 +109.7% |
| 2008 | -- | $78,000 |
| 2007 | -- | $78,000 |
| 2006 | -- | $78,000 |
| 2005 | -- | $78,000 |
| 2004 | -- | $78,000 |
| 2003 | -- | $78,000 +2.6% |
| 2002 | -- | $76,000 |
| 2001 | -- | $76,000 |
Find assessor info on the county website
Monthly payment
Est. payment
Payment breakdown
Explore the cost of this home by adjusting the details. Changes won't be saved.Climate risks
Neighborhood: 08067

Similar homes
- $270,0003 bd2 ba1.7k sqft48 Penn St, Penns Grove, NJ 08069For Sale

 MLS ID #NJSA2016350, Holly Wulderk-Ariza, Barragan Realty LLC. Bright MLS
- $260,0002 bd1 ba1.3k sqft9 Gillison Ave, Penns Grove, NJ 08069For Sale
 MLS ID #NJSA2019512, Joe Venello, American Dream Realty of South Jersey. Bright MLS
- $249,9003 bd1 ba960 sqft29 Harding Ave, Pennsville, NJ 08070For Sale
 MLS ID #NJSA2020418, Kate Henderson, Keller Williams Hometown. Bright MLS
- $244,0004 bd1 ba1.3k sqft15 Walnut St, Penns Grove, NJ 08069For Sale
 MLS ID #NJSA2017920, Karen Larsson-Flowers, American Dream Realty of South Jersey. Bright MLS
- $225,0003 bd1 ba1k sqft330 Jackson Ave, Penns Grove, NJ 08069For SaleMLS ID #NJSA2019942, Jesse Hunt, Weichert Realtors-Mullica Hill. Bright MLS
- $230,0002 bd1 ba1.2k sqft31 Mechanic St, Bridgeport, NJ 08014For SaleMLS ID #NJGL2076788, Carmela Cetkowski, EXP Realty, LLC. Bright MLS
- $234,9003 bd2 ba1.9k sqft70 Locust Ave, Pennsville, NJ 08070For SaleMLS ID #NJSA2018172, Cheryl Cashman, Pino Agency. Bright MLS
- $259,0003 bd2 ba2.6k sqft101 North Broadway, Pennsville, NJ 08070For SaleMLS ID #NJSA2018730, Rich Warner, Warner Real Estate & Auction Company. Bright MLS
- $325,0004 bd2 ba1.8k sqft1704 Meetinghouse Rd, Upper Chichester, PA 19061For SaleMLS ID #PADE2125538, Andrew Bachmann, Tesla Realty Group, LLC. Bright MLS
- $209,9003 bd2 ba1.3k sqft307 Taylor Ave, Upper Chichester, PA 19061For SaleMLS ID #PADE2123612, Ryan Haas, RE/MAX Edge. Bright MLS
- $225,0003 bd1 ba1.1k sqft15 Walnut St, Marcus Hook, PA 19061For SaleMLS ID #PADE2124068, Ann Marie Peticca, Long & Foster Real Estate, Inc.. Bright MLS
- $265,0003 bd2 ba1k sqft36 Hill St, West Chester, PA 19382For SaleMLS ID #PACT2135730, Michael Fingerman, HomeSmart Realty Advisors. Bright MLS
- $239,9003 bd2 ba1.7k sqft116 Hunter Ave, Westville, NJ 08093For SaleMLS ID #NJGL2075390, Rose Simila, Home and Heart Realty. Bright MLS
- $265,0003 bd1 ba1.3k sqft41 Beech Ave, Aldan, PA 19018For SaleMLS ID #PADE2123708, Jacki Sop, C-21 Executive Group. Bright MLS
- $279,9004 bd2 ba1.4k sqft1022 Penn Line Rd, Paulsboro, NJ 08066For SaleMLS ID #NJGL2072962, Kat Quarterman, Quarterman Realty Group Inc.. Bright MLS
