Discover 1704 Meetinghouse Road in Upper Chichester, nestled in the sought-after Namaans Creek neighborhood. This inviting Cape Cod home features central air, beautiful hardwood flooring, and a versatile layout with 4 bedrooms and 2 full bathrooms. As you enter, you’re welcomed by a bright and spacious living room that seamlessly connects to the large kitchen, offering plenty of room for both everyday dining and a potential formal dining area. Just beyond, the enclosed sunroom is filled with natural light from surrounding windows, creating a relaxing space perfect for morning coffee, entertaining, or additional living space. The first floor includes two generously sized bedrooms, two full bathrooms, and a functional mudroom with a convenient laundry area. Upstairs, you’ll find two additional flexible rooms that can be used as bedrooms, a home office, playroom, or extra storage depending on your needs. The unfinished basement offers abundant storage and provides an excellent opportunity to finish for even more living space in the future. Outside, enjoy a covered patio overlooking the private, shaded backyard on nearly half an acre, complete with pear, blueberry, and fig trees. A detached garage with a covered carport and single-bay parking adds both practicality and storage. Behind the garage, three additional sheds offer even more space for tools, hobbies, or equipment. Conveniently located within walking distance to local dining and coffee spots, and just minutes from I-95, this home offers an easy commute to both Philadelphia and Delaware. The property is also less than five minutes from the area’s middle and high schools.
For sale
$325,000
1704 Meetinghouse Rd, Upper Chichester, PA 19061
4beds
1,878sqft
Single Family Residence
Built in 1958
0.42 Acres Lot
$320,900 Zestimate®
$173/sqft
$-- HOA
What's special
Beautiful hardwood flooringCentral airLarge kitchen
- 2 days
- 601
- 57
Zillow last checked:
Listing updated:
Listed by:
Andrew Bachmann 856-449-0718,
Tesla Realty Group, LLC 8448375274
Source: Bright MLS,MLS#: PADE2125538
Facts & features
Interior
Bedrooms & bathrooms
- Bedrooms: 4
- Bathrooms: 2
- Full bathrooms: 2
- Main level bathrooms: 2
- Main level bedrooms: 4
Basement
- Area: 0
Heating
- Forced Air, Natural Gas
Cooling
- Central Air, Electric
Appliances
- Included: Electric Water Heater
Features
- Basement: Full
- Has fireplace: No
Interior area
- Total structure area: 1,878
- Total interior livable area: 1,878 sqft
- Finished area above ground: 1,878
- Finished area below ground: 0
Property
Parking
- Total spaces: 1
- Parking features: Garage Faces Front, Driveway, Detached
- Garage spaces: 1
- Has uncovered spaces: Yes
Accessibility
- Accessibility features: 2+ Access Exits
Features
- Levels: One
- Stories: 1
- Pool features: None
Lot
- Size: 0.42 Acres
- Dimensions: 80.00 x 226.00
Details
- Additional structures: Above Grade, Below Grade
- Parcel number: 09000216000
- Zoning: RESIDENTIAL
- Special conditions: Standard
Construction
Type & style
- Home type: SingleFamily
- Architectural style: Cape Cod
- Property subtype: Single Family Residence
Materials
- Vinyl Siding, Aluminum Siding
- Foundation: Block
Condition
- New construction: No
- Year built: 1958
Utilities & green energy
- Sewer: Public Sewer
- Water: Public
Community & HOA
Community
- Subdivision: Namaans Creek
HOA
- Has HOA: No
Location
- Region: Upper Chichester
- Municipality: UPPER CHICHESTER TWP
Financial & listing details
- Price per square foot: $173/sqft
- Tax assessed value: $189,360
- Annual tax amount: $6,245
- Date on market: 10/11/2026
- Listing agreement: Exclusive Right To Sell
- Listing terms: Cash,Conventional
- Ownership: Fee Simple
Estimated market value
$320,900
$305,000 - $337,000
$1,965/mo
Price history
| Date | Event | Price |
|---|---|---|
| 10/11/2026 | Listed for sale | $325,000+33.2%$173/sqft |
Source:  Bright MLS #PADE2125538 Report a problem Bright MLS #PADE2125538 Report a problem | ||
| 9/30/2026 | Sold | $244,000+2.1%$130/sqft |
Source: Bright MLS #PADE2114108 Report a problem | ||
| 5/2/2026 | Contingent | $239,000$127/sqft |
Source: Bright MLS #PADE2114108 Report a problem | ||
| 4/30/2026 | Listed for sale | $239,000-24.1%$127/sqft |
Source: Bright MLS #PADE2114108 Report a problem | ||
| 3/24/2026 | Listing removed | $315,000$168/sqft |
Source: eXp Realty #PADE2108590 Report a problem | ||
| 3/4/2026 | Contingent | $315,000$168/sqft |
Source: Bright MLS #PADE2108590 Report a problem | ||
| 2/23/2026 | Listed for sale | $315,000-4.3%$168/sqft |
Source: Bright MLS #PADE2108590 Report a problem | ||
| 10/24/2025 | Listing removed | $329,000$175/sqft |
Source: Bright MLS #PADE2099184 Report a problem | ||
| 10/7/2025 | Contingent | $329,000$175/sqft |
Source: Bright MLS #PADE2099184 Report a problem | ||
| 9/29/2025 | Price change | $329,000-2.9%$175/sqft |
Source: Bright MLS #PADE2099184 Report a problem | ||
| 9/18/2025 | Price change | $339,000-3.1%$181/sqft |
Source: Bright MLS #PADE2099184 Report a problem | ||
| 9/4/2025 | Listed for sale | $349,999+29.6%$186/sqft |
Source: Bright MLS #PADE2099184 Report a problem | ||
| 11/4/2021 | Sold | $270,000-3.5%$144/sqft |
Source: Bright MLS #PADE2002668 Report a problem | ||
| 8/14/2021 | Pending sale | $279,900$149/sqft |
Source:  RE/MAX International #PADE2002668 Report a problem RE/MAX International #PADE2002668 Report a problem | ||
| 8/14/2021 | Contingent | $279,900$149/sqft |
Source: Bright MLS #PADE2002668 Report a problem | ||
| 7/18/2021 | Listed for sale | $279,900$149/sqft |
Source: Bright MLS #PADE2002668 Report a problem | ||
Public tax history
| Year | Property taxes | Tax assessment |
|---|---|---|
| 2026 | $7,149 +11.2% | $189,360 |
| 2025 | $6,428 +2.2% | $189,360 |
| 2024 | $6,291 +3.3% | $189,360 |
| 2023 | $6,090 +2.5% | $189,360 |
| 2022 | $5,941 | $189,360 |
| 2021 | $5,941 +785.8% | $189,360 +54.2% |
| 2020 | $671 -89.2% | $122,810 |
| 2019 | $6,192 -0.3% | $122,810 |
| 2018 | $6,209 +821.3% | $122,810 |
| 2017 | $674 | $122,810 |
| 2016 | $674 -2% | $122,810 |
| 2015 | $688 | $122,810 |
| 2014 | $688 +4.8% | $122,810 |
| 2013 | $656 +2.8% | $122,810 |
| 2012 | $638 +0.3% | $122,810 |
| 2011 | $636 +2% | $122,810 |
| 2010 | $623 +7.5% | $122,810 |
| 2009 | $580 | $122,810 |
| 2008 | $580 +8.3% | $122,810 |
| 2007 | $536 | $122,810 |
| 2006 | $536 -2% | $122,810 |
| 2005 | $547 | $122,810 |
| 2004 | $547 +8.5% | $122,810 |
| 2003 | $504 +7.9% | $122,810 |
| 2002 | $467 | $122,810 |
| 2000 | $467 | $122,810 |
Find assessor info on the county website
Monthly payment
Est. payment
Payment breakdown
Explore the cost of this home by adjusting the details. Changes won't be saved.Climate risks
Neighborhood: Boothwyn
Nearby schools
Schools provided by the listing agent
- District: Chichester
Source: Bright MLS. This data may not be complete. We recommend contacting the local school district to confirm school assignments for this home.
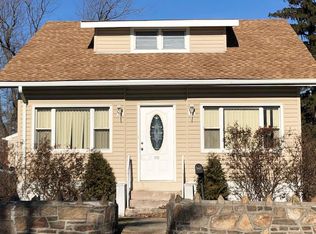
- $344,2003 bd2 ba1.7k sqft1712 Meetinghouse Rd, Upper Chichester, PA 19061Off Market
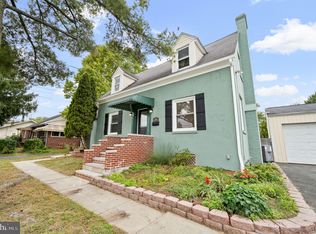
- $385,0004 bd2 ba1.8k sqft1618 Meetinghouse Rd, Upper Chichester, PA 19061Sold
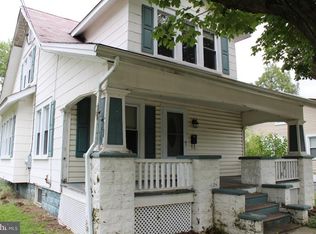
- $324,9004 bd2 ba1.6k sqft1718 Meetinghouse Rd, Upper Chichester, PA 19061Off Market
- $351,9004 bd2 ba2k sqft2620 3rd Ave, Upper Chichester, PA 19061Off Market
Similar homes
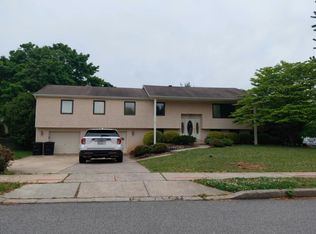
- $--3 bd3 ba2k sqft25 Tansey Dr, Upper Chichester, PA 19014Auction
 Auction.com 2
 - $359,9004 bd2 ba1.7k sqft2611 Washington Ave, Claymont, DE 19703For Sale

 MLS ID #DENC2109810, Kelly Stipa, Springer Realty Group. Bright MLS
 - $--3 bd2 ba1.7k sqft113 S Poplar St, Gibbstown, NJ 08027Auction
 Xome
Xome - $--4 bd2 ba2k sqft606 Wallingford Ave, Media, PA 19063Auction
 Auction.com 2
 - $339,0003 bd2 ba1.8k sqft103 Gary Ave, Carneys Point, NJ 08069For SaleMLS ID #NJSA2020000, Miguel Bermudez, Pino Agency. Bright MLS
- $365,0004 bd2 ba1.7k sqft3050 Concord Rd, Aston, PA 19014For SaleMLS ID #PADE2124340, Chris Urbany, Walter M Wood Jr Inc. Bright MLS
- $325,0005 bd2 ba2.1k sqft1829 Shallcross Ave, Folcroft, PA 19032For SaleMLS ID #PADE2122282, Kevin Wagner, EXP Realty, LLC. Bright MLS
- $310,0003 bd2 ba1.6k sqft20 Spring St, Penns Grove, NJ 08069For SaleMLS ID #NJSA2020288, Gillian Amwake, Real Broker, LLC. Bright MLS
- $375,0003 bd2 ba1.7k sqft692 Lenni Rd, Aston, PA 19014For SaleMLS ID #PADE2117054, Jo Vinson, SCOTT REALTY GROUP. Bright MLS
- $325,0004 bd2 ba1.6k sqft309 Olga Rd, Wilmington, DE 19805For SaleMLS ID #DENC2108280, Shi McGuire, Weichert, Realtors - Cornerstone. Bright MLS
- $299,9003 bd3 ba1.5k sqft8 Bristol Way, New Castle, DE 19720For SaleMLS ID #DENC2112810, Jemimah Chuks, EXP Realty, LLC. Bright MLS
- $299,9994 bd2 ba1.3k sqft83 Queen Ave, Pennsville, NJ 08070For SaleMLS ID #NJSA2020100, Obed J Bermudez, Real Broker, LLC. Bright MLS
- $395,0003 bd3 ba1.6k sqft780 Carter Hill Dr, West Deptford, NJ 08066For SaleMLS ID #NJGL2078926, Rose Simila, Home and Heart Realty. Bright MLS
