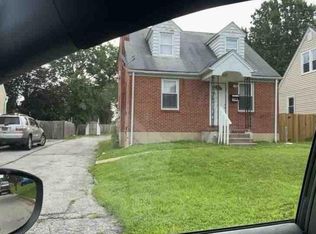
FHA Approved & Appraised and Back on the market due to Buyer Financing issue- This Move-In Ready Beautifully updated Cape Cod-style home in Vilone Village is ready for the next LUCKY Buyer. Don’t miss it Again. It was FULLY renovated in 2021/22 and only available due to a work transfer, this 4-bedroom, 2-full-bath home is on a peaceful one-way street, close to schools and convenient to major routes, public transportation, the VA Medical Center, shopping, dining, and about 30 minutes to Philadelphia Airport. The main floor features a large kitchen, a laundry room, two bedrooms and two full baths. The large rear addition was converted into a primary suite with direct access to the back deck. Upstairs are two additional bedrooms. The major updates include a new roof, HVAC system, electrical work, full kitchen renovation- cabinets, countertops and appliances, new drywall and fresh paint, laminate and vinyl flooring and carpeting, re-insulation of the second floor and back room, and a new front sidewalk. The above ground pool with deck and all the equipment is also included. The property offers plenty of parking, vinyl fenced flat backyard — great for kids, pets, and entertaining. Very close to EVERYTHING you many need- public transportation, VA Hospital, job opportunities, schools and shopping. Come start your next adventure in Your Dream Home! As you are checking out the area, drive save, and be kind to the neighbors, they may just become your new neighbors.
For sale
$325,000
309 Olga Rd, Wilmington, DE 19805
4beds
1,625sqft
Single Family Residence
Built in 1950
4,792 Square Feet Lot
$-- Zestimate®
$200/sqft
$-- HOA
What's special
New roofPeaceful one-way streetLaundry roomPlenty of parkingLarge kitchenNew front sidewalk
- 46 days
- 150
- 9
Zillow last checked:
Listing updated:
Listed by:
Shi McGuire 610-635-8862,
Weichert, Realtors - Cornerstone (610) 436-0400
Source: Bright MLS,MLS#: DENC2108280
Facts & features
Interior
Bedrooms & bathrooms
- Bedrooms: 4
- Bathrooms: 2
- Full bathrooms: 2
- Main level bathrooms: 2
- Main level bedrooms: 2
Rooms
- Room types: Living Room, Kitchen, Laundry, Utility Room
Kitchen
- Level: Main
Laundry
- Level: Main
Living room
- Level: Main
Utility room
- Level: Main
Heating
- Forced Air, Natural Gas
Cooling
- Central Air, Natural Gas
Appliances
- Included: Microwave, Built-In Range, Dishwasher, Dryer, Oven, Oven/Range - Gas, Refrigerator, Stainless Steel Appliance(s), Washer, Water Heater, Electric Water Heater
- Laundry: Main Level, Laundry Room
Features
- Attic, Bathroom - Stall Shower, Bathroom - Tub Shower, Breakfast Area, Ceiling Fan(s), Combination Dining/Living, Combination Kitchen/Dining, Entry Level Bedroom, Eat-in Kitchen, Primary Bath(s), Other, Plaster Walls, Dry Wall
- Flooring: Luxury Vinyl, Laminate
- Doors: Sliding Glass, Six Panel, Storm Door(s)
- Windows: Double Hung
- Has basement: No
- Has fireplace: No
Interior area
- Total structure area: 1,625
- Total interior livable area: 1,625 sqft
- Finished area above ground: 1,625
- Finished area below ground: 0
Property
Parking
- Parking features: Driveway, Off Street
- Has uncovered spaces: Yes
Accessibility
- Accessibility features: None
Features
- Levels: One and One Half
- Stories: 1.5
- Exterior features: Lighting, Extensive Hardscape, Chimney Cap(s), Other
- Has private pool: Yes
- Pool features: Filtered, Fenced, Above Ground, Other, Private
- Fencing: Full,Back Yard,Privacy,Vinyl,Other
Lot
- Size: 4,792 Square Feet
- Dimensions: 51.80 x 100.00
- Features: Front Yard, Landscaped, Level, Rear Yard, SideYard(s), Other
Details
- Additional structures: Above Grade, Below Grade, Outbuilding
- Parcel number: 19001.00067
- Zoning: 19R1
- Zoning description: sing fam
- Special conditions: Standard
Construction
Type & style
- Home type: SingleFamily
- Architectural style: Cape Cod
- Property subtype: Single Family Residence
Materials
- Vinyl Siding, Stone, Aluminum Siding
- Foundation: Crawl Space
- Roof: Architectural Shingle
Condition
- Very Good
- New construction: No
- Year built: 1950
- Major remodel year: 2021
Utilities & green energy
- Electric: 100 Amp Service
- Sewer: Public Sewer
- Water: Public
- Utilities for property: Cable Available, Electricity Available, Natural Gas Available, Phone Available, Sewer Available, Water Available
Community & HOA
Community
- Subdivision: Vilone Village
HOA
- Has HOA: No
- Amenities included: None
- Services included: None
Location
- Region: Wilmington
Financial & listing details
- Price per square foot: $200/sqft
- Tax assessed value: $277,500
- Annual tax amount: $2,533
- Date on market: 8/16/2026
- Listing agreement: Exclusive Right To Sell
- Listing terms: FHA,Cash,Conventional,VA Loan
- Ownership: Fee Simple
- Road surface type: Black Top
Estimated market value
Not available
Estimated sales range
Not available
$2,425/mo
Price history
| Date | Event | Price |
|---|---|---|
| 9/29/2026 | Listed for sale | $325,000$200/sqft |
Source:  Bright MLS #DENC2108280 Report a problem Bright MLS #DENC2108280 Report a problem | ||
| 8/19/2026 | Contingent | $325,000$200/sqft |
Source: Bright MLS #DENC2108280 Report a problem | ||
| 8/16/2026 | Listed for sale | $325,000+11.7%$200/sqft |
Source: Bright MLS #DENC2108280 Report a problem | ||
| 4/22/2022 | Sold | $291,000+2.1%$179/sqft |
Source: Bright MLS #DENC2018096 Report a problem | ||
| 2/28/2022 | Pending sale | $284,900$175/sqft |
Source: Bright MLS #DENC2018096 Report a problem | ||
| 2/25/2022 | Listed for sale | $284,900+127.9%$175/sqft |
Source: Bright MLS #DENC2018096 Report a problem | ||
| 9/24/2021 | Sold | $125,000-3.8%$77/sqft |
Source: Bright MLS #DENC2006454 Report a problem | ||
| 9/12/2021 | Pending sale | $129,900$80/sqft |
Source: Bright MLS #DENC2006454 Report a problem | ||
| 9/11/2021 | Listing removed | $129,900$80/sqft |
Source: Bright MLS #DENC2006454 Report a problem | ||
| 9/4/2021 | Listed for sale | $129,900$80/sqft |
Source: Bright MLS #DENC2006454 Report a problem | ||
Public tax history
| Year | Property taxes | Tax assessment |
|---|---|---|
| 2025 | $2,198 +67.5% | $277,500 +593.8% |
| 2024 | $1,312 +14.8% | $40,000 |
| 2023 | $1,143 -0.1% | $40,000 |
| 2022 | $1,144 +86.9% | $40,000 |
| 2021 | $612 -0.8% | $40,000 |
| 2020 | $617 +482% | $40,000 |
| 2019 | $106 +1% | $40,000 |
| 2017 | $105 +5.4% | $40,000 |
| 2016 | $100 | $40,000 |
| 2015 | $100 +8.6% | $40,000 |
| 2014 | $92 | $40,000 |
| 2013 | -- | $40,000 |
| 2012 | -- | $40,000 |
| 2011 | -- | $40,000 |
| 2010 | -- | $40,000 |
| 2009 | -- | $40,000 |
| 2008 | -- | $40,000 |
| 2007 | -- | $40,000 |
| 2006 | -- | $40,000 |
| 2005 | -- | $40,000 |
| 2004 | -- | $40,000 |
| 2003 | -- | $40,000 |
| 2002 | -- | $40,000 |
| 2001 | -- | $40,000 |
Find assessor info on the county website
Monthly payment
Est. payment
Payment breakdown
Explore the cost of this home by adjusting the details. Changes won't be saved.Climate risks
Neighborhood: 19805
Nearby schools
Schools provided by the listing agent
- District: Red Clay Consolidated
Source: Bright MLS. This data may not be complete. We recommend contacting the local school district to confirm school assignments for this home.
Similar homes
- $--3 bd2 ba1.2k sqft208 Laura Ct, Wilmington, DE 19804Auction
 Auction.com 2
 - $--3 bd1 ba850 sqft101 Washington Ave, Wilmington, DE 19805Auction
 Auction.com 1
 - $385,0003 bd2 ba1.5k sqftNone Available, Wilmington, DE 19805For Sale
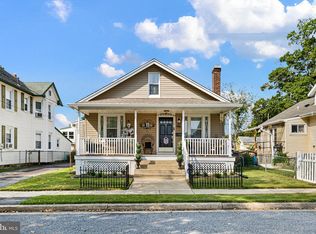
 MLS ID #DENC2110812, Blakely Minton, Crown Homes Real Estate. Bright MLS
 - $325,5002 bd1 ba875 sqft212 Virginia Ave, Wilmington, DE 19805For Sale
 MLS ID #DENC2108836, Laura Greeley, Compass. Bright MLS
 - $315,0003 bd1 ba1.2k sqft1 Read Ave, Wilmington, DE 19804For SaleMLS ID #DENC2111162, Dave Mays, Epique Realty. Bright MLS
- $259,9003 bd2 ba1.1k sqft1815 Maple St, Wilmington, DE 19805For SaleMLS ID #DENC2111048, Michael Davis, Phoenix Real Estate. Bright MLS
- $350,0003 bd2 ba1.4k sqft3810 Katherine Ave, Wilmington, DE 19808For SaleMLS ID #DENC2105386, Teresa Foster, VRA Realty. Bright MLS
- $300,0003 bd3 ba1.9k sqft214 Wordsworth Dr, Wilmington, DE 19808For SaleMLS ID #DENC2110048, Kat Geralis, EXP Realty, LLC. Bright MLS
- $339,9003 bd1 ba1.3k sqft34 Lea Rd, New Castle, DE 19720For SaleMLS ID #DENC2108234, Ed Wilberg, EXP Realty, LLC. Bright MLS
- $309,0003 bd3 ba1.6k sqftNone Available, Wilmington, DE 19802For SaleMLS ID #DENC2107696, Scott Farnan, BHHS Fox & Roach - Hockessin. Bright MLS
- $260,0003 bd1 ba950 sqft30 Hunter Rd, New Castle, DE 19720For SaleMLS ID #DENC2111492, Denine Taraskus, Weichert Realtors Cornerstone. Bright MLS
- $310,0003 bd2 ba1.6k sqft20 Spring St, Penns Grove, NJ 08069For SaleMLS ID #NJSA2020288, Gillian Amwake, Real Broker, LLC. Bright MLS
- $305,0004 bd2 ba1.3k sqft83 Queen Ave, Pennsville, NJ 08070For SaleMLS ID #NJSA2020100, Obed J Bermudez, Real Broker, LLC. Bright MLS
- $324,9993 bd1 ba1.4k sqft2483 W Helms Mnr, Upper Chichester, PA 19061For SaleMLS ID #PADE2123488, Melissa Saunders Ward, Century 21 The Real Estate Store. Bright MLS
- $319,0004 bd2 ba1.6k sqft108 Midland Dr, Elkton, MD 21921For SaleMLS ID #MDCC2023012, Dottie Walker, Empower Real Estate, LLC. Bright MLS
- $339,0003 bd2 ba1.8k sqft103 Gary Ave, Carneys Point, NJ 08069For SaleMLS ID #NJSA2020000, Miguel Bermudez, Pino Agency. Bright MLS
- $390,0003 bd2 ba1.8k sqft1115 Milltown Rd, Wilmington, DE 19808For SaleMLS ID #DENC2108734, Tay Brinkley, Foraker Realty Co.. Bright MLS
