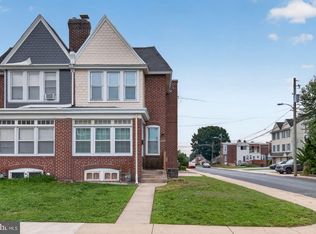
Home is being sold AS-IS Own a well built home for a very low monthly payment and no down payment!!! Contact us to find out if you qualify! Zero down payment No PMI $5000 grant at settlement. Client not required to be a first-time buyer. This is a property specific loan. Renovations may be included Welcome to this recently refreshed 3-bedroom, 1 full bath, 2 half bath home in Wilmington! Freshly painted throughout with refinished floors and new countertops, this home is move-in ready and full of potential. The partially finished basement offers additional living space, storage, and a convenient half bath. With a functional layout and plenty of updates already completed, this is a great opportunity to make it your own. Conveniently located near shopping, dining, major roadways, and everything Wilmington has to offer.
For sale
$300,000
2807 N Monroe St, Wilmington, DE 19802
3beds
2,150sqft
Single Family Residence
Built in 1930
3,049 Square Feet Lot
$-- Zestimate®
$140/sqft
$-- HOA
What's special
Freshly painted throughoutRefinished floorsNew countertopsFunctional layout
- 36 days
- 907
- 75
Zillow last checked:
Listing updated:
Listed by:
Grace Casella 302-607-1508,
Crown Homes Real Estate (302) 504-6147,
Listing Team: Team Casella
Source: Bright MLS,MLS#: DENC2111594
Facts & features
Interior
Bedrooms & bathrooms
- Bedrooms: 3
- Bathrooms: 3
- Full bathrooms: 1
- 1/2 bathrooms: 2
- Main level bathrooms: 3
- Main level bedrooms: 3
Basement
- Area: 0
Heating
- Hot Water, Natural Gas
Cooling
- Window Unit(s), Electric
Appliances
- Included: Microwave, Built-In Range, Dishwasher, Refrigerator, Washer, Dryer, Electric Water Heater
- Laundry: In Basement, Hookup
Features
- Attic, Open Floorplan, Eat-in Kitchen
- Flooring: Hardwood
- Basement: Partial
- Number of fireplaces: 1
- Fireplace features: Wood Burning, Equipment, Screen
Interior area
- Total structure area: 2,150
- Total interior livable area: 2,150 sqft
- Finished area above ground: 2,150
- Finished area below ground: 0
Property
Parking
- Total spaces: 1
- Parking features: Garage Faces Rear, Concrete, Detached, Driveway, On Street
- Garage spaces: 1
- Has uncovered spaces: Yes
Accessibility
- Accessibility features: None
Features
- Levels: Two
- Stories: 2
- Exterior features: Lighting
- Pool features: None
Lot
- Size: 3,049 Square Feet
- Dimensions: 29.60 x 100.00
Details
- Additional structures: Above Grade, Below Grade
- Parcel number: 26015.20015
- Zoning: 26R-3
- Special conditions: Standard
Construction
Type & style
- Home type: SingleFamily
- Architectural style: Tudor
- Property subtype: Single Family Residence
- Attached to another structure: Yes
Materials
- Brick
- Foundation: Concrete Perimeter
- Roof: Pitched
Condition
- New construction: No
- Year built: 1930
Utilities & green energy
- Electric: 200+ Amp Service
- Sewer: Public Sewer
- Water: Public
- Utilities for property: Cable Available, Electricity Available, Natural Gas Available, Water Available, Underground Utilities
Community & HOA
Community
- Subdivision: Wilm #03
HOA
- Has HOA: No
Location
- Region: Wilmington
Financial & listing details
- Price per square foot: $140/sqft
- Tax assessed value: $299,700
- Annual tax amount: $3,393
- Date on market: 9/18/2026
- Listing agreement: Exclusive Right To Sell
- Listing terms: Cash,Conventional,FHA,VA Loan
- Ownership: Fee Simple
Estimated market value
Not available
Estimated sales range
Not available
Not available
Price history
| Date | Event | Price |
|---|---|---|
| 9/18/2026 | Listed for sale | $300,000+11.2%$140/sqft |
Source:  Bright MLS #DENC2111594 Report a problem Bright MLS #DENC2111594 Report a problem | ||
| 9/15/2026 | Listing removed | $269,900$126/sqft |
Source: Bright MLS #DENC2109590 Report a problem | ||
| 8/26/2026 | Listed for sale | $269,900+21.9%$126/sqft |
Source: Bright MLS #DENC2109590 Report a problem | ||
| 6/7/2022 | Sold | $221,500+5.5%$103/sqft |
Source: Bright MLS #DENC2022488 Report a problem | ||
| 5/9/2022 | Pending sale | $210,000$98/sqft |
Source: Bright MLS #DENC2022488 Report a problem | ||
| 4/29/2022 | Listed for sale | $210,000+5%$98/sqft |
Source: Bright MLS #DENC2022488 Report a problem | ||
| 4/1/2022 | Listing removed | $200,000$93/sqft |
Source: Bright MLS #DENC2015038 Report a problem | ||
| 1/18/2022 | Pending sale | $200,000+68.4%$93/sqft |
Source: Bright MLS #DENC2015038 Report a problem | ||
| 10/25/2011 | Sold | $118,800-7.9%$55/sqft |
Source: Public Record Report a problem | ||
| 7/15/2011 | Listed for sale | $129,000-13.4%$60/sqft |
Source: Keller Williams - Greater Newark #5786129 Report a problem | ||
| 5/23/2011 | Listing removed | $149,000$69/sqft |
Source: Keller Williams - Greater Newark #5697258 Report a problem | ||
| 4/22/2011 | Price change | $149,000+15.5%$69/sqft |
Source: Keller Williams - Greater Newark #5697258 Report a problem | ||
| 12/6/2010 | Price change | $129,000-13.4%$60/sqft |
Source: Keller Williams - Greater Newark #5786129 Report a problem | ||
| 12/5/2010 | Price change | $149,000+15.5%$69/sqft |
Source: Keller Williams - Greater Newark #5786129 Report a problem | ||
| 10/16/2010 | Price change | $129,000-7.2%$60/sqft |
Source: Keller Williams - Greater Newark #5786129 Report a problem | ||
| 9/16/2010 | Price change | $139,000-6.7%$65/sqft |
Source: Keller Williams Realty #5786129 Report a problem | ||
| 9/14/2010 | Price change | $149,000+7.2%$69/sqft |
Source: Keller Williams - Greater Newark #5786129 Report a problem | ||
| 8/21/2010 | Price change | $139,000-6.7%$65/sqft |
Source: Keller Williams Realty #5786129 Report a problem | ||
| 7/25/2010 | Price change | $149,000-29%$69/sqft |
Source: Keller William Realty #5786129 Report a problem | ||
| 4/24/2010 | Listed for sale | $209,900+1.9%$98/sqft |
Source: Keller Williams - Greater Newark #5697258 Report a problem | ||
| 6/2/2006 | Sold | $206,000+37.8%$96/sqft |
Source: Public Record Report a problem | ||
| 3/3/2006 | Sold | $149,500+17%$70/sqft |
Source: Public Record Report a problem | ||
| 2/16/2005 | Sold | $127,789$59/sqft |
Source: Public Record Report a problem | ||
Public tax history
| Year | Property taxes | Tax assessment |
|---|---|---|
| 2025 | $2,272 +30.3% | $299,700 +436.1% |
| 2024 | $1,744 +15.1% | $55,900 |
| 2023 | $1,516 -0.5% | $55,900 |
| 2022 | $1,523 +0.2% | $55,900 |
| 2021 | $1,520 -0.6% | $55,900 |
| 2020 | $1,529 -0.5% | $55,900 |
| 2019 | $1,537 +1.2% | $55,900 |
| 2017 | $1,519 -38.7% | $55,900 |
| 2016 | $2,477 | $55,900 |
| 2015 | $2,477 +4.6% | $55,900 |
| 2014 | $2,369 | $55,900 |
| 2013 | -- | $55,900 |
| 2012 | -- | $55,900 |
| 2011 | -- | $55,900 |
| 2010 | -- | $55,900 |
| 2009 | -- | $55,900 |
| 2008 | -- | $55,900 |
| 2007 | -- | $55,900 |
| 2006 | -- | $55,900 |
| 2005 | -- | $55,900 |
| 2004 | -- | $55,900 |
| 2003 | -- | $55,900 |
| 2002 | -- | $55,900 |
| 2001 | -- | $55,900 |
Find assessor info on the county website
Monthly payment
Est. payment
Payment breakdown
Explore the cost of this home by adjusting the details. Changes won't be saved.Climate risks
Neighborhood: 9th Ward Area
Nearby schools
Schools provided by the listing agent
- Elementary: Warner
- Middle: Skyline
- High: Dickinson
- District: Red Clay Consolidated
Source: Bright MLS. This data may not be complete. We recommend contacting the local school district to confirm school assignments for this home.
Similar homes
- $295,0003 bd2 ba1.6k sqft623 Concord Ave, Wilmington, DE 19802For Sale

 MLS ID #DENC2106418, Brandon Jones, EXP Realty, LLC. Bright MLS
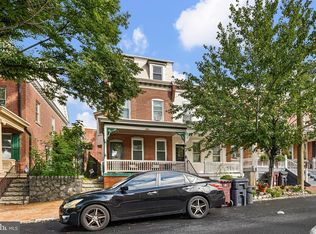
 - $259,9003 bd1 ba1.2k sqft3200 N Madison St, Wilmington, DE 19802For Sale
 MLS ID #DENC2112262, Joseph P Hurley III, Pantano Real Estate Inc. Bright MLS
 - $315,0004 bd2 ba1.9k sqft1703 N West St, Wilmington, DE 19802For Sale
 MLS ID #DENC2109940, Rakan Abu-Zahra, Keller Williams Realty Wilmington. Bright MLS
 - $259,9004 bd2 ba1.7k sqft224 W 19th St, Wilmington, DE 19802For Sale
 MLS ID #DENC2112476, Tia Gianakis, Concord Realty Group. Bright MLS
 - $249,9004 bd2 ba2k sqft703 N Rodney St, Wilmington, DE 19805For SaleMLS ID #DENC2110628, Jeff Derp, Long & Foster Real Estate, Inc.. Bright MLS
- $300,0004 bd2 ba1.1k sqft193 Balignac Ave, Woodlyn, PA 19094For SaleMLS ID #PADE2125668, Vincent Cyr, Real of Pennsylvania. Bright MLS
- $249,9003 bd2 ba1.1k sqft1815 Maple St, Wilmington, DE 19805For SaleMLS ID #DENC2111048, Michael Davis, Phoenix Real Estate. Bright MLS
- $269,9003 bd2 ba1.2k sqft2709 W 6th St, Wilmington, DE 19805For SaleMLS ID #DENC2112580, Joseph P Hurley III, Pantano Real Estate Inc. Bright MLS
- $395,9004 bd2 ba2.1k sqftNone Available, Wilmington, DE 19805For SaleMLS ID #DENC2112926, Geri Parisi, Patterson-Schwartz - Greenville. Bright MLS
- $359,9003 bd2 ba1.2k sqft111 W Reamer Ave, Wilmington, DE 19804For SaleMLS ID #DENC2111804, Tom Riccio, RE/MAX Point Realty. Bright MLS
- $314,9003 bd2 ba1.6k sqft604 S Oak Ln, Clifton Heights, PA 19018For SaleMLS ID #PADE2125972, Jeff O'Neill, EXP Realty, LLC. Bright MLS
- $318,9993 bd2 ba1.3k sqft50 Lawson Ave, Claymont, DE 19703For SaleMLS ID #DENC2107586, Casey Riffel, Coldwell Banker Realty. Bright MLS
- $250,0003 bd2 ba1.8k sqft802 N Madison St, Wilmington, DE 19801For SaleMLS ID #DENC2108550, Kat Geralis, EXP Realty, LLC. Bright MLS
- $339,0005 bd3 ba1.9k sqft602 N Harrison St, Wilmington, DE 19805For SaleMLS ID #DENC2106544, Liam O'Neill, Compass. Bright MLS
- $424,9003 bd2 ba1.9k sqft42 Hurst Rd, Wilmington, DE 19803For SaleMLS ID #DENC2110044, Christopher Powell, Compass. Bright MLS
- $259,9002 bd2 ba1.4k sqftNone Available, Wilmington, DE 19805For SaleMLS ID #DENC2112628, Brian Hadley, Patterson-Schwartz-Hockessin. Bright MLS
- $338,9993 bd2 ba1.4k sqft52 Lawson Ave, Claymont, DE 19703For SaleMLS ID #DENC2111456, Casey Riffel, Coldwell Banker Realty. Bright MLS
- $359,5003 bd1 ba1.2k sqft1103 Wagoner Dr, Wilmington, DE 19805For SaleMLS ID #DENC2110926, Liz Page-Kramer, EXP Realty, LLC. Bright MLS
- $424,7893 bd3 ba1.7k sqft2526 Ebright Rd, Wilmington, DE 19810For SaleMLS ID #DENC2111550, Johanna Novack, Pantano Real Estate Inc. Bright MLS
