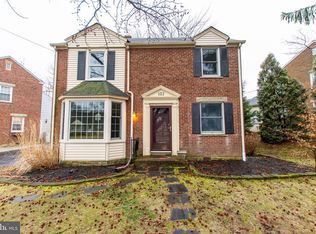
Welcome to 42 Hurst Road, located in the desirable Deerhurst community of North Wilmington! This charming and move-in-ready home is a great opportunity for a first-time buyer or anyone looking for a home with additional living space in a convenient North Wilmington location. The home has been freshly painted throughout, and the hardwood floors have been beautifully refinished on both the first and second floors, bringing out the original warmth and character of the home. The kitchen features green countertops, adding a distinctive touch to the space. One feature that helps set this home apart from others in the neighborhood is the bonus room addition at the rear of the home, providing valuable extra living space that could be used as a family room, home office, playroom, or entertaining area. The home also offers the added convenience of a second full bathroom. Additional improvements completed in 2025 include a new front door, new sliding glass door, and new side entry door. Conveniently located near shopping, dining, major roadways, and everyday amenities, 42 Hirst Road combines classic Deerhurst charm with additional space and thoughtful updates. Move right in and make this North Wilmington home your own!
For sale
$440,000
42 Hurst Rd, Wilmington, DE 19803
3beds
1,910sqft
Single Family Residence
Built in 1946
67 Square Feet Lot
$-- Zestimate®
$230/sqft
$4/mo HOA
What's special
Freshly painted throughoutNew sliding glass doorNew side entry doorKitchen features green countertops
- 29 days
- 1,733
- 102
Likely to sell faster than
Zillow last checked:
Listing updated:
Listed by:
Christopher Powell 302-379-1383,
Compass 3022029855
Source: Bright MLS,MLS#: DENC2110044
Facts & features
Interior
Bedrooms & bathrooms
- Bedrooms: 3
- Bathrooms: 2
- Full bathrooms: 2
- Main level bathrooms: 1
Rooms
- Room types: Living Room, Dining Room, Primary Bedroom, Bedroom 2, Bedroom 3, Kitchen, Family Room, Attic
Primary bedroom
- Level: Upper
- Area: 192 Square Feet
- Dimensions: 12 X 16
Bedroom 2
- Level: Upper
- Area: 247 Square Feet
- Dimensions: 19 X 13
Bedroom 3
- Level: Upper
- Area: 143 Square Feet
- Dimensions: 11 X 13
Other
- Features: Flooring - Other, Attic - Pull-Down Stairs
- Level: Upper
Dining room
- Level: Main
- Area: 144 Square Feet
- Dimensions: 12 X 12
Family room
- Features: Cathedral/Vaulted Ceiling, Fireplace - Wood Burning
- Level: Main
- Area: 506 Square Feet
- Dimensions: 22 X 23
Kitchen
- Features: Kitchen - Gas Cooking
- Level: Main
- Area: 81 Square Feet
- Dimensions: 9 X 9
Living room
- Level: Main
- Area: 204 Square Feet
- Dimensions: 12 X 17
Heating
- Forced Air, Natural Gas
Cooling
- Central Air, Natural Gas
Appliances
- Included: Gas Water Heater
Features
- Has basement: No
- Number of fireplaces: 1
Interior area
- Total structure area: 1,910
- Total interior livable area: 1,910 sqft
- Finished area above ground: 1,910
Property
Parking
- Total spaces: 1
- Parking features: Driveway
- Uncovered spaces: 1
Accessibility
- Accessibility features: None
Features
- Levels: Two
- Stories: 2
- Pool features: None
Lot
- Size: 67 Square Feet
Details
- Additional structures: Above Grade
- Parcel number: 06101.00343
- Zoning: RESIDENTIAL
- Special conditions: Standard
Construction
Type & style
- Home type: SingleFamily
- Architectural style: Colonial
- Property subtype: Single Family Residence
Materials
- Brick
- Foundation: Block, Brick/Mortar
- Roof: Shingle
Condition
- New construction: No
- Year built: 1946
Utilities & green energy
- Sewer: Public Sewer
- Water: Public
Community & HOA
Community
- Subdivision: Deerhurst
HOA
- Has HOA: Yes
- HOA fee: $50 annually
Location
- Region: Wilmington
Financial & listing details
- Price per square foot: $230/sqft
- Tax assessed value: $348,500
- Annual tax amount: $3,273
- Date on market: 8/28/2026
- Listing agreement: Exclusive Agency
- Listing terms: Cash,Conventional,FHA
- Ownership: Fee Simple
Estimated market value
Not available
Estimated sales range
Not available
$2,943/mo
Price history
| Date | Event | Price |
|---|---|---|
| 8/28/2026 | Listed for sale | $440,000+26.1%$230/sqft |
Source:  Bright MLS #DENC2110044 Report a problem Bright MLS #DENC2110044 Report a problem | ||
| 9/30/2021 | Sold | $349,000-0.3%$183/sqft |
Source: Bright MLS #DENC2003834 Report a problem | ||
| 8/10/2021 | Pending sale | $349,900$183/sqft |
Source:  Exit Realty #DENC2003834 Report a problem Exit Realty #DENC2003834 Report a problem | ||
| 8/9/2021 | Listed for sale | $349,900$183/sqft |
Source: Exit Realty #DENC2003834 Report a problem | ||
| 8/9/2021 | Pending sale | $349,900$183/sqft |
Source: Bright MLS #DENC2003834 Report a problem | ||
| 8/6/2021 | Listed for sale | $349,900+26.1%$183/sqft |
Source: Bright MLS #DENC2003834 Report a problem | ||
| 7/2/2010 | Sold | $277,451-0.9%$145/sqft |
Source: Public Record Report a problem | ||
| 4/2/2010 | Listed for sale | $279,900$147/sqft |
Source: Prudential Fox and Roach #5683880 Report a problem | ||
Public tax history
| Year | Property taxes | Tax assessment |
|---|---|---|
| 2025 | $3,750 +33.5% | $430,400 +483.2% |
| 2024 | $2,809 +9.4% | $73,800 |
| 2023 | $2,567 -1.7% | $73,800 |
| 2022 | $2,611 +0% | $73,800 |
| 2021 | $2,610 0% | $73,800 |
| 2020 | $2,611 +0.1% | $73,800 |
| 2019 | $2,607 +6.1% | $73,800 |
| 2017 | $2,457 +0.1% | $73,800 |
| 2016 | $2,455 | $73,800 |
| 2015 | $2,455 +8.7% | $73,800 |
| 2014 | $2,259 | $73,800 |
| 2013 | -- | $73,800 |
| 2012 | -- | $73,800 |
| 2011 | -- | $73,800 +2.8% |
| 2010 | -- | $71,800 |
| 2009 | -- | $71,800 |
| 2008 | -- | $71,800 |
| 2007 | -- | $71,800 |
| 2006 | -- | $71,800 |
| 2005 | -- | $71,800 |
| 2004 | -- | $71,800 |
| 2003 | -- | $71,800 |
| 2002 | -- | $71,800 |
| 2001 | -- | $71,800 |
Find assessor info on the county website
Monthly payment
Est. payment
Payment breakdown
Explore the cost of this home by adjusting the details. Changes won't be saved.Climate risks
Neighborhood: 19803
Nearby schools
Schools provided by the listing agent
- District: Brandywine
Source: Bright MLS. This data may not be complete. We recommend contacting the local school district to confirm school assignments for this home.
Similar homes
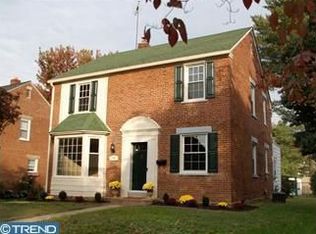
- $474,9003 bd3 ba1.8k sqft1258 Faun Rd, Wilmington, DE 19803For Sale

 MLS ID #DENC2109088, Scott Deputy, EXP Realty, LLC. Bright MLS
 - $414,9003 bd3 ba2.2k sqft307 Channel Rd, Wilmington, DE 19809For Sale
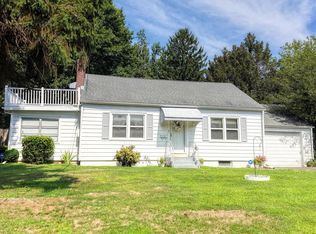 MLS ID #DENC2108604, Mike Towe, Keller Williams Realty Central-Delaware. Bright MLS
 - $399,0004 bd3 ba2k sqftNone Available, Wilmington, DE 19809For Sale
 MLS ID #DENC2111332, Brooke Kelly, Patterson-Schwartz - Greenville. Bright MLS
 - $424,5003 bd2 ba1.9k sqft2404 Lincoln Ave, Claymont, DE 19703For Sale
 MLS ID #DENC2110840, Davis McDermott, Compass. Bright MLS
 - $519,9004 bd2 ba2.2k sqft1837 Saw Mill Dr, Wilmington, DE 19810For SaleMLS ID #DENC2110664, Andrew White, Compass. Bright MLS
- $415,0004 bd2 ba1.7k sqft4600 Griffin Dr, Wilmington, DE 19808For SaleMLS ID #DENC2109790, Eugene Lestardo, Coldwell Banker Realty. Bright MLS
- $395,0003 bd3 ba1.7k sqft4009 Oak St, Wilmington, DE 19808For SaleMLS ID #DENC2110188, Andrea Harrington, Compass. Bright MLS
- $450,0004 bd3 ba2.2k sqft4707 Mermaid Blvd, Wilmington, DE 19808For SaleMLS ID #DENC2108692, Michael Mulski, Crown Homes Real Estate. Bright MLS
- $390,0003 bd2 ba1.8k sqft1115 Milltown Rd, Wilmington, DE 19808For SaleMLS ID #DENC2108734, Tay Brinkley, Foraker Realty Co.. Bright MLS
- $529,9003 bd3 ba2.1k sqft7 Bellemeade Ct, Wilmington, DE 19810For SaleMLS ID #DENC2107646, Mike Steinberg, Long & Foster Real Estate, Inc.. Bright MLS
- $495,0005 bd3 ba2.1k sqft1207 Flint Hill Rd, Wilmington, DE 19808For SaleMLS ID #DENC2110968, Denise Cronin, Empower Real Estate, LLC. Bright MLS
- $599,9003 bd2 ba1.8k sqft2630 Marsh Rd, Wilmington, DE 19810For SaleMLS ID #DENC2107614, Stephanie Lehane, RE/MAX Eagle Realty. Bright MLS
- $354,9993 bd2 ba1.4k sqft52 Lawson Ave, Claymont, DE 19703For SaleMLS ID #DENC2111456, Casey Riffel, Coldwell Banker Realty. Bright MLS
- $395,0004 bd2 ba1.6k sqft1033 Galbreath Ave, Marcus Hook, PA 19061For SaleMLS ID #PADE2122342, Christina Sutherland, Coldwell Banker Realty. Bright MLS
- $415,0004 bd3 ba2.4k sqft523 W Broad St, Gibbstown, NJ 08027For SaleMLS ID #NJGL2077022, Nichole Arnold, Keller Williams Hometown. Bright MLS
- $425,0004 bd3 ba2.4k sqft34 Saratoga Dr, New Castle, DE 19720For SaleMLS ID #DENC2111012, Britt Valencia, Northrop Realty. Bright MLS
- $475,0004 bd3 ba2.1k sqft231 E Seneca Dr, Newark, DE 19702For SaleMLS ID #DENC2110888, Earl Endrich, BHHS Fox & Roach - Hockessin. Bright MLS
- $409,9003 bd2 ba1.4k sqft206 Macduff Rd, Newark, DE 19711For SaleMLS ID #DENC2110346, Shonda Kelly, Empower Real Estate, LLC. Bright MLS
- $389,9004 bd2 ba1.8k sqft8 Paterson Ave, Pennsville, NJ 08070For SaleMLS ID #NJSA2019868, Danielle Khairzada, Century 21 Town & Country Realty - Woodstown. Bright MLS
- $459,9004 bd2 ba1.5k sqft112 Ashwood Rd, Springfield, PA 19064For SaleMLS ID #PADE2123074, Beth Bukata, Compass RE. Bright MLS
