This Pike Creek rancher is situated in the lovely Crossgates Park community. Surrounded by local outdoor attractions such as the Delcastle Golf Club, Sherwood Park Swim Club, and Brandywine Springs Park. The property is setback from the road by a lush lawn and offers a spacious 4-car driveway in addition to 1-car garage parking. The home has been freshly painted throughout and the original hardwoods have been beautifully refinished. The main level offers an open living room, dining area, and U-shaped kitchen with vent hood, double wall ovens, cooktop, and dishwasher. Head out to the concrete back patio for even more entertaining and relaxing. A well maintained back lawn is the cherry on top! Also on the main level are the first full bathroom with tub and two comfortably sized bedrooms with closets. One bedroom includes an adjoining flex area that can be used as a den, office, walk-in closet, craft room, or anything else suitable to your lifestyle! You could also convert this space back into a private bedroom. The lower level offers a family room with electric fireplace that could also be used as yet another bedroom. A second full bath on this level allows the option for a private suite. The basement's unfinished section provides ample dry storage and laundry area. Last but certainly not least, enjoy zero to low energy costs with owned (not leased) solar panels lining the back roof. This home is a true retreat with everything you need for prime Delaware living! Schedule your appointment today.
For sale
Price cut: $10K (10/26)
$385,000
2522 Mill Creek Rd, Wilmington, DE 19808
3beds
1,675sqft
Single Family Residence
Built in 1964
6,970 Square Feet Lot
$-- Zestimate®
$230/sqft
$-- HOA
What's special
Freshly painted throughoutWell maintained back lawnDining area
- 20 days
- 3,293
- 336
Likely to sell faster than
Zillow last checked:
Listing updated:
Listed by:
Christina Briglia 267-231-5484,
KW Empower 215-627-3500
Source: Bright MLS,MLS#: DENC2112720
Facts & features
Interior
Bedrooms & bathrooms
- Bedrooms: 3
- Bathrooms: 2
- Full bathrooms: 2
- Main level bathrooms: 1
- Main level bedrooms: 2
Basement
- Area: 560
Heating
- Forced Air, Natural Gas
Cooling
- Central Air, Electric
Appliances
- Included: Cooktop, Double Oven, Electric Water Heater
- Laundry: In Basement
Features
- Flooring: Hardwood
- Basement: Full,Partially Finished
- Number of fireplaces: 1
- Fireplace features: Brick, Electric
Interior area
- Total structure area: 1,675
- Total interior livable area: 1,675 sqft
- Finished area above ground: 1,115
- Finished area below ground: 560
Video & virtual tour
Property
Parking
- Total spaces: 5
- Parking features: Garage Faces Front, Attached, Driveway
- Attached garage spaces: 1
- Uncovered spaces: 4
Accessibility
- Accessibility features: None
Features
- Levels: One
- Stories: 1
- Pool features: None
Lot
- Size: 6,970 Square Feet
- Dimensions: 68 x 100
- Features: Rear Yard
Details
- Additional structures: Above Grade, Below Grade
- Parcel number: 08026.40040
- Zoning: NC6.5
- Special conditions: Standard
Construction
Type & style
- Home type: SingleFamily
- Architectural style: Ranch/Rambler
- Property subtype: Single Family Residence
Materials
- Aluminum Siding, Vinyl Siding, Brick
- Foundation: Other
Condition
- Good,Very Good
- New construction: No
- Year built: 1964
Utilities & green energy
- Sewer: Public Sewer
- Water: Public
Green energy
- Energy generation: PV Solar Array(s) Owned
Community & HOA
Community
- Subdivision: Crossgates
HOA
- Has HOA: No
Location
- Region: Wilmington
Financial & listing details
- Price per square foot: $230/sqft
- Tax assessed value: $376,300
- Annual tax amount: $3,302
- Date on market: 10/15/2026
- Listing agreement: Exclusive Right To Sell
- Listing terms: Conventional,VA Loan,FHA 203(b),USDA Loan
- Inclusions: Washer, Dryer, And Refrigerator
- Ownership: Fee Simple
Estimated market value
Not available
Estimated sales range
Not available
$2,519/mo
Price history
| Date | Event | Price |
|---|---|---|
| 10/26/2026 | Price change | $385,000-2.5%$230/sqft |
Source:  Bright MLS #DENC2112720 Report a problem | ||
| 10/15/2026 | Listed for sale | $395,000+75.6%$236/sqft |
Source: Bright MLS #DENC2112720 Report a problem | ||
| 5/19/2017 | Sold | $225,000-1.3%$134/sqft |
Source: Agent Provided Report a problem | ||
| 3/10/2017 | Listed for sale | $227,900+67.6%$136/sqft |
Source: RE/MAX Associates-Newark #6942178 Report a problem | ||
| 3/28/2016 | Sold | $136,000-9.3%$81/sqft |
Source: Agent Provided Report a problem | ||
| 1/15/2016 | Price change | $150,000-11.7%$90/sqft |
Source: Patterson-Schwartz Real Estate #6673467 Report a problem | ||
| 12/17/2015 | Price change | $169,900-5.6%$101/sqft |
Source: Homepath #6673467 Report a problem | ||
| 11/14/2015 | Listed for sale | $179,900-25.1%$107/sqft |
Source: Patterson-Schwartz Real Estate #6673467 Report a problem | ||
| 10/21/2015 | Sold | $240,033+33.4%$143/sqft |
Source: Public Record Report a problem | ||
| 6/30/2015 | Price change | $179,900-8%$107/sqft |
Source: Homepath #6582416 Report a problem | ||
| 5/27/2015 | Listed for sale | $195,500-18.6%$117/sqft |
Source: Homepath #6582416 Report a problem | ||
| 4/14/2015 | Sold | $240,033$143/sqft |
Source: Agent Provided Report a problem | ||
Public tax history
| Year | Property taxes | Tax assessment |
|---|---|---|
| 2025 | $3,302 +48.9% | $376,300 +527.2% |
| 2024 | $2,217 +13.4% | $60,000 |
| 2023 | $1,956 -1.2% | $60,000 |
| 2022 | $1,979 +0% | $60,000 |
| 2021 | $1,979 -0.3% | $60,000 |
| 2020 | $1,985 +0.2% | $60,000 |
| 2019 | $1,982 +3.3% | $60,000 |
| 2017 | $1,919 +4.7% | $60,000 |
| 2016 | $1,833 | $60,000 |
| 2015 | $1,833 +6.7% | $60,000 |
| 2014 | $1,717 | $60,000 |
| 2013 | -- | $60,000 |
| 2012 | -- | $60,000 |
| 2011 | -- | $60,000 |
| 2010 | -- | $60,000 |
| 2009 | -- | $60,000 |
| 2008 | -- | $60,000 |
| 2007 | -- | $60,000 |
| 2006 | -- | $60,000 |
| 2005 | -- | $60,000 |
| 2004 | -- | $60,000 |
| 2003 | -- | $60,000 |
| 2002 | -- | $60,000 |
| 2001 | -- | $60,000 |
Find assessor info on the county website
Monthly payment
Est. payment
Payment breakdown
Explore the cost of this home by adjusting the details. Changes won't be saved.Climate risks
Neighborhood: 19808
Nearby schools
Schools provided by the listing agent
- Elementary: Brandywine Springs
- High: Thomas Mckean
- District: Red Clay Consolidated
Source: Bright MLS. This data may not be complete. We recommend contacting the local school district to confirm school assignments for this home.


Similar homes
- $--3 bd2 ba1.4k sqft4507 Kingsgate Ln, Wilmington, DE 19808Auction
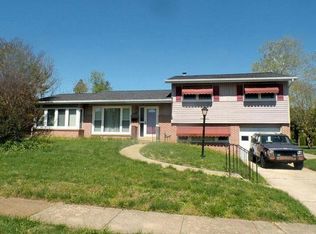 Auction.com 2
- $--4 bd1 ba1.2k sqft1107 E Willow Run Dr, Wilmington, DE 19805Auction
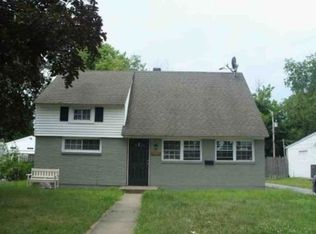 Xome
- $300,0003 bd3 ba1.9k sqft214 Wordsworth Dr, Wilmington, DE 19808For Sale
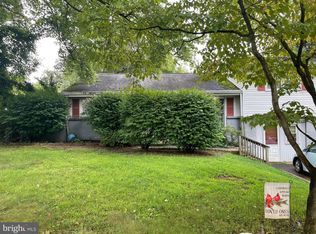
 MLS ID #DENC2110048, Kat Geralis, EXP Realty, LLC. Bright MLS
- $350,0003 bd1 ba1.2k sqft4414 Sharon Dr, Wilmington, DE 19808For Sale
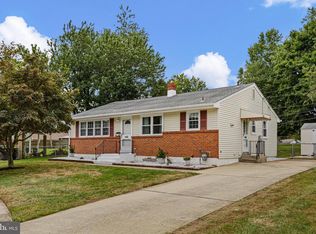 MLS ID #DENC2110910, Tony Klemanski, BHHS Fox & Roach-Greenville. Bright MLS
- $435,0003 bd2 ba1.9k sqft6 Dew Rd, Landenberg, PA 19350For SaleMLS ID #PACT2138634, Michelle Teti, BHHS Fox & Roach - Hockessin. Bright MLS
- $495,0005 bd3 ba2.1k sqft1207 Flint Hill Rd, Wilmington, DE 19808For SaleMLS ID #DENC2112604, Jason Duncan, Foraker Realty Co.. Bright MLS
- $390,0004 bd2 ba1.9k sqft1117 Talley Rd, Wilmington, DE 19809For SaleMLS ID #DENC2114058, Joy Cropper, Century 21 Emerald. Bright MLS
- $359,5003 bd1 ba1.2k sqft1103 Wagoner Dr, Wilmington, DE 19805For SaleMLS ID #DENC2110926, Liz Page-Kramer, EXP Realty, LLC. Bright MLS
- $349,9003 bd2 ba1.2k sqftNone Available, Newark, DE 19702For SaleMLS ID #DENC2114022, Matt Johnson, Realty Mark Associates. Bright MLS
- $369,9953 bd2 ba1.6k sqft804 Old Harmony Rd, Newark, DE 19711For SaleMLS ID #DENC2113322, Jeffrey Pilla, Tesla Realty Group, LLC. Bright MLS
- $425,0004 bd3 ba2.3k sqft117 Chatham Pl, Wilmington, DE 19810For SaleMLS ID #DENC2113762, Neil Douen, EXP Realty, LLC. Bright MLS
- $399,0003 bd3 ba1.7k sqft3 Monterry Dr, Newark, DE 19713For SaleMLS ID #DENC2113398, Corinne Redick, RE/MAX Elite. Bright MLS
- $365,0003 bd3 ba1.6k sqft610 Penn Green Rd, Landenberg, PA 19350For SaleMLS ID #PACT2135340, Michael Fingerman, HomeSmart Realty Advisors. Bright MLS
- $464,9004 bd3 ba2.1k sqftNone Available, Newark, DE 19702For SaleMLS ID #DENC2113990, Kalpana Joshi, Patterson-Schwartz-Hockessin. Bright MLS
- $370,0003 bd2 ba1.1k sqft219 Gordy Pl, New Castle, DE 19720For SaleMLS ID #DENC2112048, Mercedes Cuff, Epique Realty. Bright MLS
- $340,0003 bd1 ba2.1k sqft507 Farwell Rd, Wilmington, DE 19804For SaleMLS ID #DENC2103810, Jazmin Montalvo, Keller Williams Realty Wilmington. Bright MLS
