Welcome to 3 Monterry Drive, a beautifully refreshed split-level home nestled in the established Brookside community of Newark! Offering 3 bedrooms, 1.5 bathrooms, and a thoughtfully designed layout, this home combines modern updates with comfortable everyday living. Step inside to discover fresh neutral tones, updated flooring, and an abundance of natural light throughout. The spacious living area features a vaulted ceiling, creating an open and airy atmosphere, while the adjoining kitchen offers white cabinetry, beautiful countertops, stainless steel appliances, stylish black fixtures, and plenty of cabinet and counter space. A separate living and dining area provides additional flexibility for entertaining, relaxing, or creating a home office. Upstairs, you’ll find three comfortably sized bedrooms with carpeting and an updated full bathroom featuring a modern vanity, contemporary fixtures, and a tub/shower combination. The unfinished basement offers generous storage space and additional possibilities, while the attached one-car garage adds everyday convenience. Step outside to enjoy the fenced backyard, complete with a spacious deck that’s perfect for outdoor dining, entertaining, or simply unwinding. Conveniently located near shopping, dining, major roadways, and everyday amenities, this move-in-ready home offers a wonderful combination of space, style, and convenience. Schedule your showing today and discover all that 3 Monterry Drive has to offer!
For sale
$399,000
3 Monterry Dr, Newark, DE 19713
3beds
1,700sqft
Single Family Residence
Built in 1955
9,148 Square Feet Lot
$-- Zestimate®
$235/sqft
$-- HOA
What's special
Updated flooringContemporary fixturesModern vanityStylish black fixturesStainless steel appliancesVaulted ceilingFresh neutral tones
- 15 days
- 645
- 58
Likely to sell faster than
Zillow last checked:
Listing updated:
Listed by:
Corinne Redick 215-990-4446,
RE/MAX Elite 3022342500
Source: Bright MLS,MLS#: DENC2113398
Facts & features
Interior
Bedrooms & bathrooms
- Bedrooms: 3
- Bathrooms: 3
- Full bathrooms: 2
- 1/2 bathrooms: 1
- Main level bathrooms: 3
- Main level bedrooms: 3
Basement
- Area: 702
Heating
- Forced Air, Natural Gas
Cooling
- Central Air, Electric
Appliances
- Included: Electric Water Heater
Features
- Has basement: No
- Has fireplace: No
Interior area
- Total structure area: 1,700
- Total interior livable area: 1,700 sqft
- Finished area above ground: 998
- Finished area below ground: 702
Property
Parking
- Total spaces: 1
- Parking features: Garage Faces Front, Attached, Driveway, On Street
- Attached garage spaces: 1
- Has uncovered spaces: Yes
Accessibility
- Accessibility features: Other
Features
- Levels: Two
- Stories: 2
- Pool features: None
Lot
- Size: 9,148 Square Feet
Details
- Additional structures: Above Grade, Below Grade
- Parcel number: 11002.20302
- Zoning: NC6.5
- Special conditions: Standard
Construction
Type & style
- Home type: SingleFamily
- Architectural style: Traditional
- Property subtype: Single Family Residence
Materials
- Asbestos
- Foundation: Block
Condition
- New construction: No
- Year built: 1955
Utilities & green energy
- Sewer: Public Sewer
- Water: Public
Community & HOA
Community
- Subdivision: Brookside Park
HOA
- Has HOA: No
Location
- Region: Newark
Financial & listing details
- Price per square foot: $235/sqft
- Tax assessed value: $300,200
- Annual tax amount: $3,022
- Date on market: 10/21/2026
- Listing agreement: Exclusive Right To Sell
- Ownership: Fee Simple
Estimated market value
Not available
Estimated sales range
Not available
$2,420/mo
Price history
| Date | Event | Price |
|---|---|---|
| 10/21/2026 | Listed for sale | $399,000+66.3%$235/sqft |
Source:  Bright MLS #DENC2113398 Report a problem | ||
| 10/16/2025 | Sold | $240,000+45.5%$141/sqft |
Source: Public Record Report a problem | ||
| 8/29/2017 | Listing removed | $1,300$1/sqft |
Source: VELAMA LLC Report a problem | ||
| 7/11/2017 | Listed for rent | $1,300$1/sqft |
Source: VELAMA LLC Report a problem | ||
| 4/11/2008 | Sold | $165,000-15.4%$97/sqft |
Source: Public Record Report a problem | ||
| 3/5/2008 | Listed for sale | $195,000-22%$115/sqft |
Source: Century 21 Report a problem | ||
| 1/18/2008 | Listing removed | $249,900$147/sqft |
Source: Number1Expert #4975793 Report a problem | ||
| 11/14/2007 | Listed for sale | $249,900+29.5%$147/sqft |
Source: Number1Expert #4975793 Report a problem | ||
| 3/14/2005 | Sold | $192,900$113/sqft |
Source: Public Record Report a problem | ||
Public tax history
| Year | Property taxes | Tax assessment |
|---|---|---|
| 2025 | $3,022 +44.4% | $300,200 +512.7% |
| 2024 | $2,093 +2.9% | $49,000 |
| 2023 | $2,034 +0.2% | $49,000 |
| 2022 | $2,029 +2.1% | $49,000 |
| 2021 | $1,987 +2.7% | $49,000 |
| 2020 | $1,935 +13.1% | $49,000 |
| 2019 | $1,711 +6.4% | $49,000 |
| 2017 | $1,608 +0.3% | $49,000 |
| 2016 | $1,603 | $49,000 |
| 2015 | $1,603 +9.7% | $49,000 |
| 2014 | $1,462 | $49,000 |
| 2013 | -- | $49,000 |
| 2012 | -- | $49,000 |
| 2011 | -- | $49,000 |
| 2010 | -- | $49,000 |
| 2009 | -- | $49,000 |
| 2008 | -- | $49,000 |
| 2007 | -- | $49,000 |
| 2006 | -- | $49,000 |
| 2005 | -- | $49,000 |
| 2004 | -- | $49,000 |
| 2003 | -- | $49,000 |
| 2002 | -- | $49,000 |
| 2001 | -- | $49,000 |
Find assessor info on the county website
Monthly payment
Est. payment
Payment breakdown
Explore the cost of this home by adjusting the details. Changes won't be saved.Climate risks
Neighborhood: Brookside Park
Nearby schools
Schools provided by the listing agent
- District: Christina
Source: Bright MLS. This data may not be complete. We recommend contacting the local school district to confirm school assignments for this home.

Similar homes
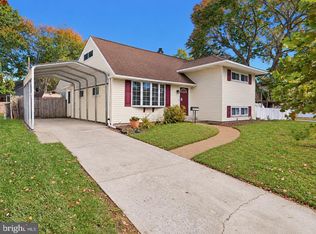
- $374,9993 bd2 ba1.3k sqft514 Lisbeth Rd, Newark, DE 19713For Sale
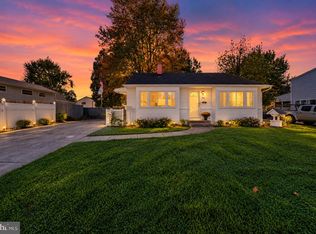
 MLS ID #DENC2113100, Daniel Richardson, Crown Homes Real Estate. Bright MLS
- $399,9004 bd2 ba1.3k sqft10 Carlin Ln, Newark, DE 19713For Sale
 MLS ID #DENC2108194, Dan Shainsky, Coldwell Banker Realty. Bright MLS
- $440,0005 bd2 ba2.2k sqft14 Cordrey Rd, Newark, DE 19713For Sale
 MLS ID #DENC2113940, Silva Norris, Iron Valley Real Estate at The Beach. Bright MLS
- $375,0004 bd2 ba1.2k sqft18 Pearson Dr, Newark, DE 19713For Sale
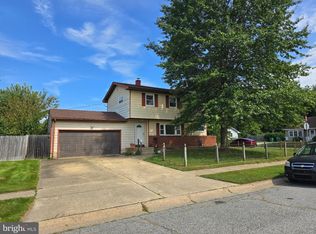 MLS ID #DENC2109900, Angela M Ferguson, RE/MAX Associates-Hockessin. Bright MLS
- $450,0003 bd1 ba1.2k sqft135 Salem Church Rd, Newark, DE 19713For SaleMLS ID #DENC2113598, richard Oberly, Compass. Bright MLS
- $399,9004 bd2 ba2.2k sqft24 Keller Rd, Newark, DE 19713For SaleMLS ID #DENC2108158, Jacob Ryan, RE/MAX Point Realty. Bright MLS
- $314,9003 bd2 ba1.2k sqft52 Greenbridge Dr, Newark, DE 19713For SaleMLS ID #DENC2111204, Michael Mazur, Keller Williams Realty Wilmington. Bright MLS
- $475,0004 bd3 ba2.1k sqft808 Rock Ln, Newark, DE 19713For SaleMLS ID #DENC2105560, Steve Freebery, EXP Realty, LLC. Bright MLS
- $340,0004 bd2 ba1.3k sqft714 S Harmony Rd, Newark, DE 19713For SaleMLS ID #DENC2105248, Joseph P Hurley III, Pantano Real Estate Inc. Bright MLS
- $429,9004 bd2 ba1.8k sqft104 Larkspur Rd, Newark, DE 19711For SaleMLS ID #DENC2101062, Sylvester Marchman, Precision Real Estate Group LLC. Bright MLS
- $387,5003 bd2 ba1.7k sqft196 Kennedy Blvd, Elkton, MD 21921For SaleMLS ID #MDCC2023336, Cindy Fetterolf, Real-Trust-Associates, LLC.. Bright MLS
- $499,9004 bd2 ba2.1k sqft5 Firethorn Ct, Newark, DE 19711For SaleMLS ID #DENC2113318, Nikolina Novakovic, Century 21 Gold Key Realty. Bright MLS
- $395,0004 bd2 ba1.7k sqft4600 Griffin Dr, Wilmington, DE 19808For SaleMLS ID #DENC2109790, Eugene Lestardo, Coldwell Banker Realty. Bright MLS
- $409,9004 bd2 ba1.6k sqft6 Cavallero Ct, New Castle, DE 19720For SaleMLS ID #DENC2108852, Melinda A Proctor, RE/MAX Associates-Hockessin. Bright MLS
- $390,0003 bd2 ba1.6k sqft222 Route 45, Mannington, NJ 08079For SaleMLS ID #NJSA2020460, Lisa Headley, Castle Agency LLC. Bright MLS
- $475,0003 bd2 ba1.4k sqft2174 Porter Rd, Bear, DE 19701For SaleMLS ID #DENC2108778, Lisa Marie, RE/MAX Advantage Realty. Bright MLS
- $364,9003 bd2 ba1.3k sqft31 Kirk Rd, Elkton, MD 21921For SaleMLS ID #MDCC2023330, Craig Tribus, Beycome Brokerage Realty LLC. Bright MLS
- $399,9994 bd2 ba1.4k sqft100 Daniel St, Townsend, DE 19734For SaleMLS ID #DENC2112030, Jermaine Johnson, Compass. Bright MLS
- $364,9994 bd2 ba1.7k sqft225 Bassett Ave, New Castle, DE 19720For SaleMLS ID #DENC2111016, Steven King, EXP Realty, LLC. Bright MLS
