Welcome to this completely renovated 3-bedroom, 2-bath home situated on .57 acres in Rising Sun, Maryland. Extensive renovations throughout make this property truly move-in ready, with updates including a new roof, siding, gutters, sidewalk, patio, blacktop, drywall, flooring, kitchen, bathrooms, appliances and more. The main level offers a functional layout with comfortable living space and a fully updated kitchen. The finished basement significantly expands the usable living area and provides plenty of flexibility for a family room, recreation space, home office, gym or additional entertaining area. The lower level also features a large laundry room with abundant cabinetry, countertop space and storage. Additional features include a covered front porch, off-street parking and a spacious .57-acre lot offering plenty of room to enjoy the outdoors. The home is equipped with a heating fuel furnace and central air conditioning. With major renovations already completed from top to bottom, this property offers the opportunity to move in and enjoy. Conveniently located on Red Toad road near the intersection of Principio road in Rising Sun with access to local shopping, dining, schools and major commuter routes.
For sale
Price cut: $14.1K (9/5)
$384,900
2599 Red Toad Rd, Rising Sun, MD 21911
3beds
1,850sqft
Single Family Residence
Built in 1977
0.57 Acres Lot
$381,400 Zestimate®
$208/sqft
$-- HOA
What's special
Central air conditioningHeating fuel furnaceOff-street parkingNew roofUpdated kitchenCovered front porch
- 19 days
- 1,384
- 128
Likely to sell faster than
Zillow last checked:
Listing updated:
Listed by:
James Perry 443-309-2554,
Real Estate Consultants 410-620-4359
Source: Bright MLS,MLS#: MDCC2022922
Facts & features
Interior
Bedrooms & bathrooms
- Bedrooms: 3
- Bathrooms: 2
- Full bathrooms: 2
- Main level bathrooms: 1
- Main level bedrooms: 3
Basement
- Area: 1050
Heating
- Forced Air, Oil
Cooling
- Central Air, Electric
Appliances
- Included: Electric Water Heater
Features
- Basement: Partially Finished,Concrete
- Has fireplace: No
Interior area
- Total structure area: 2,100
- Total interior livable area: 1,850 sqft
- Finished area above ground: 1,050
- Finished area below ground: 800
Property
Parking
- Total spaces: 2
- Parking features: Driveway
- Uncovered spaces: 2
Accessibility
- Accessibility features: None
Features
- Levels: Two
- Stories: 2
- Pool features: None
Lot
- Size: 0.57 Acres
Details
- Additional structures: Above Grade, Below Grade
- Parcel number: 0806003605
- Zoning: RR
- Special conditions: Standard
Construction
Type & style
- Home type: SingleFamily
- Architectural style: Ranch/Rambler
- Property subtype: Single Family Residence
Materials
- Asphalt, Concrete, Vinyl Siding
- Foundation: Concrete Perimeter, Block
Condition
- New construction: No
- Year built: 1977
- Major remodel year: 2026
Utilities & green energy
- Sewer: Gravity Sept Fld
- Water: Well
Community & HOA
Community
- Subdivision: None Available
HOA
- Has HOA: No
Location
- Region: Rising Sun
Financial & listing details
- Price per square foot: $208/sqft
- Tax assessed value: $180,000
- Annual tax amount: $2,018
- Date on market: 8/31/2026
- Listing agreement: Exclusive Right To Sell
- Inclusions: Appliances (stove, Refrigerator, Dishwasher),
- Ownership: Fee Simple
Estimated market value
$381,400
$362,000 - $400,000
$2,239/mo
Price history
| Date | Event | Price |
|---|---|---|
| 9/5/2026 | Price change | $384,900-3.5%$208/sqft |
Source:  Bright MLS #MDCC2022922 Report a problem Bright MLS #MDCC2022922 Report a problem | ||
| 8/31/2026 | Listed for sale | $399,000+247%$216/sqft |
Source: Bright MLS #MDCC2022922 Report a problem | ||
| 1/22/2026 | Sold | $115,000+9.5%$62/sqft |
Source: Public Record Report a problem | ||
| 10/31/2003 | Sold | $105,000$57/sqft |
Source: Public Record Report a problem | ||
Public tax history
| Year | Property taxes | Tax assessment |
|---|---|---|
| 2025 | $2,018 +7.5% | $178,900 +4.3% |
| 2024 | $1,877 +3.5% | $171,533 +4.5% |
| 2023 | $1,813 +2.7% | $164,167 +4.7% |
| 2022 | $1,766 +1.8% | $156,800 +3.1% |
| 2021 | $1,734 +2% | $152,133 +3.2% |
| 2020 | $1,701 +3.3% | $147,467 +3.3% |
| 2019 | $1,647 +1.2% | $142,800 +1.2% |
| 2018 | $1,627 -2.4% | $141,067 +1.2% |
| 2017 | $1,667 +5.6% | $139,333 +1.3% |
| 2016 | $1,578 +0.1% | $137,600 |
| 2015 | $1,577 +8% | $137,600 |
| 2014 | $1,461 | $137,600 -0.6% |
| 2013 | -- | $138,500 |
| 2012 | -- | $138,500 |
| 2011 | -- | $138,500 -24.3% |
| 2010 | -- | $183,060 +7.7% |
| 2009 | -- | $169,996 +8.3% |
| 2008 | -- | $156,933 +9.1% |
| 2007 | -- | $143,870 +10.6% |
| 2006 | -- | $130,100 +11.8% |
| 2005 | -- | $116,330 +13.4% |
| 2004 | -- | $102,560 +3.8% |
| 2003 | -- | $98,822 +3.9% |
| 2002 | -- | $95,086 +4.1% |
| 2001 | -- | $91,350 |
Find assessor info on the county website
Monthly payment
Est. payment
Payment breakdown
Explore the cost of this home by adjusting the details. Changes won't be saved.Climate risks
Neighborhood: 21911
Nearby schools
Schools provided by the listing agent
- District: Cecil County Public Schools
Source: Bright MLS. This data may not be complete. We recommend contacting the local school district to confirm school assignments for this home.

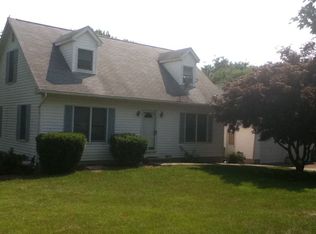
Similar homes
- $235,0003 bd2 ba1.2k sqft91 Mountain Rd, Rising Sun, MD 21911For Sale
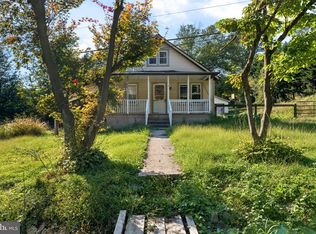
 MLS ID #MDCC2023108, Andrew Undem, Berkshire Hathaway HomeServices Homesale Realty. Bright MLS
 - $480,0004 bd3 ba2.3k sqftNone Available, Rising Sun, MD 21911For Sale
 MLS ID #MDCC2022422, Jenyne Ward, Patterson-Schwartz-Middletown. Bright MLS
 - $435,0004 bd3 ba1.9k sqft2703 Blue Ball Rd, Elkton, MD 21921For Sale
 MLS ID #MDCC2022890, Kelli Stansfield, RE/MAX Chesapeake. Bright MLS
 - $419,9004 bd2 ba2k sqft93 S Skyward Dr, Newark, DE 19713For Sale
 MLS ID #DENC2111422, Rosemarie Rossillo, Crown Homes Real Estate. Bright MLS
 - $299,9003 bd2 ba1.3k sqft2474 Blue Ball Rd, Elkton, MD 21921For SaleMLS ID #MDCC2022884, Deanna Murphy, Integrity Real Estate. Bright MLS
- $395,0004 bd3 ba1.6k sqft218 Bynum Ridge Rd, Forest Hill, MD 21050For SaleMLS ID #MDHR2058756, Linda Wilson, Monument Sotheby's International Realty. Bright MLS
- $435,0006 bd2 ba2.2k sqft750 Tydings Rd, Havre De Grace, MD 21078For SaleMLS ID #MDHR2058976, Keiry Martinez, ExecuHome Realty. Bright MLS
- $345,0003 bd2 ba1.8k sqft56 Farmdale Rd, Earleville, MD 21919For SaleMLS ID #MDCC2019232, Sandra Lamprecht Huffman, Coldwell Banker Realty. Bright MLS
- $399,9004 bd3 ba1.9k sqft17 Viburnum Ave, Elkton, MD 21921For SaleMLS ID #MDCC2021622, J. Aaron Falkenstein, Integrity Real Estate. Bright MLS
- $464,9003 bd3 ba1.7k sqft1847 Blue Ball Rd, Elkton, MD 21921For SaleMLS ID #MDCC2022338, Lisa Mam, Keller Williams Select Realtors of Annapolis. Bright MLS
- $449,0003 bd3 ba2.2k sqft146 Nicholas Dr, Elkton, MD 21921For SaleMLS ID #MDCC2022474, Doreen Moran, RE/MAX Chesapeake. Bright MLS
- $399,9004 bd3 ba2.1k sqft2367 Bryansville Rd, Delta, PA 17314For SaleMLS ID #PAYK2109248, Quade Ruffing, RE/MAX Components. Bright MLS
- $345,0003 bd2 ba1.5k sqft505 Saint Charles St, Elkton, MD 21921For SaleMLS ID #MDCC2022804, Trevor Vivian, Barksdale & Affiliates Realty. Bright MLS
- $375,0004 bd3 ba2.5k sqft303 Irish Ln, Aberdeen, MD 21001For SaleMLS ID #MDHR2056172, Sean Ussery, CENTURY 21 New Millennium. Bright MLS
- $350,0003 bd1 ba1.4k sqft2019 S Fountain Green Rd, Bel Air, MD 21015For SaleMLS ID #MDHR2058940, Alivia Heath, Compass Home Group, LLC. Bright MLS
- $399,9004 bd2 ba1.3k sqft10 Carlin Ln, Newark, DE 19713For SaleMLS ID #DENC2108194, Dan Shainsky, Coldwell Banker Realty. Bright MLS
- $349,9993 bd2 ba1.4k sqft113 Chatham Rd, Bel Air, MD 21014For SaleMLS ID #MDHR2059564, Kelly Clark, Crown Homes Real Estate. Bright MLS
- $429,0004 bd3 ba2.2k sqft100 Grace Manor Dr, Havre De Grace, MD 21078For SaleMLS ID #MDHR2058704, Peggy Fancher, ExecuHome Realty. Bright MLS
- $414,9004 bd2 ba2.2k sqft24 Keller Rd, Newark, DE 19713For SaleMLS ID #DENC2108158, Jacob Ryan, RE/MAX Point Realty. Bright MLS
- $325,0003 bd2 ba1.8k sqft134 Wesley St, Elkton, MD 21921For SaleMLS ID #MDCC2022560, Chris Kotula, Realty Plus Associates. Bright MLS
