BACK ON THE MARKET! Don't miss this opportunity to make this beautiful property your new home! Enjoy peaceful country living at 294 Kirks Mill Road! Situated on approximately one acre, this well maintained bi-level offers a wonderful combination of comfort, space and recent updates. The main level features three bedrooms , a full bathroom and an updated kitchen with granite counter tops. The main level bathroom has also been tastefully updated. The lower level expands the living space with a family room , second full bathroom, laundry room and storage closet. Step outside onto the rear deck and enjoy the beautiful, peaceful surroundings and views. Major improvements include a new HVAC system installed in 2025, a roof replaced in 2022 and water heater and pressure tank replaced within the last six months. The septic system was pumped in December of 2025. An attached two car garage provides convenience and storage. With approximately one acre to enjoy the easy access to Route 1, this home offers the tranquility of country living while remaining convenient for commuting and everyday needs. Properties offering this blend of country charm and big ticket updates don't come around often. " Schedule your tour and see it for yourself"
For sale
$410,000
294 Kirks Mill Rd, Nottingham, PA 19362
3beds
1,122sqft
Single Family Residence
Built in 1993
1 Acres Lot
$406,800 Zestimate®
$365/sqft
$-- HOA
What's special
Storage closetApproximately one acreAttached two car garageFamily roomLaundry roomThree bedroomsRear deck
- 24 days
- 950
- 61
Zillow last checked:
Listing updated:
Listed by:
Yadira Galindo 302-562-3232,
BHHS Fox & Roach-Christiana 3023681621
Source: Bright MLS,MLS#: PALA2096942
Facts & features
Interior
Bedrooms & bathrooms
- Bedrooms: 3
- Bathrooms: 2
- Full bathrooms: 2
- Main level bathrooms: 1
- Main level bedrooms: 3
Rooms
- Room types: Living Room, Dining Room, Primary Bedroom, Bedroom 2, Bedroom 3, Kitchen, Family Room
Primary bedroom
- Level: Main
- Area: 180 Square Feet
- Dimensions: 12 X 15
Bedroom 2
- Level: Main
- Area: 180 Square Feet
- Dimensions: 12 X 15
Bedroom 3
- Level: Main
- Area: 110 Square Feet
- Dimensions: 10 X 11
Dining room
- Level: Main
- Area: 132 Square Feet
- Dimensions: 11 X 12
Family room
- Level: Lower
- Area: 312 Square Feet
- Dimensions: 12 X 26
Kitchen
- Level: Main
- Area: 132 Square Feet
- Dimensions: 11 X 12
Living room
- Level: Main
- Area: 182 Square Feet
- Dimensions: 13 X 14
Heating
- Central, Electric
Cooling
- Central Air, Electric
Appliances
- Included: Electric Water Heater
- Laundry: Lower Level
Features
- Flooring: Hardwood, Other
- Has basement: No
- Has fireplace: No
Interior area
- Total structure area: 1,122
- Total interior livable area: 1,122 sqft
- Finished area above ground: 1,122
- Finished area below ground: 0
Property
Parking
- Total spaces: 2
- Parking features: Garage Door Opener, Inside Entrance, Attached
- Attached garage spaces: 2
Accessibility
- Accessibility features: None
Features
- Levels: Bi-Level,Two
- Stories: 2
- Pool features: None
Lot
- Size: 1 Acres
- Features: Rear Yard, SideYard(s), Sloped, Rural
Details
- Additional structures: Above Grade, Below Grade
- Parcel number: 3800759000000
- Zoning: RESIDENTIAL
- Special conditions: Standard
Construction
Type & style
- Home type: SingleFamily
- Architectural style: Traditional
- Property subtype: Single Family Residence
Materials
- Brick, Vinyl Siding
- Foundation: Slab
- Roof: Shingle
Condition
- Very Good
- New construction: No
- Year built: 1993
Utilities & green energy
- Electric: 200+ Amp Service
- Sewer: On Site Septic
- Water: Well
- Utilities for property: Electricity Available, Water Available
Community & HOA
Community
- Security: Smoke Detector(s)
- Subdivision: Charlestown Knoll
HOA
- Has HOA: No
Location
- Region: Nottingham
- Municipality: LITTLE BRITAIN TWP
Financial & listing details
- Price per square foot: $365/sqft
- Tax assessed value: $201,400
- Annual tax amount: $3,472
- Date on market: 10/9/2026
- Listing agreement: Exclusive Right To Sell
- Listing terms: Cash,Conventional
- Inclusions: All Appliances In As-is Condition
- Exclusions: Personal Property
- Ownership: Fee Simple
Estimated market value
$406,800
$386,000 - $427,000
$1,889/mo
Price history
| Date | Event | Price |
|---|---|---|
| 10/23/2026 | Listed for sale | $410,000$365/sqft |
Source:  Bright MLS #PALA2096942 Report a problem | ||
| 10/14/2026 | Contingent | $410,000$365/sqft |
Source: Bright MLS #PALA2096942 Report a problem | ||
| 10/9/2026 | Listed for sale | $410,000+87.2%$365/sqft |
Source: Bright MLS #PALA2096942 Report a problem | ||
| 11/3/2008 | Sold | $219,000-2.6%$195/sqft |
Source: Public Record Report a problem | ||
| 8/31/2008 | Price change | $224,900-2.2%$200/sqft |
Source: Prudential Real Estate #136730 Report a problem | ||
| 7/1/2008 | Listed for sale | $229,900+85.5%$205/sqft |
Source: Prudential Real Estate #136730 Report a problem | ||
| 3/8/2001 | Sold | $123,950$110/sqft |
Source: Public Record Report a problem | ||
Public tax history
| Year | Property taxes | Tax assessment |
|---|---|---|
| 2026 | $3,378 +5% | $201,400 |
| 2025 | $3,217 +3.2% | $201,400 |
| 2024 | $3,118 +3.1% | $201,400 |
| 2023 | $3,023 +3.1% | $201,400 |
| 2022 | $2,932 | $201,400 |
| 2021 | $2,932 +353.2% | $201,400 |
| 2020 | $647 -76.5% | $201,400 |
| 2019 | $2,753 +325.6% | $201,400 |
| 2018 | $647 -71.8% | $201,400 +45.5% |
| 2017 | $2,294 +0% | $138,400 |
| 2016 | $2,294 +46.9% | $138,400 |
| 2015 | $1,561 | $138,400 |
| 2014 | $1,561 | $138,400 |
| 2013 | -- | $138,400 |
| 2012 | -- | $138,400 +1.9% |
| 2011 | -- | $135,800 |
| 2010 | -- | $135,800 |
| 2009 | -- | $135,800 |
| 2007 | -- | $135,800 |
| 2006 | -- | $135,800 |
| 2005 | -- | $135,800 +14.6% |
| 2004 | -- | $118,500 |
| 2003 | -- | $118,500 |
| 2002 | -- | $118,500 |
| 2000 | -- | $118,500 |
Find assessor info on the county website
Monthly payment
Est. payment
Payment breakdown
Explore the cost of this home by adjusting the details. Changes won't be saved.Climate risks
Neighborhood: 19362
Nearby schools
Schools provided by the listing agent
- District: Solanco
Source: Bright MLS. This data may not be complete. We recommend contacting the local school district to confirm school assignments for this home.

Similar homes
- $380,0003 bd2 ba1.6k sqft228 Maple Ave, Quarryville, PA 17566For Sale
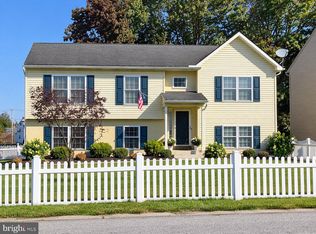
 MLS ID #PALA2097922, Stephanie Hancock, Tesla Realty Group, LLC. Bright MLS
- $349,9003 bd2 ba1.2k sqft25 Haines Ave, Rising Sun, MD 21911For Sale
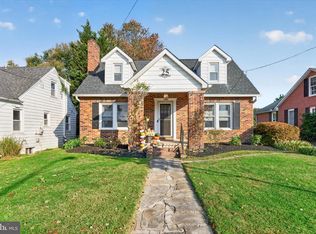 MLS ID #MDCC2023636, Jason Zang, RE/MAX Chesapeake. Bright MLS
- $379,9003 bd2 ba1k sqft953 Jacob Tome Memorial Hwy, Port Deposit, MD 21904For Sale
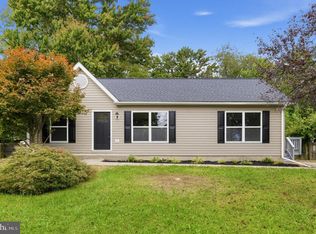 MLS ID #MDCC2023210, Julie Modaressi, RE/MAX Distinctive Real Estate, Inc.. Bright MLS
- $399,9004 bd2 ba1.2k sqft4153 U Way, Havre De Grace, MD 21078For Sale
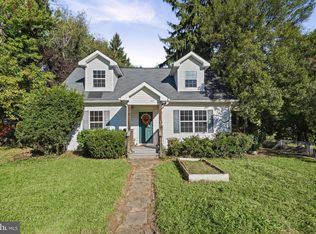 MLS ID #MDHR2057614, Michael Schiff, EXP Realty, LLC. Bright MLS
- $415,0003 bd2 ba1.6k sqft2 Country Ln, Elkton, MD 21921For SaleMLS ID #MDCC2023498, Rebecca Warble, Allfirst Realty, Inc.. Bright MLS
- $425,0003 bd3 ba1.6k sqft211 Drake Ct, Havre De Grace, MD 21078For SaleMLS ID #MDHR2061230, Leigh Kaminsky, American Premier Realty, LLC. Bright MLS
- $409,9003 bd2 ba1.5k sqft380 Misty Hill Dr, Delta, PA 17314For SaleMLS ID #PAYK2109700, Lynn Lidard, RE/MAX Components. Bright MLS
- $379,9003 bd1 ba1.4k sqft532 Bridge Valley Rd, Pequea, PA 17565For SaleMLS ID #PALA2093492, Jerry Fisher, RE/MAX Pinnacle. Bright MLS
- $364,9003 bd2 ba1.3k sqft31 Kirk Rd, Elkton, MD 21921For SaleMLS ID #MDCC2023330, Craig Tribus, Beycome Brokerage Realty LLC. Bright MLS
- $365,0003 bd2 ba1.3k sqft109 S Fulton St, Strasburg, PA 17579For SaleMLS ID #PALA2097366, Dan Zecher, Keller Williams Elite. Bright MLS
- $450,0003 bd2 ba1.4k sqft3606 Dublin Rd, Darlington, MD 21034For SaleMLS ID #MDHR2058234, Nick Waldner, Keller Williams Realty Centre. Bright MLS
- $415,0002 bd1 ba784 sqft2432 Theodore Rd, North East, MD 21901For SaleMLS ID #MDCC2023100, Theresa Jackson, Compass Realty, Inc.. Bright MLS
- $450,0003 bd3 ba1.3k sqft539 Aldino Stepney Rd, Aberdeen, MD 21001For SaleMLS ID #MDHR2055984, Mike Nelson, Berkshire Hathaway HomeServices Homesale Realty. Bright MLS
- $379,9002 bd1 ba1.1k sqft1501 Barrett St, Havre De Grace, MD 21078For SaleMLS ID #MDHR2058288, Charlie Hiner, BCH Real Estate Specialist. Bright MLS
- $374,9993 bd2 ba1.6k sqft2123 Sherwood Ln, Havre De Grace, MD 21078For SaleMLS ID #MDHR2058790, Randy Pomfrey, Cummings & Co. Realtors. Bright MLS
- $368,9004 bd2 ba1.4k sqft5 Indian Rd, North East, MD 21901For SaleMLS ID #MDCC2023344, Jennifer Vernon, Integrity Real Estate. Bright MLS
- $339,0003 bd2 ba1.3k sqft64 Farah Dr, Elkton, MD 21921For SaleMLS ID #MDCC2022600, Michele Bublitz, Empower Real Estate, LLC. Bright MLS
- $365,0003 bd1 ba1.1k sqft1509 Superior St, Havre De Grace, MD 21078For SaleMLS ID #MDHR2059948, Aimee C O'Neill, O'Neill Enterprises Realty. Bright MLS
- $365,0003 bd3 ba1.6k sqft610 Penn Green Rd, Landenberg, PA 19350For SaleMLS ID #PACT2135340, Michael Fingerman, HomeSmart Realty Advisors. Bright MLS
- $325,0003 bd2 ba1.4k sqft130 Cardinal Trl, Delta, PA 17314For SaleMLS ID #PAYK2108444, Chelsea Botley, Cummings & Co. Realtors. Bright MLS
