Skip main navigation
Sold for $350,000
  • $350,000

    2585 Red Toad Rd, Rising Sun, MD 21911

    2beds
    1,000sqft
    Single Family Residence
    Built in 1971
    1.44 Acres Lot
    $350,000 Zestimate®
    $350/sqft
    $1,793 Estimated rent

    Home value

    $350,000

    $333,000 - $368,000

    $1,793/mo

    Zestimate® history
    Loading
    Loading...

    Owner options

    List your home for rent

    $1,793/mo

    Rent Zestimate®

    Find your next renter with Zillow Rental Manager. Plus, with online applications, you can quickly screen prospective tenants – for free.

    Learn more

    $1,793/mo

    Rent Zestimate®

    Refinance and save

    $2,159/mo

    Est. payment

    Refinancing to a lower rate could help reduce your monthly payments and save thousands over the life of the loan.

    See today's rates

    $2,159/mo

    Est. payment

    Explore your selling options

    Work with a Zillow partner agent

    Leverage their expertise and Zillow's premium Showcase listings to get your home seen by more buyers.

    Get started

    List with your own agent

    Get your home in front of millions of buyers by listing it on Zillow.

    Learn how to do it

    Sell it yourself

    Take full control of how buyers see your home on Zillow by listing For Sale by Owner (FSBO).

    List your home

    What's special

    Unfinished basementExpansive yardTiled glass shower enclosureGranite countertopsUpgraded kitchenDual vanitiesTrex front porch
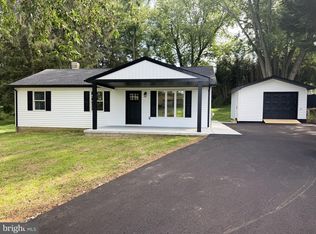
    OFFER DEADLINE TODAY (6/22/26) AT 1 PM. NO EXCEPTIONS DREAM BIG! Tucked into the quiet charm of Rising Sun sits a rancher that feels like the kind of home where mornings start slowly on the trex front porch with coffee in hand and evenings end under orange sunsets and quiet. This thoughtfully updated 2-bedroom, 1 full bath home rests on a rare combined double lot, offering a little extra breathing room that’s becoming harder and harder to find. Inside, the upgraded kitchen shines with granite countertops, blending modern touches with the warm, grounded comfort that makes a house feel like home. Oh, and don't forget there's an R/O system under the kitchen sink. The bathroom has been beautifully refreshed with dual vanities and a tiled glass shower enclosure that adds just the right amount of everyday luxury. Downstairs, the unfinished basement waits patiently for your imagination... workshop, gym, hobby space, storage, or future expansion. Out back, a large connex container provides substantial storage space for tools, toys, equipment, or weekend projects, while the expansive yard offers room to garden, entertain, or simply enjoy the open air. Behind the curb appeal and cozy character are practical upgrades that matter, including a tankless water heater powered by an owned propane tank for efficiency and convenience. This is the kind of property that doesn’t try too hard to impress you... it simply welcomes you in and quietly makes you want to stay awhile. Schedule your tour now before this one is long gone!!

    Zillow last checked:

    Listing updated:

    Listed by:

    Jim Ferguson 443-807-7836,

    Boyle & Kahoe Real Estate

    Bought with:

    Krystal Zellner, 677920

    Crown Homes Real Estate

    Source: Bright MLS,MLS#: MDCC2022040MLS Logo

    Facts & features

    Interior

    Bedrooms & bathrooms
    • Bedrooms: 2
    • Bathrooms: 1
    • Full bathrooms: 1
    • Main level bathrooms: 1
    • Main level bedrooms: 2
    Rooms
    • Room types: Living Room, Primary Bedroom, Bedroom 2, Kitchen, Basement
    Primary bedroom
    • Features: Ceiling Fan(s), Flooring - HardWood, Recessed Lighting
    • Level: Main
    • Area: 150 Square Feet
    • Dimensions: 10 X 15
    Bedroom 2
    • Features: Ceiling Fan(s), Crown Molding, Flooring - HardWood, Recessed Lighting
    • Level: Main
    • Area: 110 Square Feet
    • Dimensions: 10 X 11
    Basement
    • Level: Lower
    • Area: 792 Square Feet
    • Dimensions: 22 X 36
    Kitchen
    • Features: Granite Counters, Dining Area, Chair Rail, Flooring - HardWood, Eat-in Kitchen, Kitchen - Gas Cooking, Recessed Lighting
    • Level: Main
    • Area: 160 Square Feet
    • Dimensions: 10 X 16
    Living room
    • Features: Ceiling Fan(s), Crown Molding, Flooring - HardWood, Recessed Lighting
    • Level: Main
    • Area: 234 Square Feet
    • Dimensions: 13 X 18
    Heating
    • Heat Pump, Propane
    Cooling
    • Central Air, Electric
    Appliances
    • Included: Cooktop, Microwave, Dishwasher, Dryer, Washer, Ice Maker, Oven/Range - Gas, Refrigerator, Stainless Steel Appliance(s), Electric Water Heater
    Features
    • Ceiling Fan(s), Combination Kitchen/Dining, Crown Molding, Dining Area, Entry Level Bedroom, Open Floorplan, Eat-in Kitchen, Kitchen - Table Space, Recessed Lighting, Walk-In Closet(s)
    • Flooring: Wood
    • Windows: Screens, Window Treatments
    • Basement: Unfinished
    • Has fireplace: No
    Interior area
    • Total structure area: 2,000
    • Total interior livable area: 1,000 sqft
    • Finished area above ground: 1,000
    • Finished area below ground: 0

    Property

    Parking
    • Total spaces: 8
    • Parking features: Driveway, Off Street, Other
    • Uncovered spaces: 8
    Accessibility
    • Accessibility features: None
    Features
    • Levels: Two
    • Stories: 2
    • Patio & porch: Deck, Patio, Porch
    • Pool features: None
    Lot
    • Size: 1.44 Acres
    Details
    • Additional structures: Above Grade, Below Grade
    • Parcel number: 0806003451
    • Zoning: RR
    • Special conditions: Standard

    Construction

    Type & style
    • Home type: SingleFamily
    • Architectural style: Ranch/Rambler
    • Property subtype: Single Family Residence
    Materials
    • Vinyl Siding, Block, Concrete
    • Foundation: Block
    Condition
    • New construction: No
    • Year built: 1971

    Utilities & green energy

    • Sewer: On Site Septic
    • Water: Well

    Community & HOA

    Community
    • Subdivision: Rising Sun
    HOA
    • Has HOA: No
    Location
    • Region: Rising Sun

    Financial & listing details

    • Price per square foot: $350/sqft
    • Tax assessed value: $202,333
    • Annual tax amount: $2,261
    • Date on market: 6/18/2026
    • Listing agreement: Exclusive Right To Sell
    • Ownership: Fee Simple

    Price history

    DateEventPrice
    7/24/2026Sold$350,000+7.6%$350/sqft
    Source: Bright MLS #MDCC2022040 Report a problem
    6/24/2026Pending sale$325,219$325/sqft
    Source: Bright MLS #MDCC2022040 Report a problem
    6/22/2026Listing removed$325,219$325/sqft
    Source: Bright MLS #MDCC2022040 Report a problem
    6/18/2026Listed for sale$325,219+49.2%$325/sqft
    Source: Bright MLS #MDCC2022040 Report a problem
    12/28/2006Sold$218,000+55.9%$218/sqft
    Source: Public Record Report a problem
    9/1/2004Sold$139,800+5.8%$140/sqft
    Source: Public Record Report a problem
    4/27/2004Sold$132,195-8.8%$132/sqft
    Source: Public Record Report a problem
    10/31/2000Sold$145,000+68.8%$145/sqft
    Source: Public Record Report a problem
    5/27/1994Sold$85,900$86/sqft
    Source: Public Record Report a problem

    Public tax history

    YearProperty taxesTax assessment
    2025$2,245 +6.2%$201,100 +4.1%
    2024$2,114 +3.3%$193,167 +4.3%
    2023$2,046 +2.4%$185,233 +4.5%
    2022$1,997 +1.7%$177,300 +2.9%
    2021$1,964 +1.8%$172,267 +3%
    2020$1,929 +7.1%$167,233 +7.1%
    2019$1,802 +0.6%$156,200 +0.6%
    2018$1,792 -2.7%$155,333 +0.6%
    2017$1,842 +4.9%$154,467 +0.6%
    2016$1,755 +0.1%$153,600
    2015$1,754 +7.6%$153,600
    2014$1,630 $153,600 -0.8%
    2013-- $154,800
    2012-- $154,800
    2011-- $154,800 -23.5%
    2010-- $202,340 +7.3%
    2009-- $188,510 +7.9%
    2008-- $174,680 +8.6%
    2007-- $160,850 +9.6%
    2006-- $146,820 +10.6%
    2005-- $132,790 +11.8%
    2004-- $118,760 +10%
    2003-- $107,996 +11.1%
    2002-- $97,233 +12.4%
    2001-- $86,470
    Find assessor info on the county website

    Neighborhood: 21911

    Nearby schools

    GreatSchools rating
    Schools provided by the listing agent
    • District: Cecil County Public Schools

    Source: Bright MLS. This data may not be complete. We recommend contacting the local school district to confirm school assignments for this home.

    Get a cash offer in 3 minutes
    Find out how much your home could sell for in as little as 3 minutes with a no-obligation cash offer.
    Estimated market value
    $350,000
    Get a cash offer in 3 minutes
    Find out how much your home could sell for in as little as 3 minutes with a no-obligation cash offer.
    Estimated market value
    $350,000